Property photo 1
Property photo 2
Property photo 3
Property photo 4
Property photo 5
4 Beds
3 Baths
2,510 sqft

$339,900

316 One Tree Hill, Sanford NC, 27330

Price per sqft$135.42
Built in2026
Property size2,510 sqft
Property typeResidential
Listing courtesy of EVERYTHING PINES PARTNERS LLC

Overview

Active

Listed Oct 12, 2026

Updated 6h ago

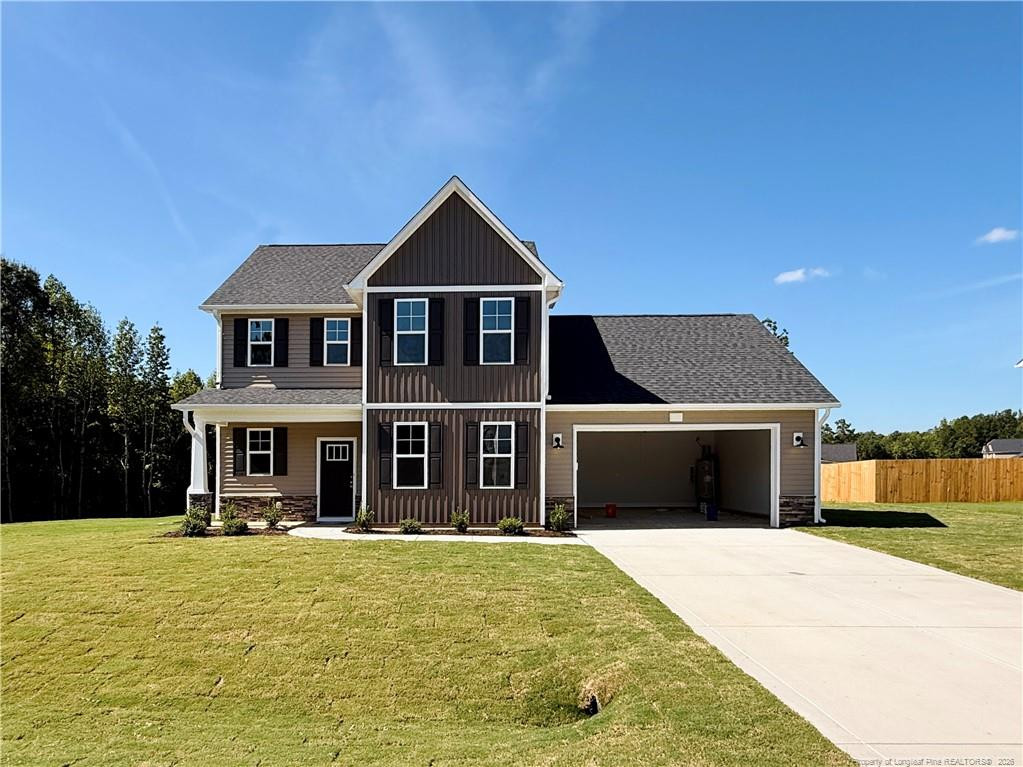
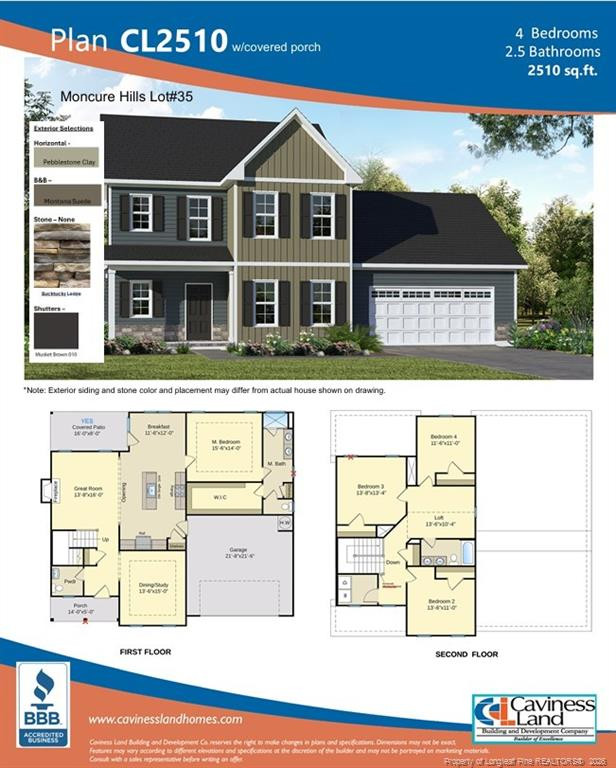
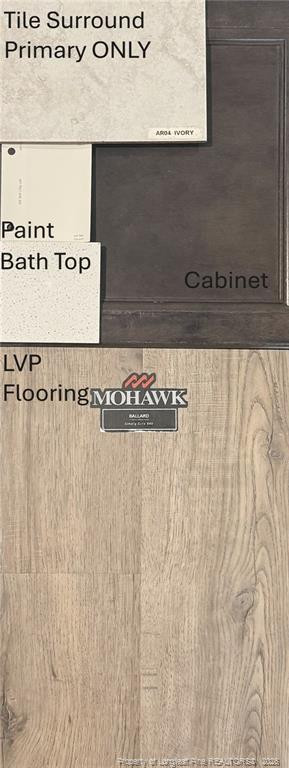
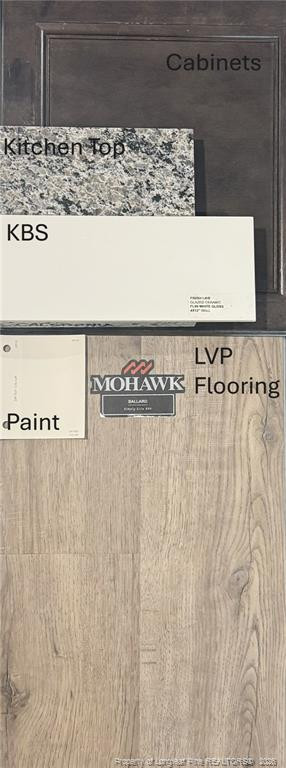
MOVE-IN READY! | $8,500 + BLINDS! Welcome to the CL2510 Floor Plan in Moncure Hills, where quality craftsmanship by Caviness Land Development meets thoughtful design and comfortable living! This completed home offers 2,510 square feet with 4 bedrooms and 2.5 baths. A covered front porch welcomes you into the foyer, with a formal dining room or study featuring a trey ceiling on one side and a convenient powder room on the other. The spacious great room features an electric fireplace and flows seamlessly into the kitchen and breakfast area, creating an inviting open-concept living space. The well-appointed kitchen boasts granite countertops, a center island, staggered cabinetry, crown molding, ceramic tile backsplash, a pantry, and a USB outlet. The breakfast area opens to a covered back porch, providing the perfect spot to enjoy your morning coffee or unwind outdoors. The first-floor owner's suite offers a trey ceiling, an oversized walk-in closet, and a spacious ensuite bath complete with a dual-sink vanity, walk-in shower, private water closet, and linen closet. Upstairs, three additional bedrooms, a full bath with dual-sink vanity, a large laundry room, and a spacious loft with vaulted ceiling provide plenty of room for guests, hobbies, or everyday living. Conveniently located in Moncure Hills, this home offers access to surrounding communities and an easy connection to Fort Bragg, Raleigh, Fayetteville, and beyond. Discover the space, style, and functionality this thoughtfully designed home has to offer!

$2,261/mo

Est. mortgage payment based on a $339,900 home price.

All estimates are provided by Luxury Presence for informational purposes only. Actual amounts may vary.

Additional information

MLS® ID
770807

Interior Features

Bedrooms
4
Bathrooms
3
Fireplace
Yes
Heating
Yes
Basement
No

Exterior Features

Lot Size
0.58 Acres

Other Property Details

Association Fee Frequency
Yearly
Garage
Yes
New Construction
Yes
MLS provider logo

Listed by JENNIFER RITCHIE, , EVERYTHING PINES PARTNERS LLC

Listings marked with a Doorify MLS icon are provided courtesy of the Doorify MLS, of North Carolina, Internet Data Exchange Database. Brokers make an effort to deliver accurate information, but buyers should independently verify any information on which they will rely in a transaction. The listing broker shall not be responsible for any typographical errors, misinformation, or misprints, and they shall be held totally harmless from any damages arising from reliance upon this data. This data is provided exclusively for consumers’ personal, non-commercial use.

©2026 Doorify MLS of North Carolina. All rights reserved.

Data last updated 4:04 AM UTC, 10/13/2026

Powered by Luxury Presence
