Leave a Message

Thank you for your message. I will be in touch with you shortly.

4124 Edenton Lane
4124 Edenton Lane
4124 Edenton Lane
4124 Edenton Lane
4124 Edenton Lane
4124 Edenton Lane
4124 Edenton Lane
4124 Edenton Lane
4124 Edenton Lane
4124 Edenton Lane
4124 Edenton Lane
4124 Edenton Lane
4124 Edenton Lane
4124 Edenton Lane
4124 Edenton Lane
4124 Edenton Lane
4124 Edenton Lane
4124 Edenton Lane
4124 Edenton Lane
4124 Edenton Lane
4124 Edenton Lane
4124 Edenton Lane
4124 Edenton Lane
4124 Edenton Lane
4124 Edenton Lane
4124 Edenton Lane
4124 Edenton Lane
4124 Edenton Lane
4124 Edenton Lane
4124 Edenton Lane
4124 Edenton Lane
4124 Edenton Lane
4124 Edenton Lane
4124 Edenton Lane
4124 Edenton Lane
4124 Edenton Lane
4124 Edenton Lane
4124 Edenton Lane
4124 Edenton Lane
4124 Edenton Lane
4124 Edenton Lane
4124 Edenton Lane
4124 Edenton Lane
4124 Edenton Lane
4124 Edenton Lane
4124 Edenton Lane
4124 Edenton Lane
4124 Edenton Lane
4124 Edenton Lane
4124 Edenton Lane
4124 Edenton Lane
4124 Edenton Lane
4124 Edenton Lane
4124 Edenton Lane
4124 Edenton Lane
4124 Edenton Lane
4124 Edenton Lane
4124 Edenton Lane
4124 Edenton Lane
SEE ALL PHOTOS
4124 Edenton Lane
4124 Edenton Lane
4124 Edenton Lane
4124 Edenton Lane
4124 Edenton Lane
4124 Edenton Lane
4124 Edenton Lane
4124 Edenton Lane
4124 Edenton Lane
4124 Edenton Lane
4124 Edenton Lane
4124 Edenton Lane
4124 Edenton Lane
4124 Edenton Lane
4124 Edenton Lane
4124 Edenton Lane
4124 Edenton Lane
4124 Edenton Lane
4124 Edenton Lane
4124 Edenton Lane
4124 Edenton Lane
4124 Edenton Lane
4124 Edenton Lane
4124 Edenton Lane
4124 Edenton Lane
4124 Edenton Lane
4124 Edenton Lane
4124 Edenton Lane
4124 Edenton Lane
4124 Edenton Lane
4124 Edenton Lane
4124 Edenton Lane
4124 Edenton Lane
4124 Edenton Lane
4124 Edenton Lane
4124 Edenton Lane
4124 Edenton Lane
4124 Edenton Lane
4124 Edenton Lane
4124 Edenton Lane
4124 Edenton Lane
4124 Edenton Lane
4124 Edenton Lane
4124 Edenton Lane
4124 Edenton Lane
4124 Edenton Lane
4124 Edenton Lane
4124 Edenton Lane
4124 Edenton Lane
4124 Edenton Lane
4124 Edenton Lane
4124 Edenton Lane
4124 Edenton Lane
4124 Edenton Lane
4124 Edenton Lane
4124 Edenton Lane
4124 Edenton Lane
4124 Edenton Lane
4124 Edenton Lane
Listing courtesy of Berkshire Hathaway HomeService
Pending

4124 Edenton Lane

4124 Edenton Lane, Durham, NC 27707

$930,000
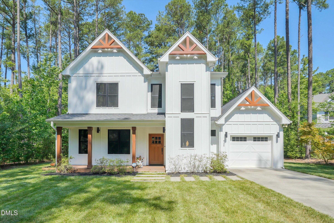
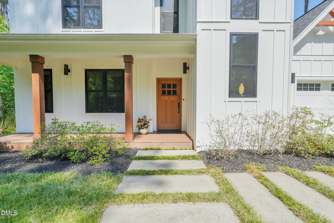
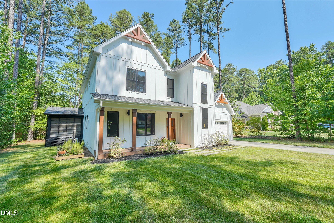
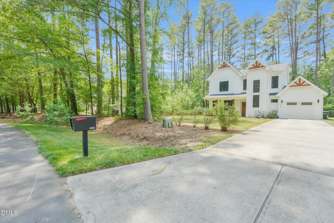
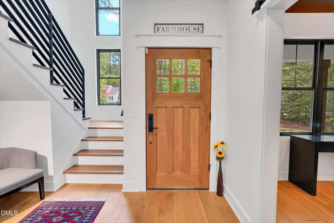
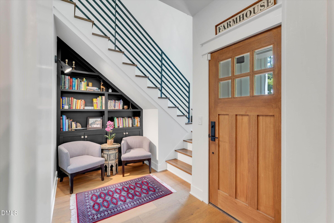
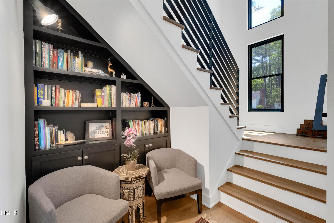
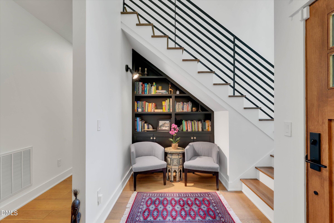
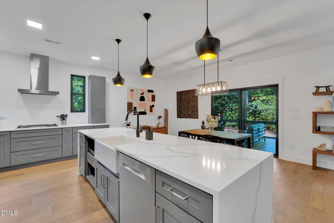
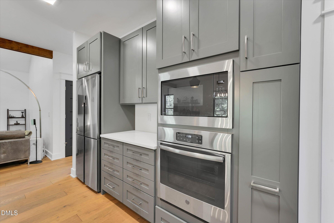
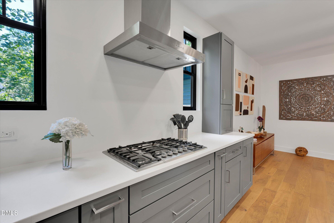
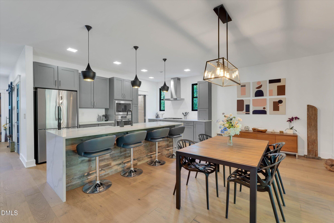
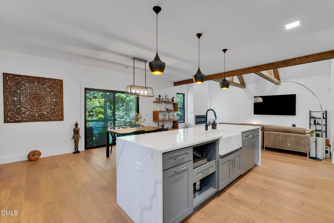
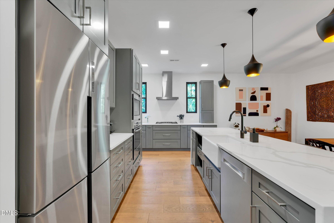
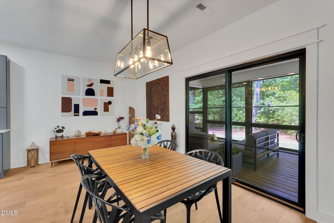
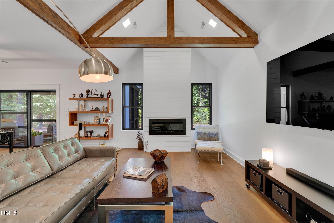
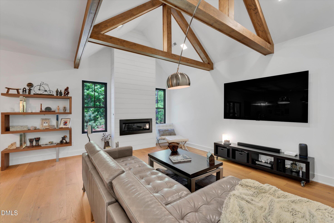
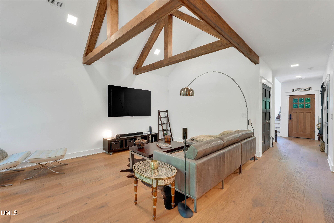
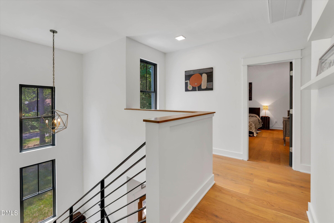
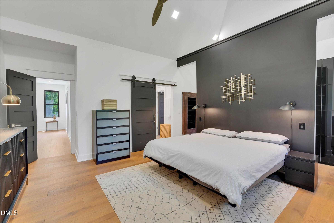
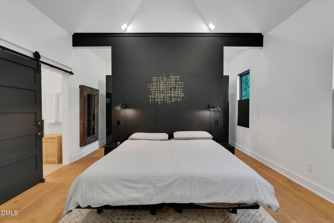
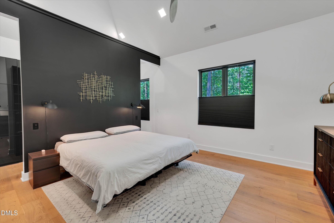
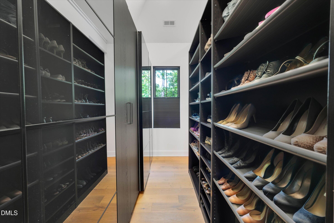
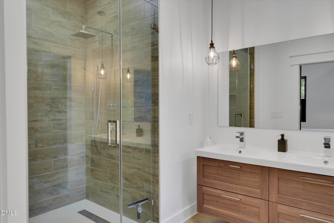
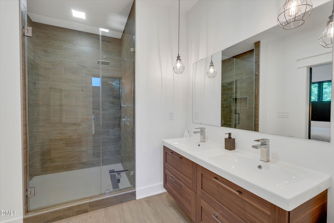
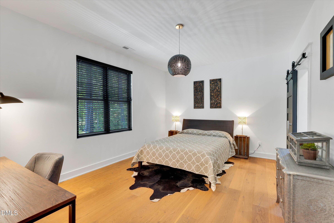
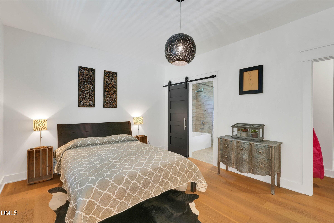
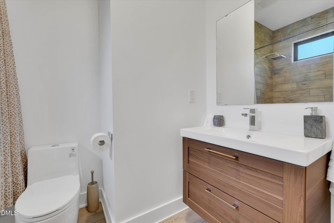
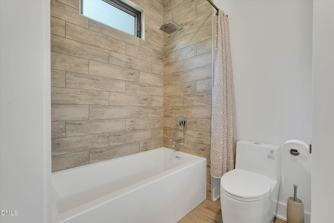
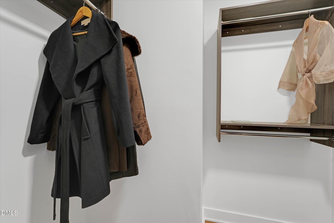
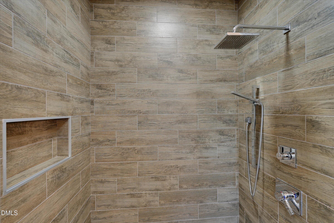
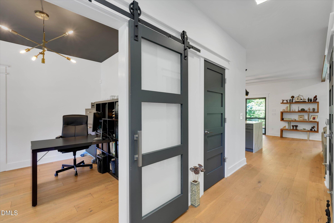
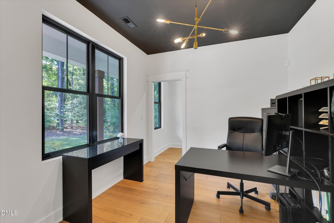
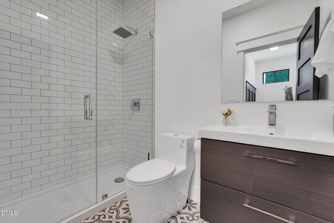
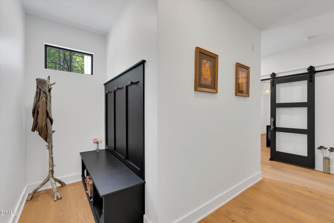
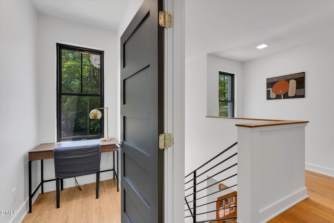
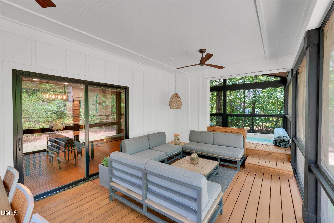
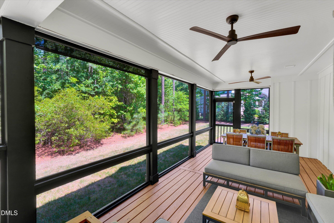
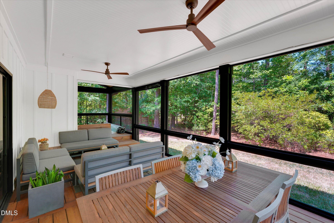
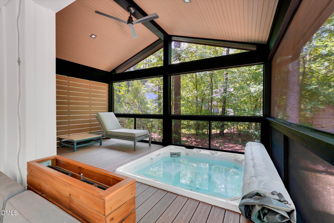
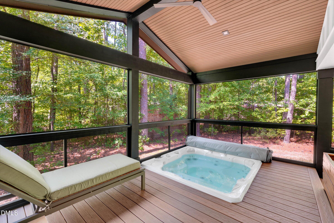
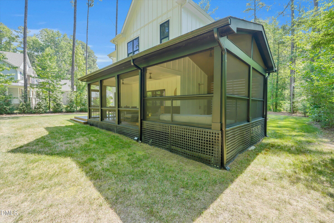
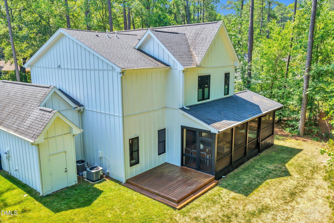
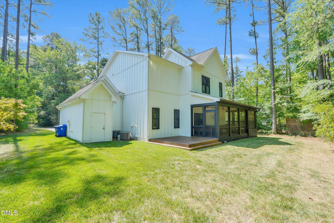
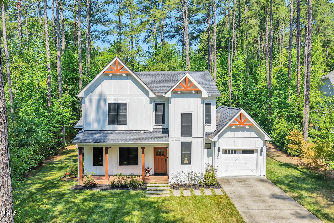
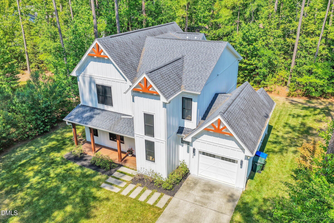
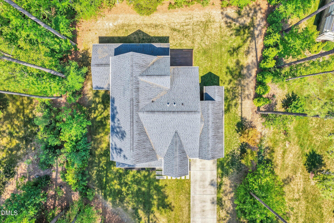
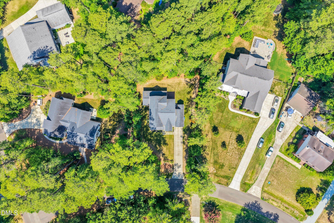
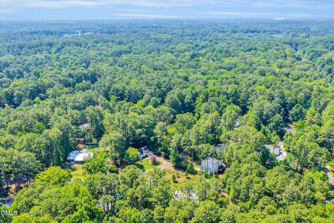
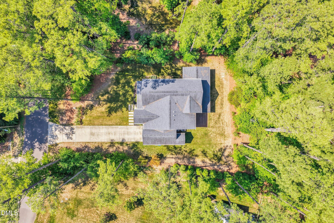
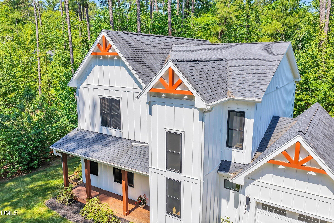
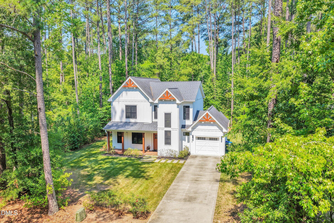
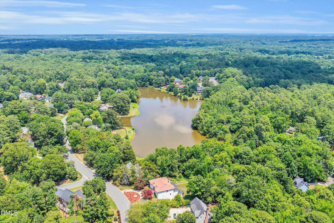
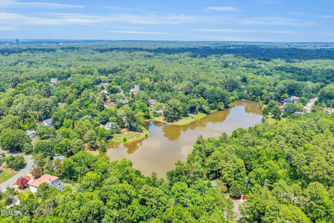
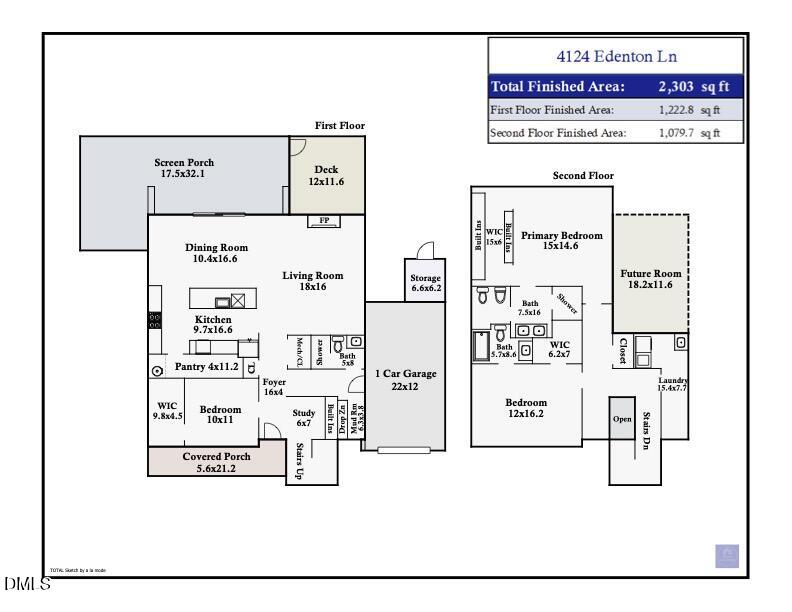
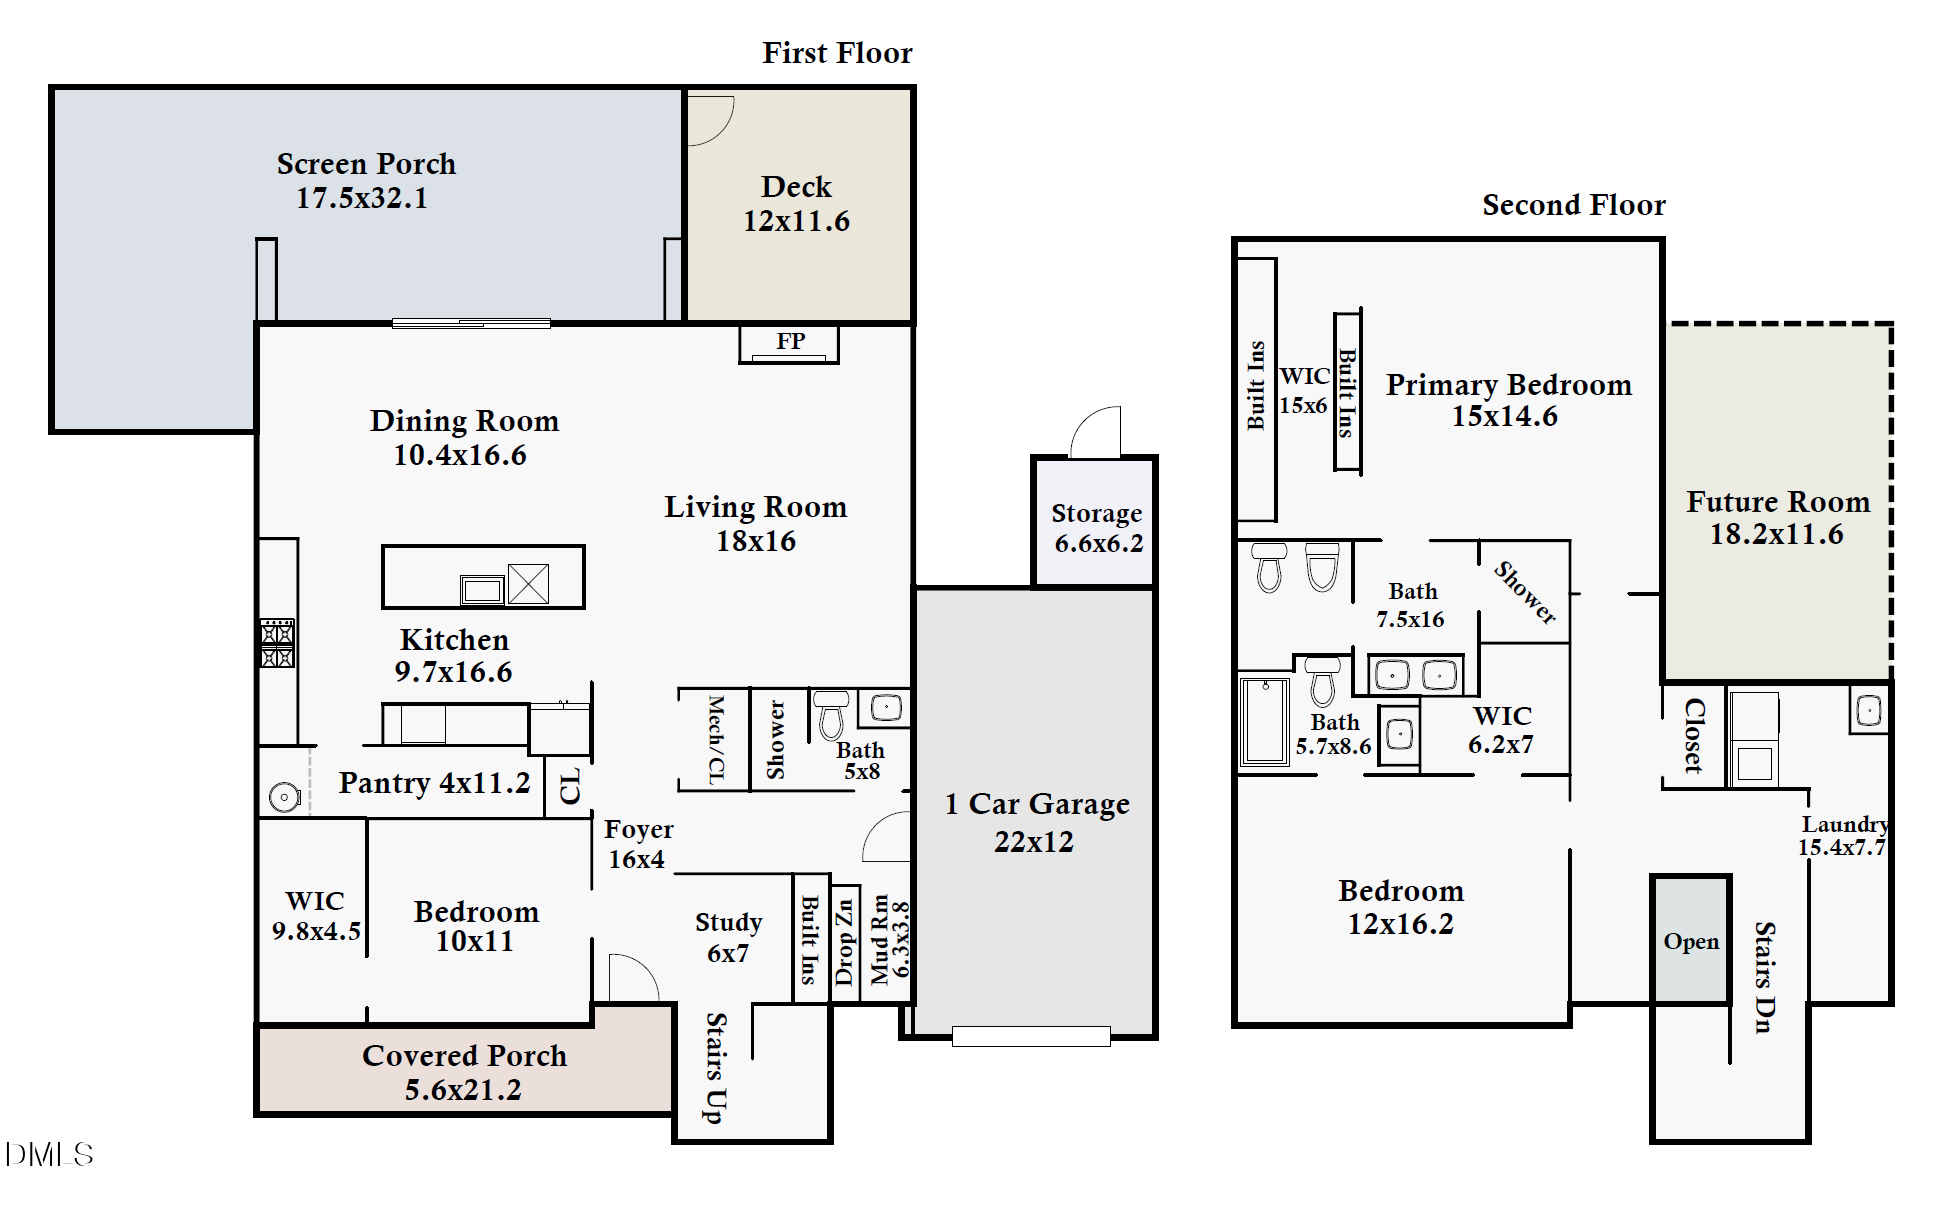
Meticulously designed and lovingly maintained, this custom-built 3-bedroom, 3-bath, 2,303 sf modern farmhouse sits at the quiet end of established Woodberry Forest. Shaped by an owner with an interior designer's eye, working hand-in-hand with the builder, it delivers a clean, intentional aesthetic where every detail was chosen on purpose. Just 8 years young, it lives like new but comes with the mature trees and privacy of a settled community. Inside, a bright, open floor plan pairs soaring 9-foot and vaulted beamed ceilings with custom built-ins and warm hardwoods. The living room is pre-wired for a projector, ready for movie night. The chef's kitchen handles weeknight chaos and elegant entertaining alike, with a massive waterfall island, gas cooktop, premium Bosch appliances, and a walk-in pantry. A main-level bedroom and dedicated office keep life flexible, while upstairs both bedrooms offer private en-suite baths and walk-in closets, including a serene primary with spa-style bath. The showstopper? A generous screened porch with a built-in hot tub that doubles as a cold plunge, made for slow mornings and unwind-worthy evenings, overlooking a partially fenced backyard on nearly half an acre. Location, location! Minutes from Downtown Durham, Duke, UNC-Chapel Hill, and RTP, with Trader Joe's, Whole Foods, and The Streets at Southpoint moments away, plus Jordan Lake, I-40, and NC-54 close by. Google Fiber ready and move-in perfect. Come fall in love!

7/11/2026 1:00PM - 4:00PM EDT

3
beds

3
baths

2,303 Sq.Ft. LIVING AREA

0.47 Acres lot

Rhonda Szostak

Rhonda Szostak

Features & Amenities

Interior

  • total bedrooms3
  • Total bathrooms3
  • full bathrooms3
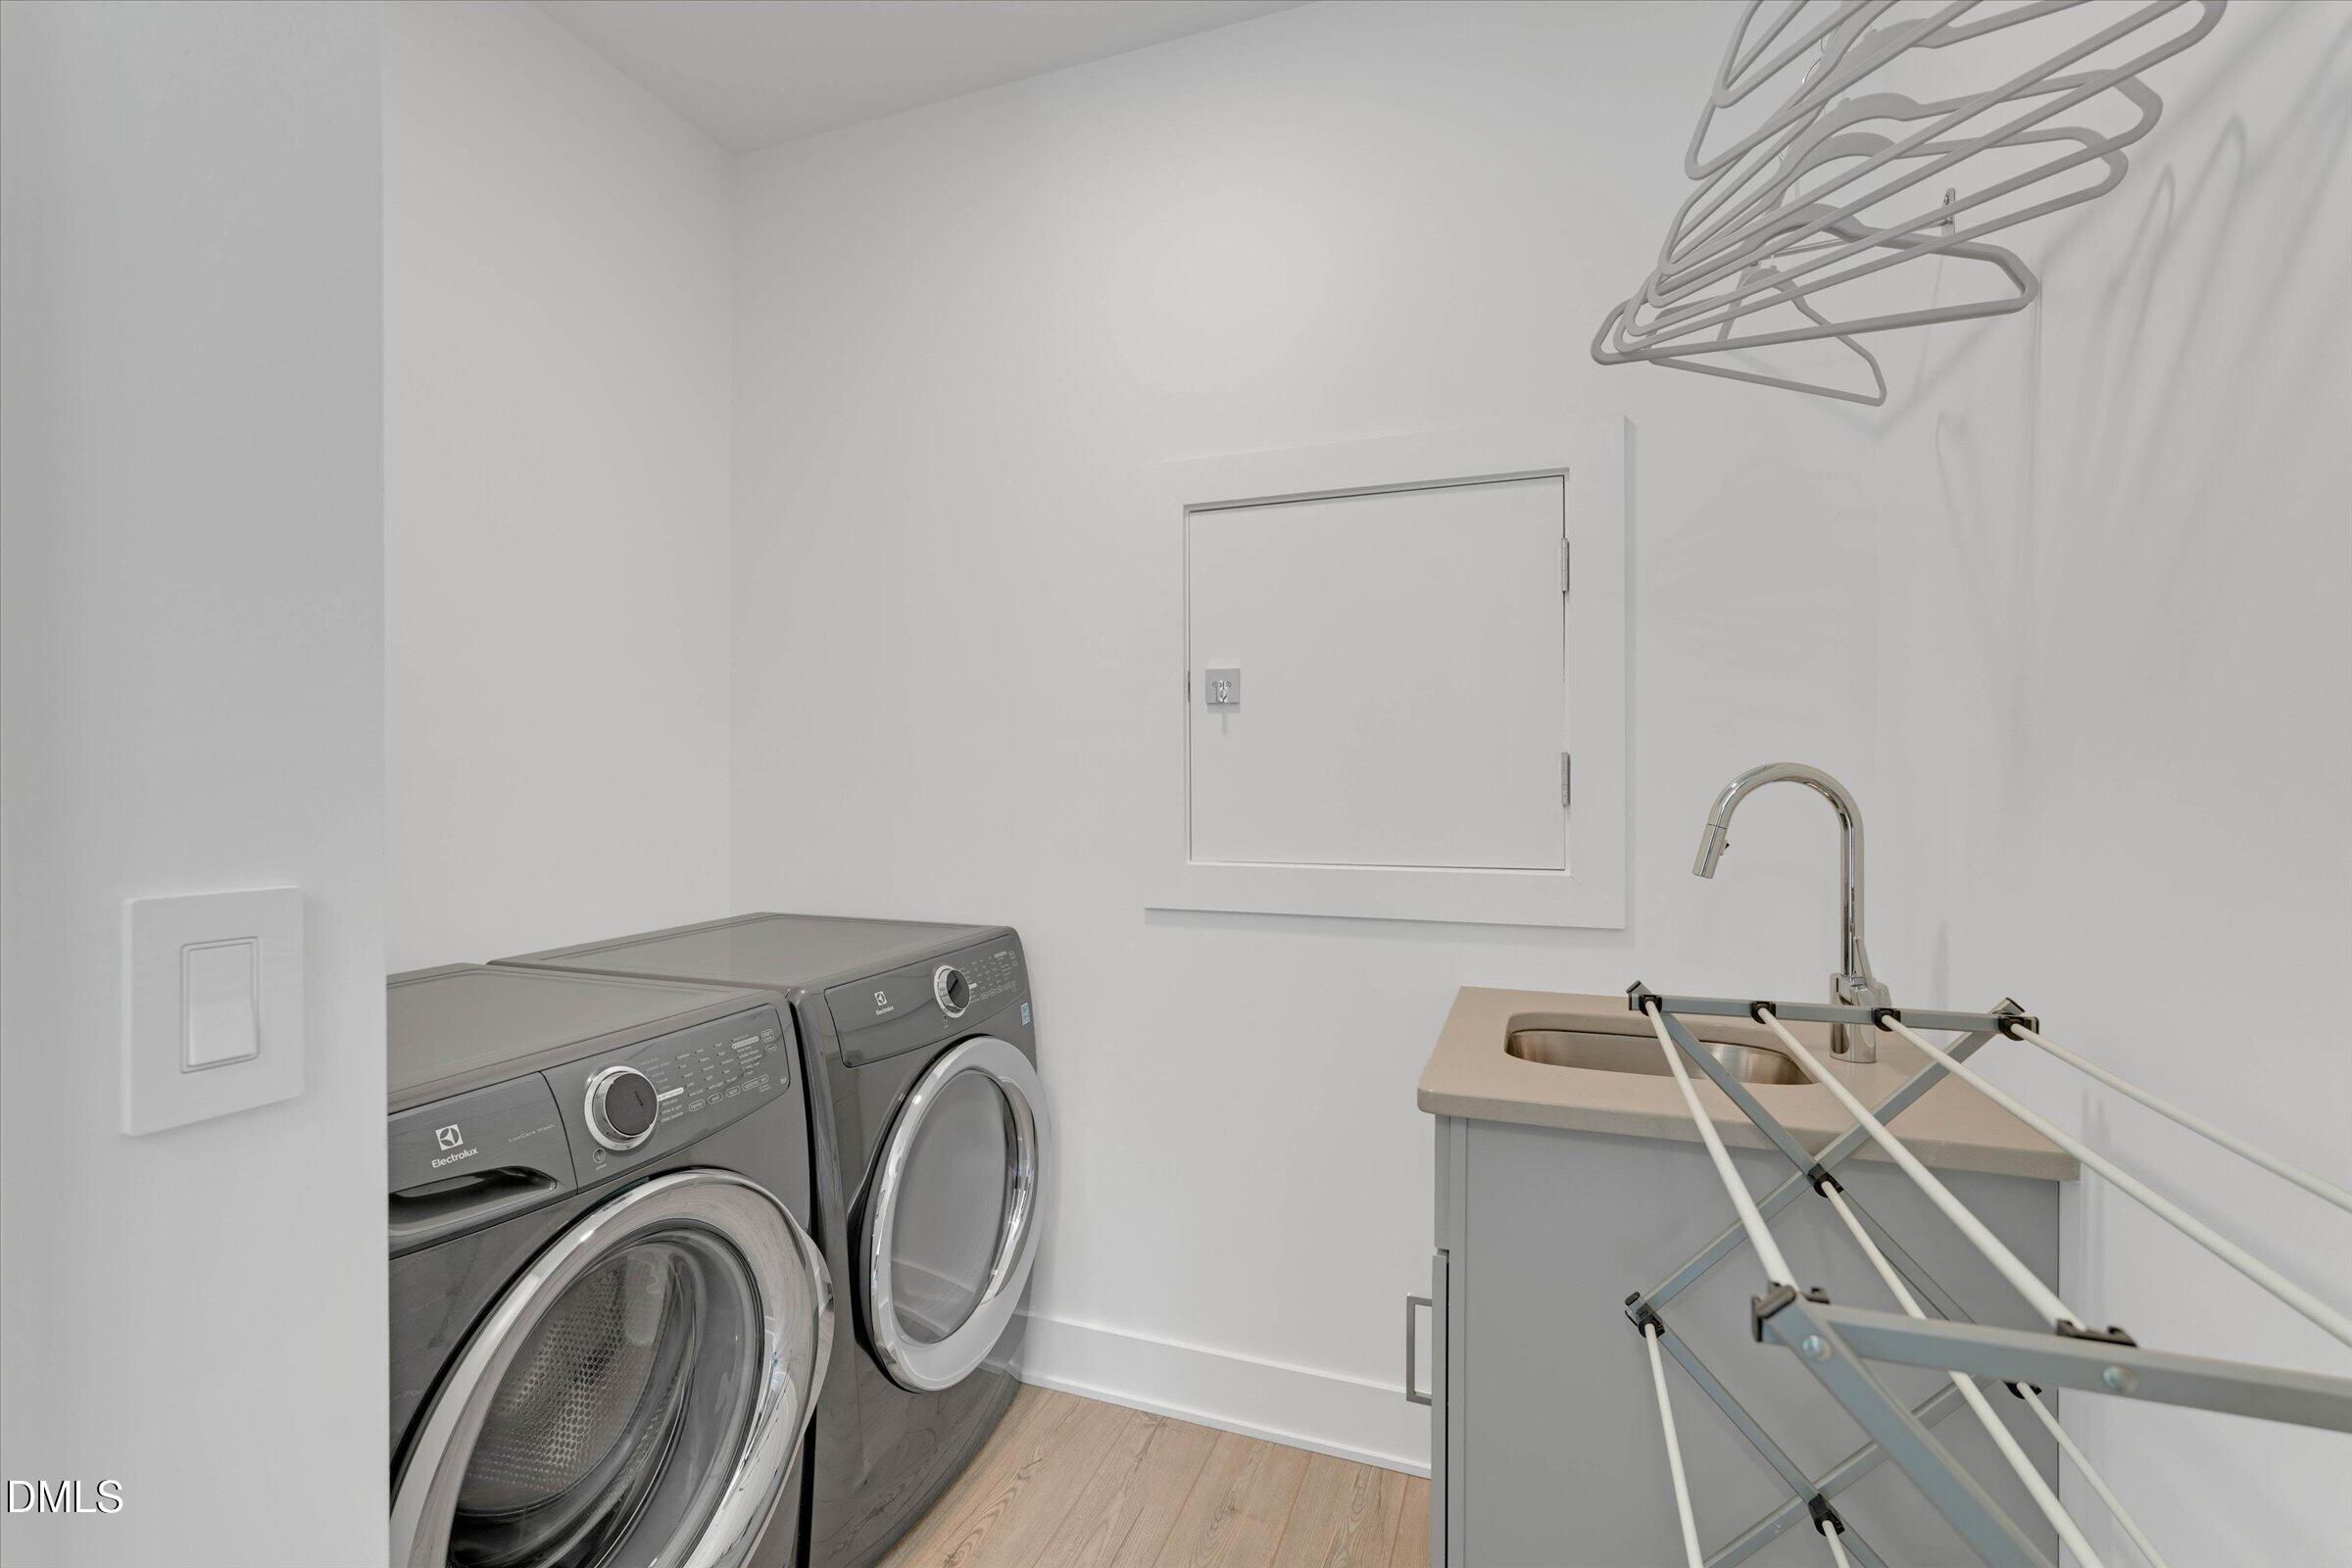
  • Laundry room Inside, Laundry Room, Sink, Upper Level
  • Flooring Hardwood, Tile
  • Fireplace Gas, Living Room
  • APPLIANCES Cooktop, Dishwasher, Electric Oven, ENERGY STAR Qualified Freezer, ENERGY STAR Qualified Refrigerator, Gas Cooktop, Gas Water Heater, Microwave, Range Hood, Stainless Steel Appliance(s), Vented Exhaust Fan, Oven, Washer/Dryer
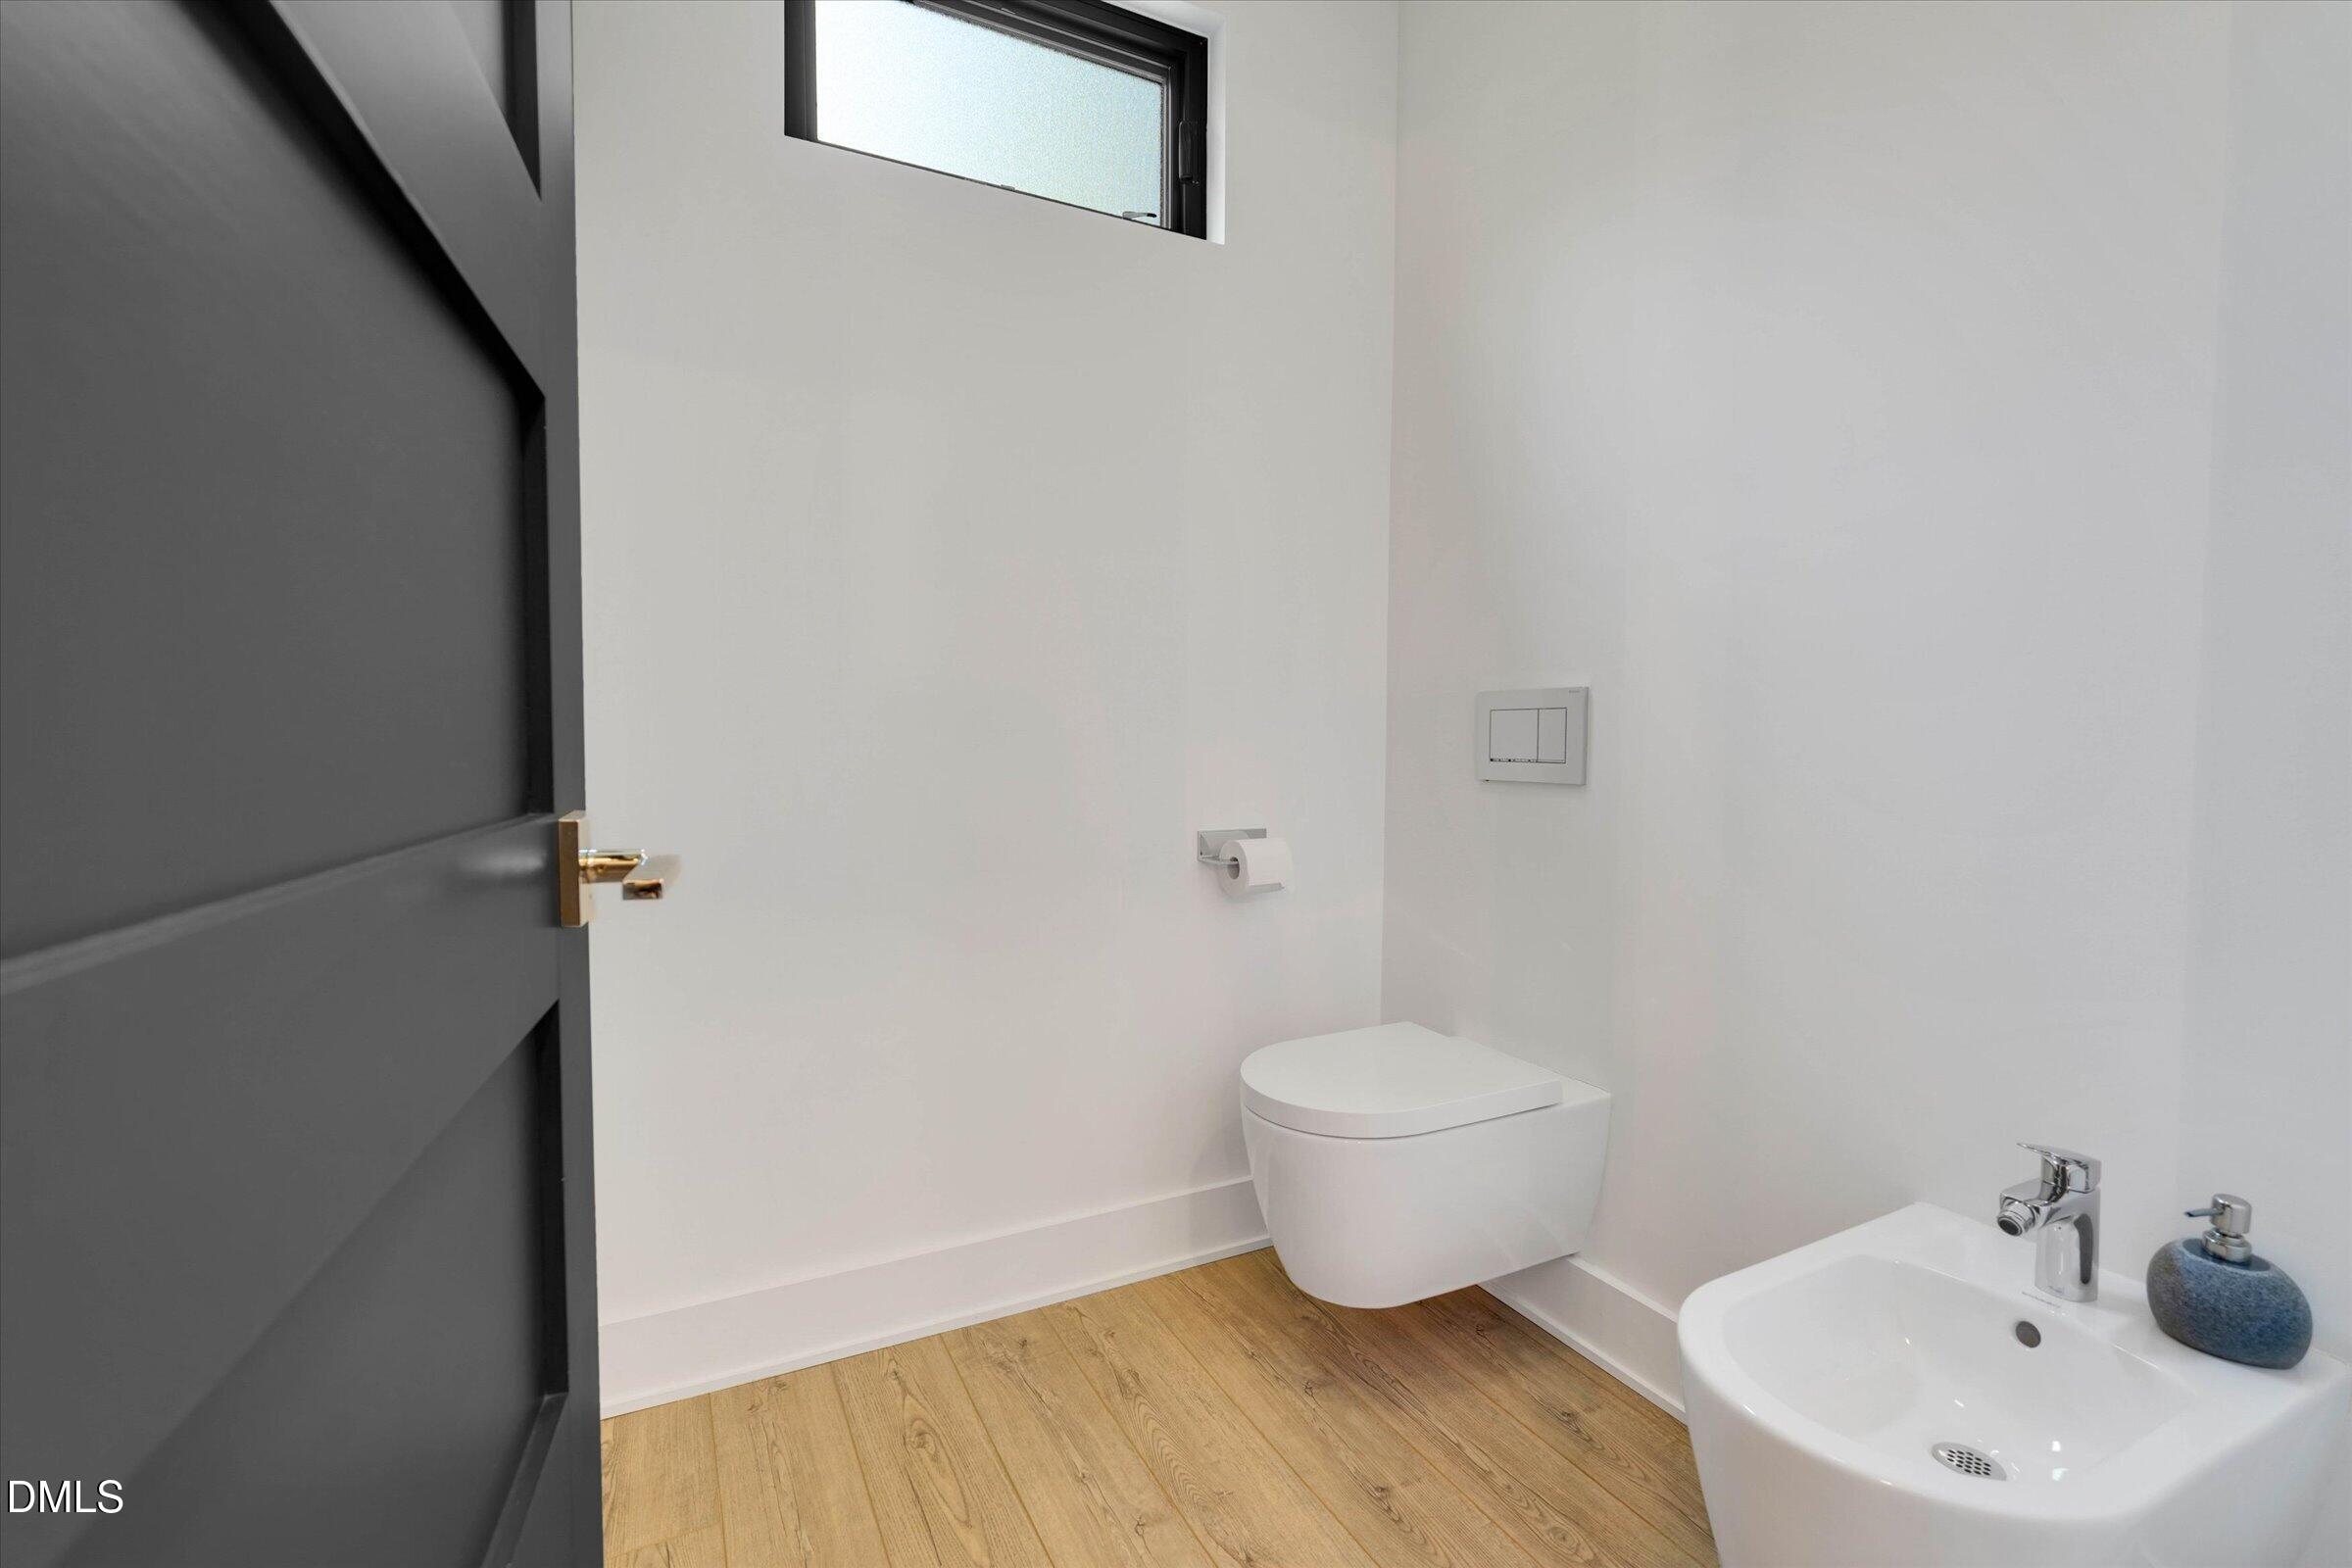
  • other interior Features Bathtub/Shower Combination, Beamed Ceilings, Bidet, Bookcases, Built-in Features, Cathedral Ceiling(s), Ceiling Fan(s), Chandelier, Double Vanity, Entrance Foyer, High Ceilings, High Speed Internet, Kitchen Island, Kitchen/Dining Room Combination, Open Floorplan, Pantry, Quartz Counters, Recessed Lighting, Second Primary Bedroom, Smart Thermostat, Storage, Vaulted Ceiling(s), Walk-In Closet(s), Walk-In Shower, Water Closet

Area & Lot

  • Status Pending
  • OPEN HOUSE

    7/11/2026 1:00PM - 4:00PM EDT

  • Living Area2,303 Sq.Ft.
  • Total Area2,303 Sq.Ft.
  • Lot Area0.47 Acres
  • MLS® ID10178528
  • TypeResidential
  • YEAR BUILT2018
  • NeighborhoodDurham
  • Architecture StylesFarmhouse, Modern
  • View DescriptionNeighborhood, Trees/Woods
  • Elementary SchoolDurham - Creekside Elementary
  • Middle SchoolDurham - Sherwood Githens Middle
  • High SchoolDurham - Charles E Jordan Sr High School

Exterior

  • STORIES2
  • Garage Space1.0
  • water SourcePublic
  • utilitiesCable Connected, Electricity Connected, Natural Gas Connected, Water Connected
  • roofShingle
  • lot featuresBack Yard, City Lot, Few Trees, Front Yard
  • parkingAttached, Driveway, Garage
  • HEAT TYPEHeat Pump, Natural Gas
  • AIR CONDITIONINGCeiling Fan(s), Central Air
  • sewerPublic Sewer
  • SubstructureSlab
  • other exterior FeaturesGarden, Outdoor Shower, Private Yard, Rain Gutters, Storage

Financial

  • Sales Price$930,000
  • Real Estate Tax $6,637/yr
  • Zoning R-20
View Virtual Tour
image

Schedule a Showing

I would love to show you this beautiful property. Please select your preferred date and time below. I will be in touch shortly to confirm your appointment.

Schedule a Showing

I would love to show you this beautiful property. Please select your preferred date and time below. I will be in touch shortly to confirm your appointment.

Thank you for your interest in 4124 Edenton Lane, Durham, NC 27707. We are reviewing your request and will be in touch shortly!

Mortgage Calculator

Estimate your monthly mortgage payment, including the principal and interest, property taxes, and HOA. Adjust the values to generate a more accurate rate.

All estimates are provided for informational purposes only. Actual amounts may vary.
$0,000 Your Payment 20 15 65
$0,000 Your Payment

Durham

Explore

Work With Rhonda

Rhonda has worked in the real estate industry for over 19 years and has amassed a renowned class of clientele and unmatched experience.

Follow Me on Instagram