Leave a Message

Thank you for your message. I will be in touch with you shortly.

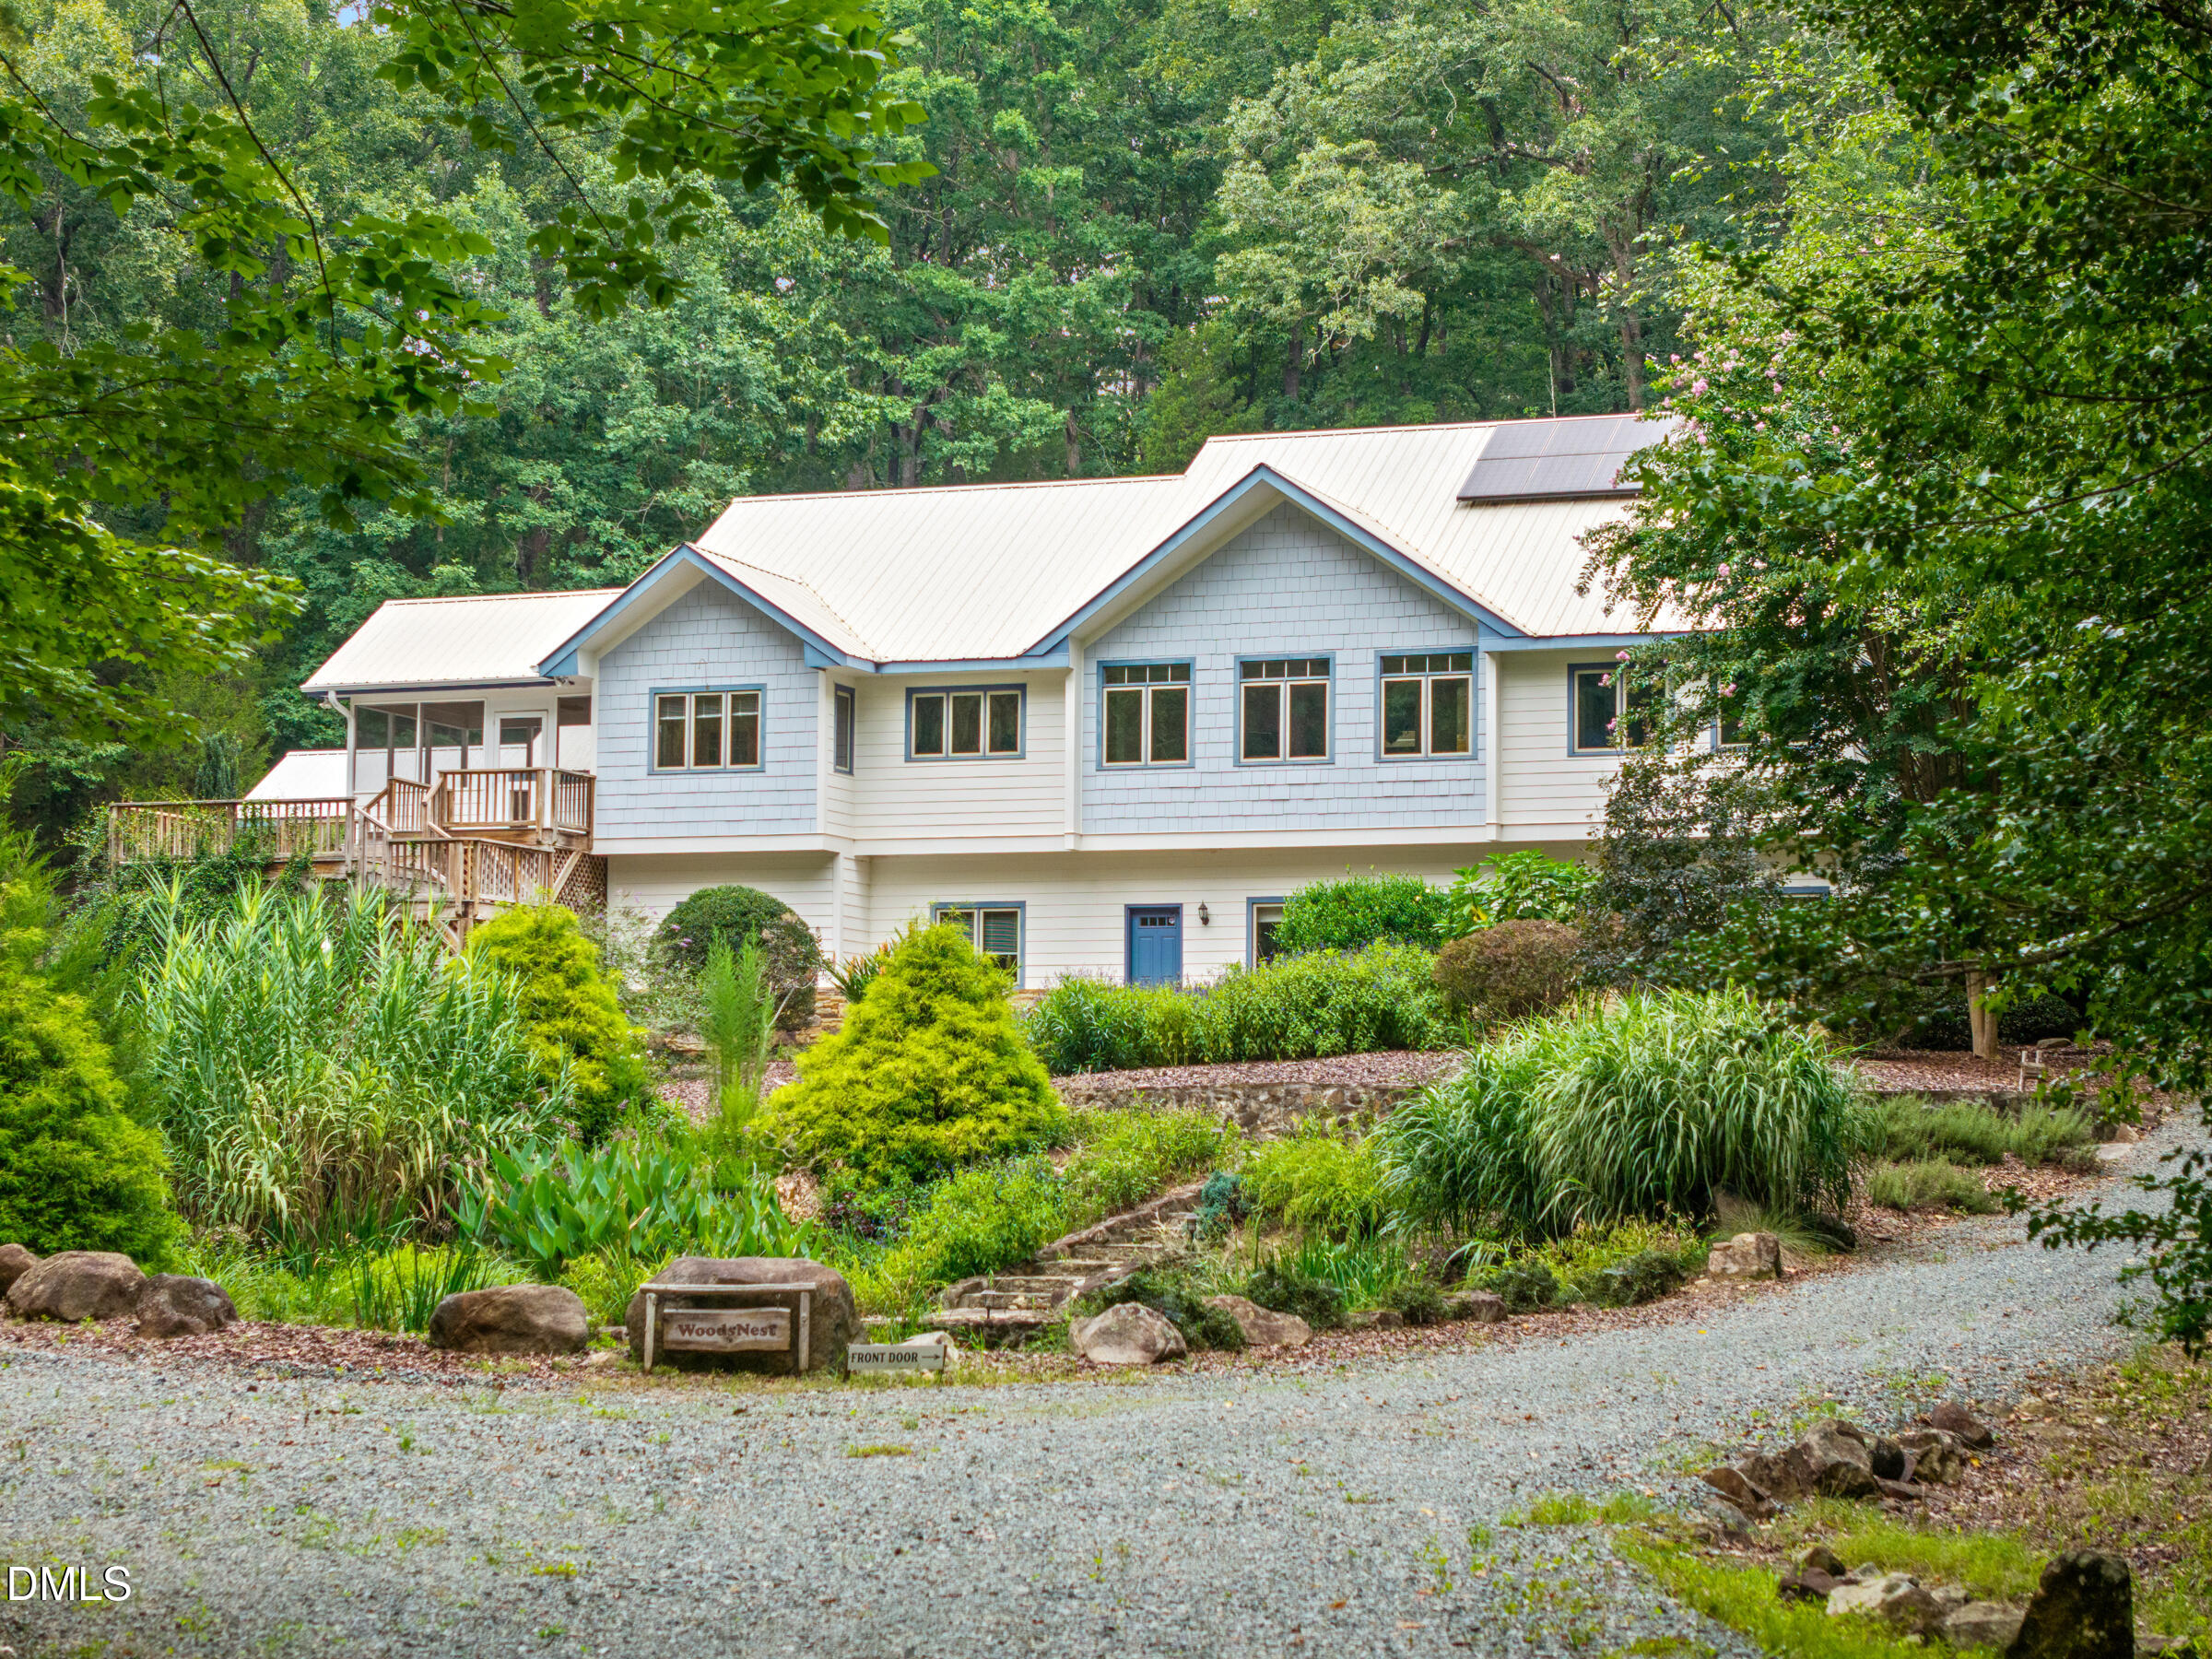
Wooded home with rooftop solar panels, a wooden deck, and lush landscaping.
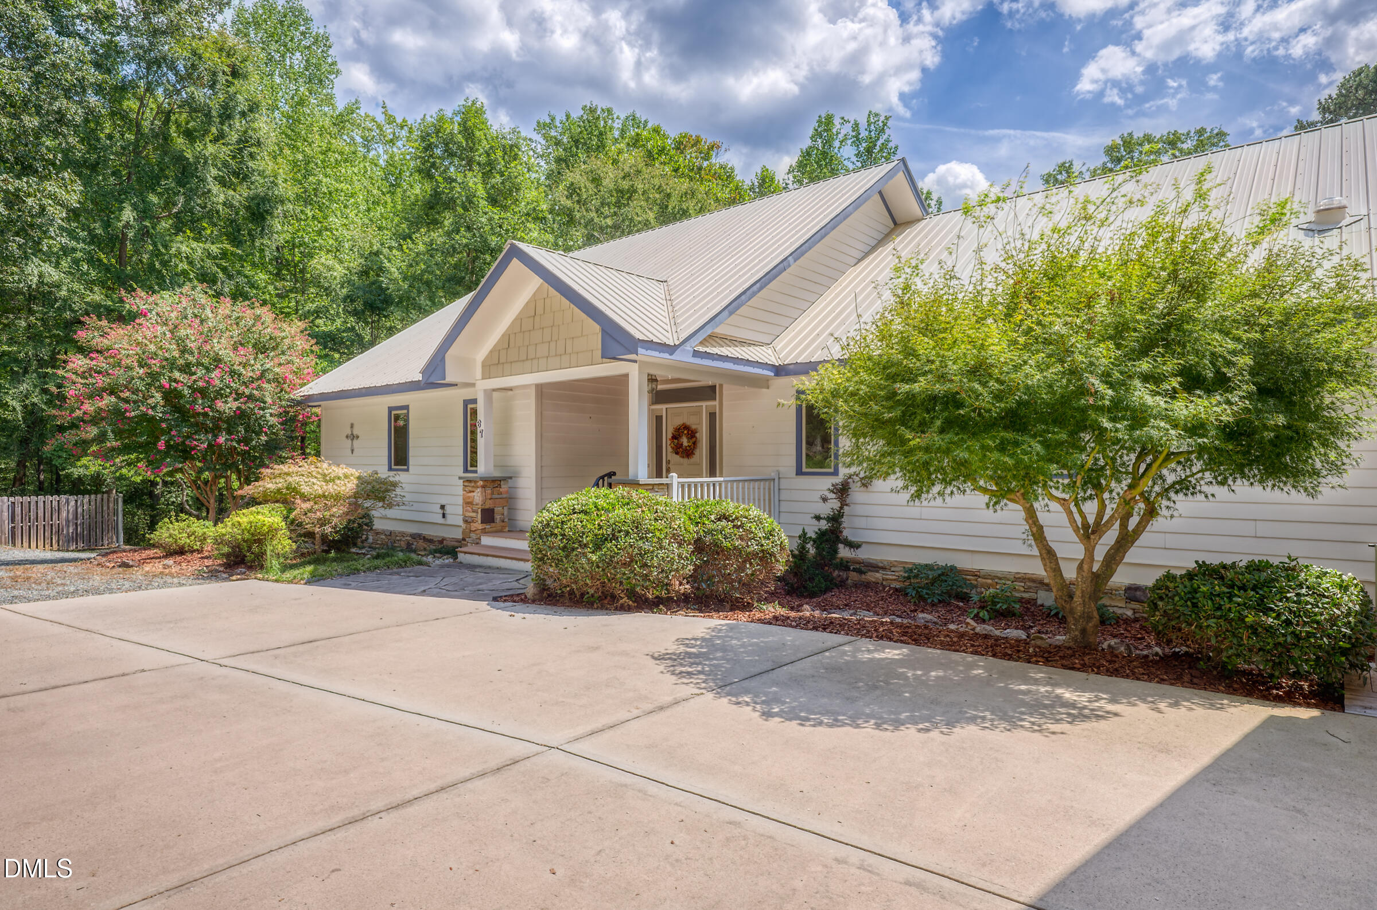
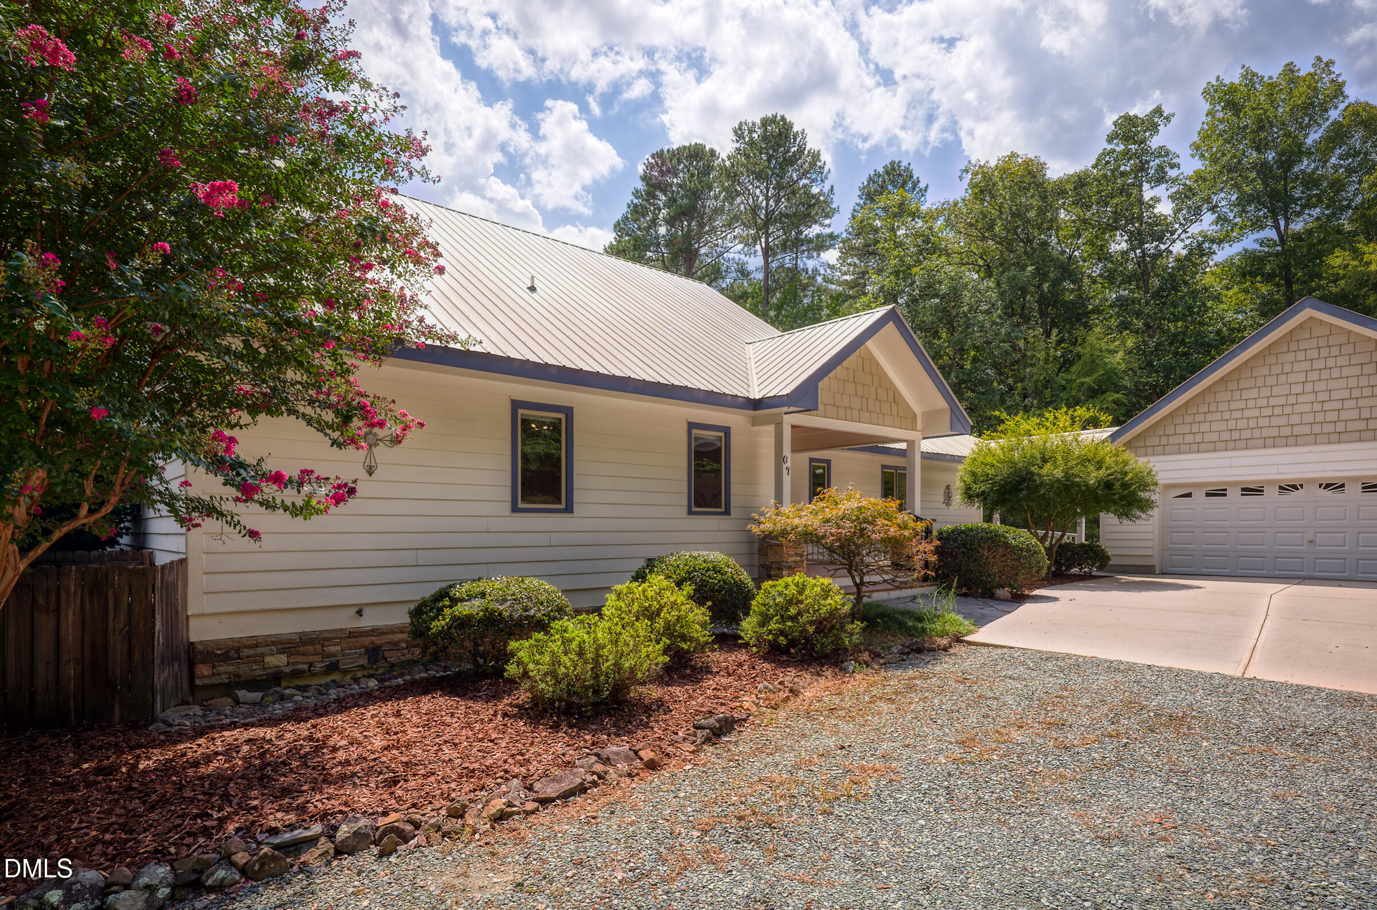
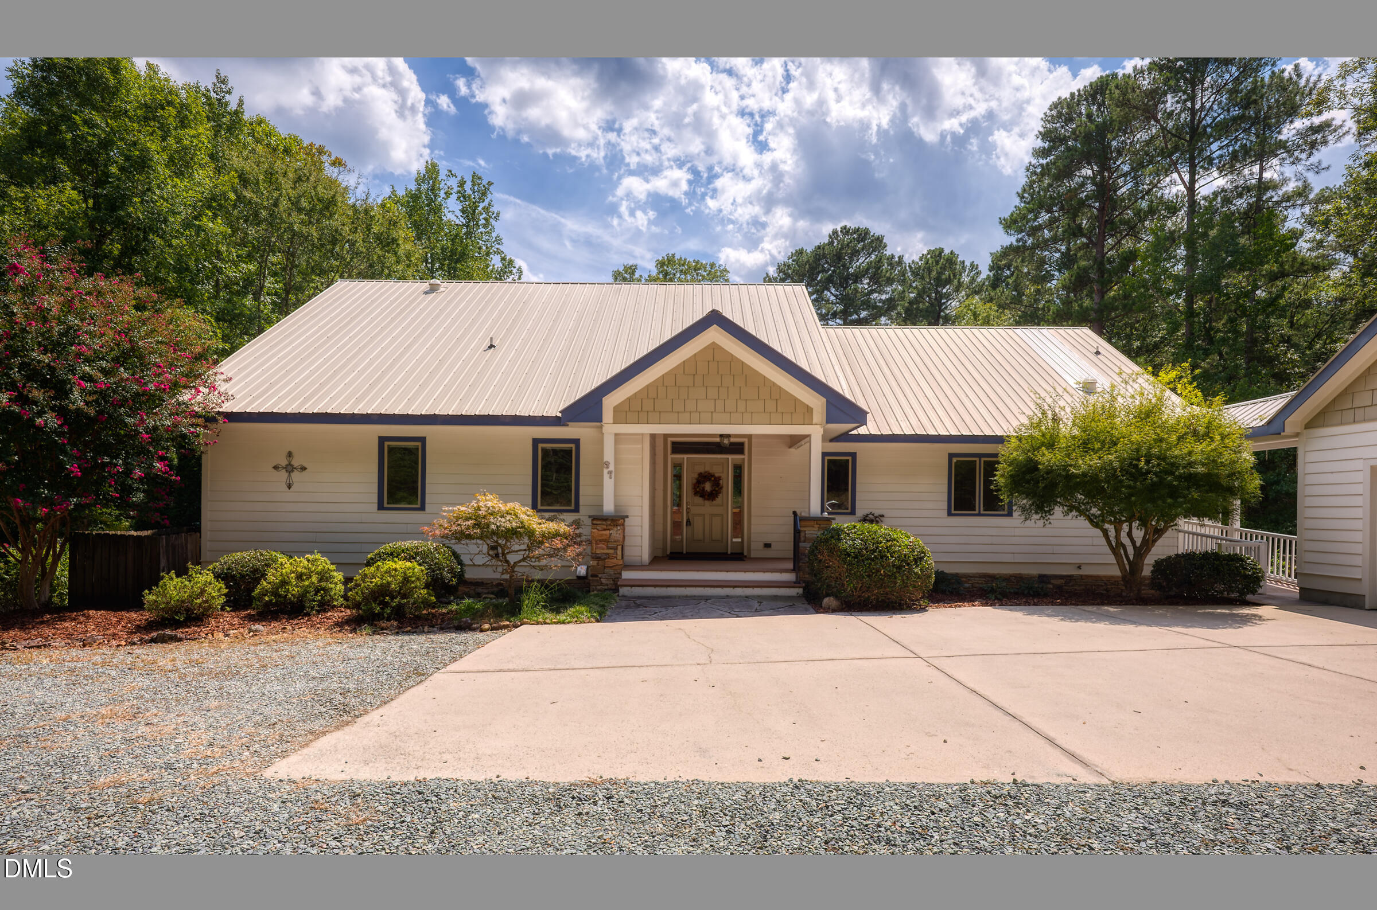
Light-colored home with a metal roof, covered entry porch, flowering shrubs, and a wide concrete driveway.
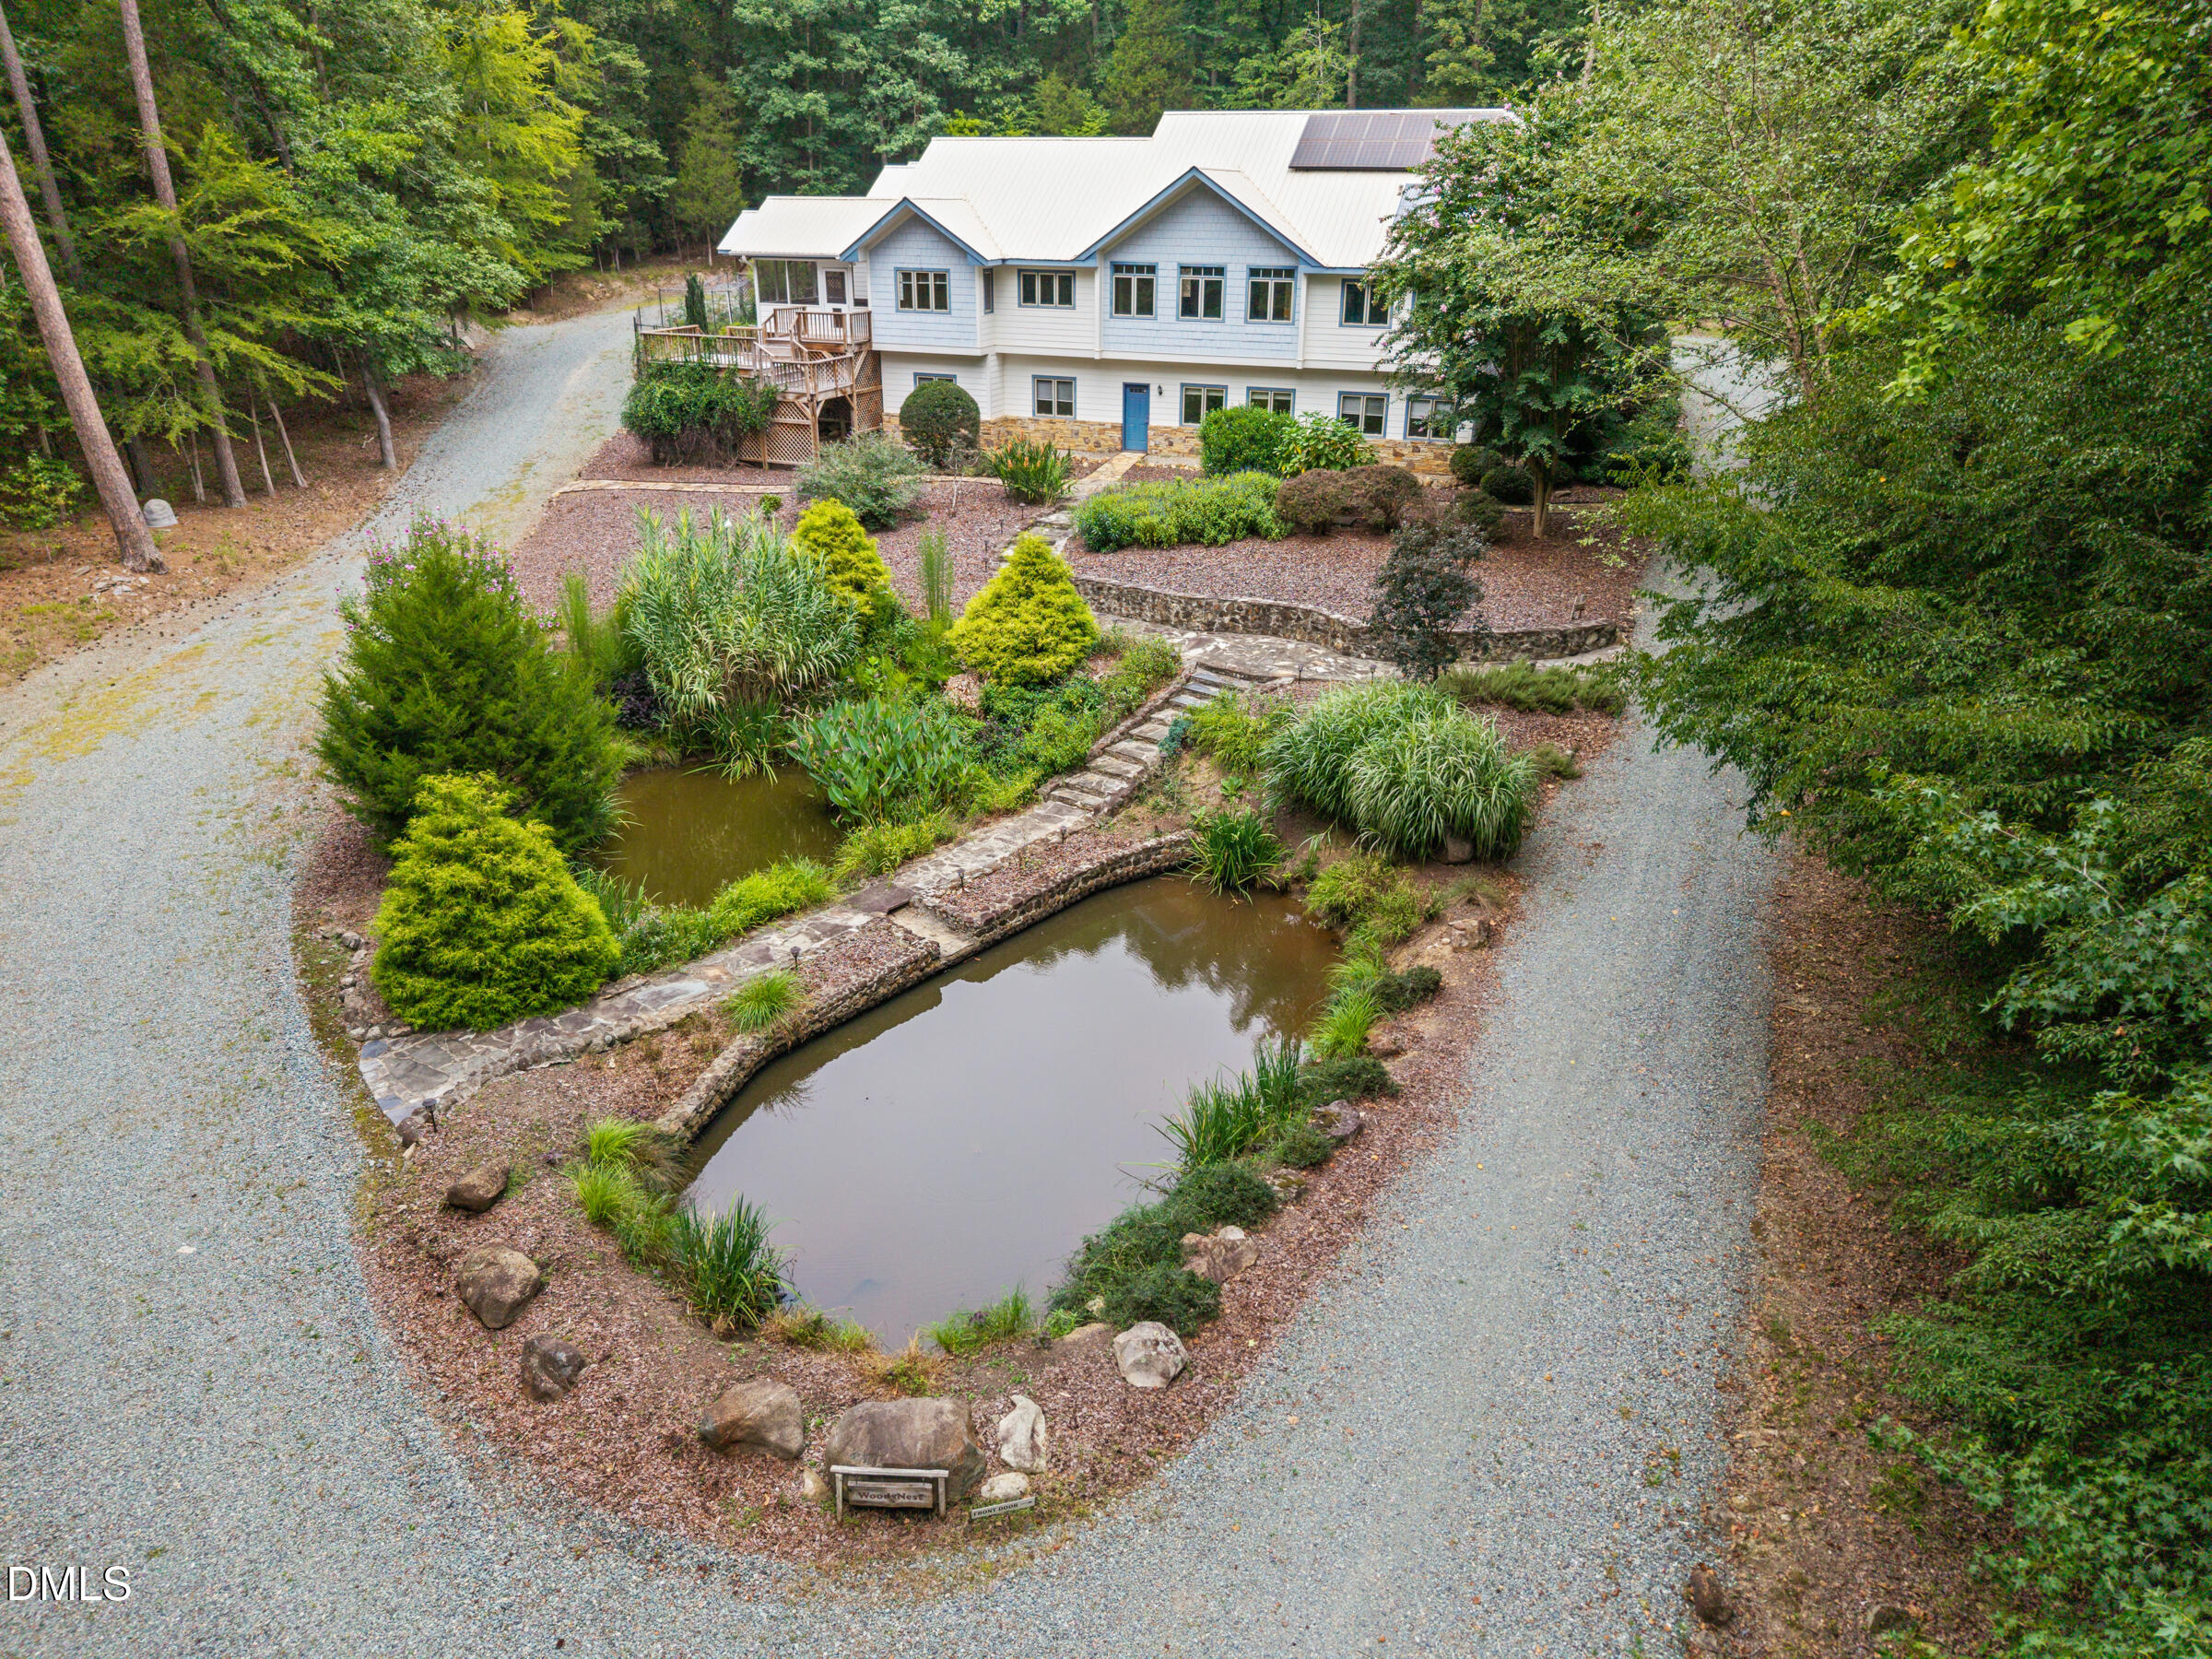
Aerial view of a white home with solar panels, landscaped ponds, stone paths, and gravel drives.
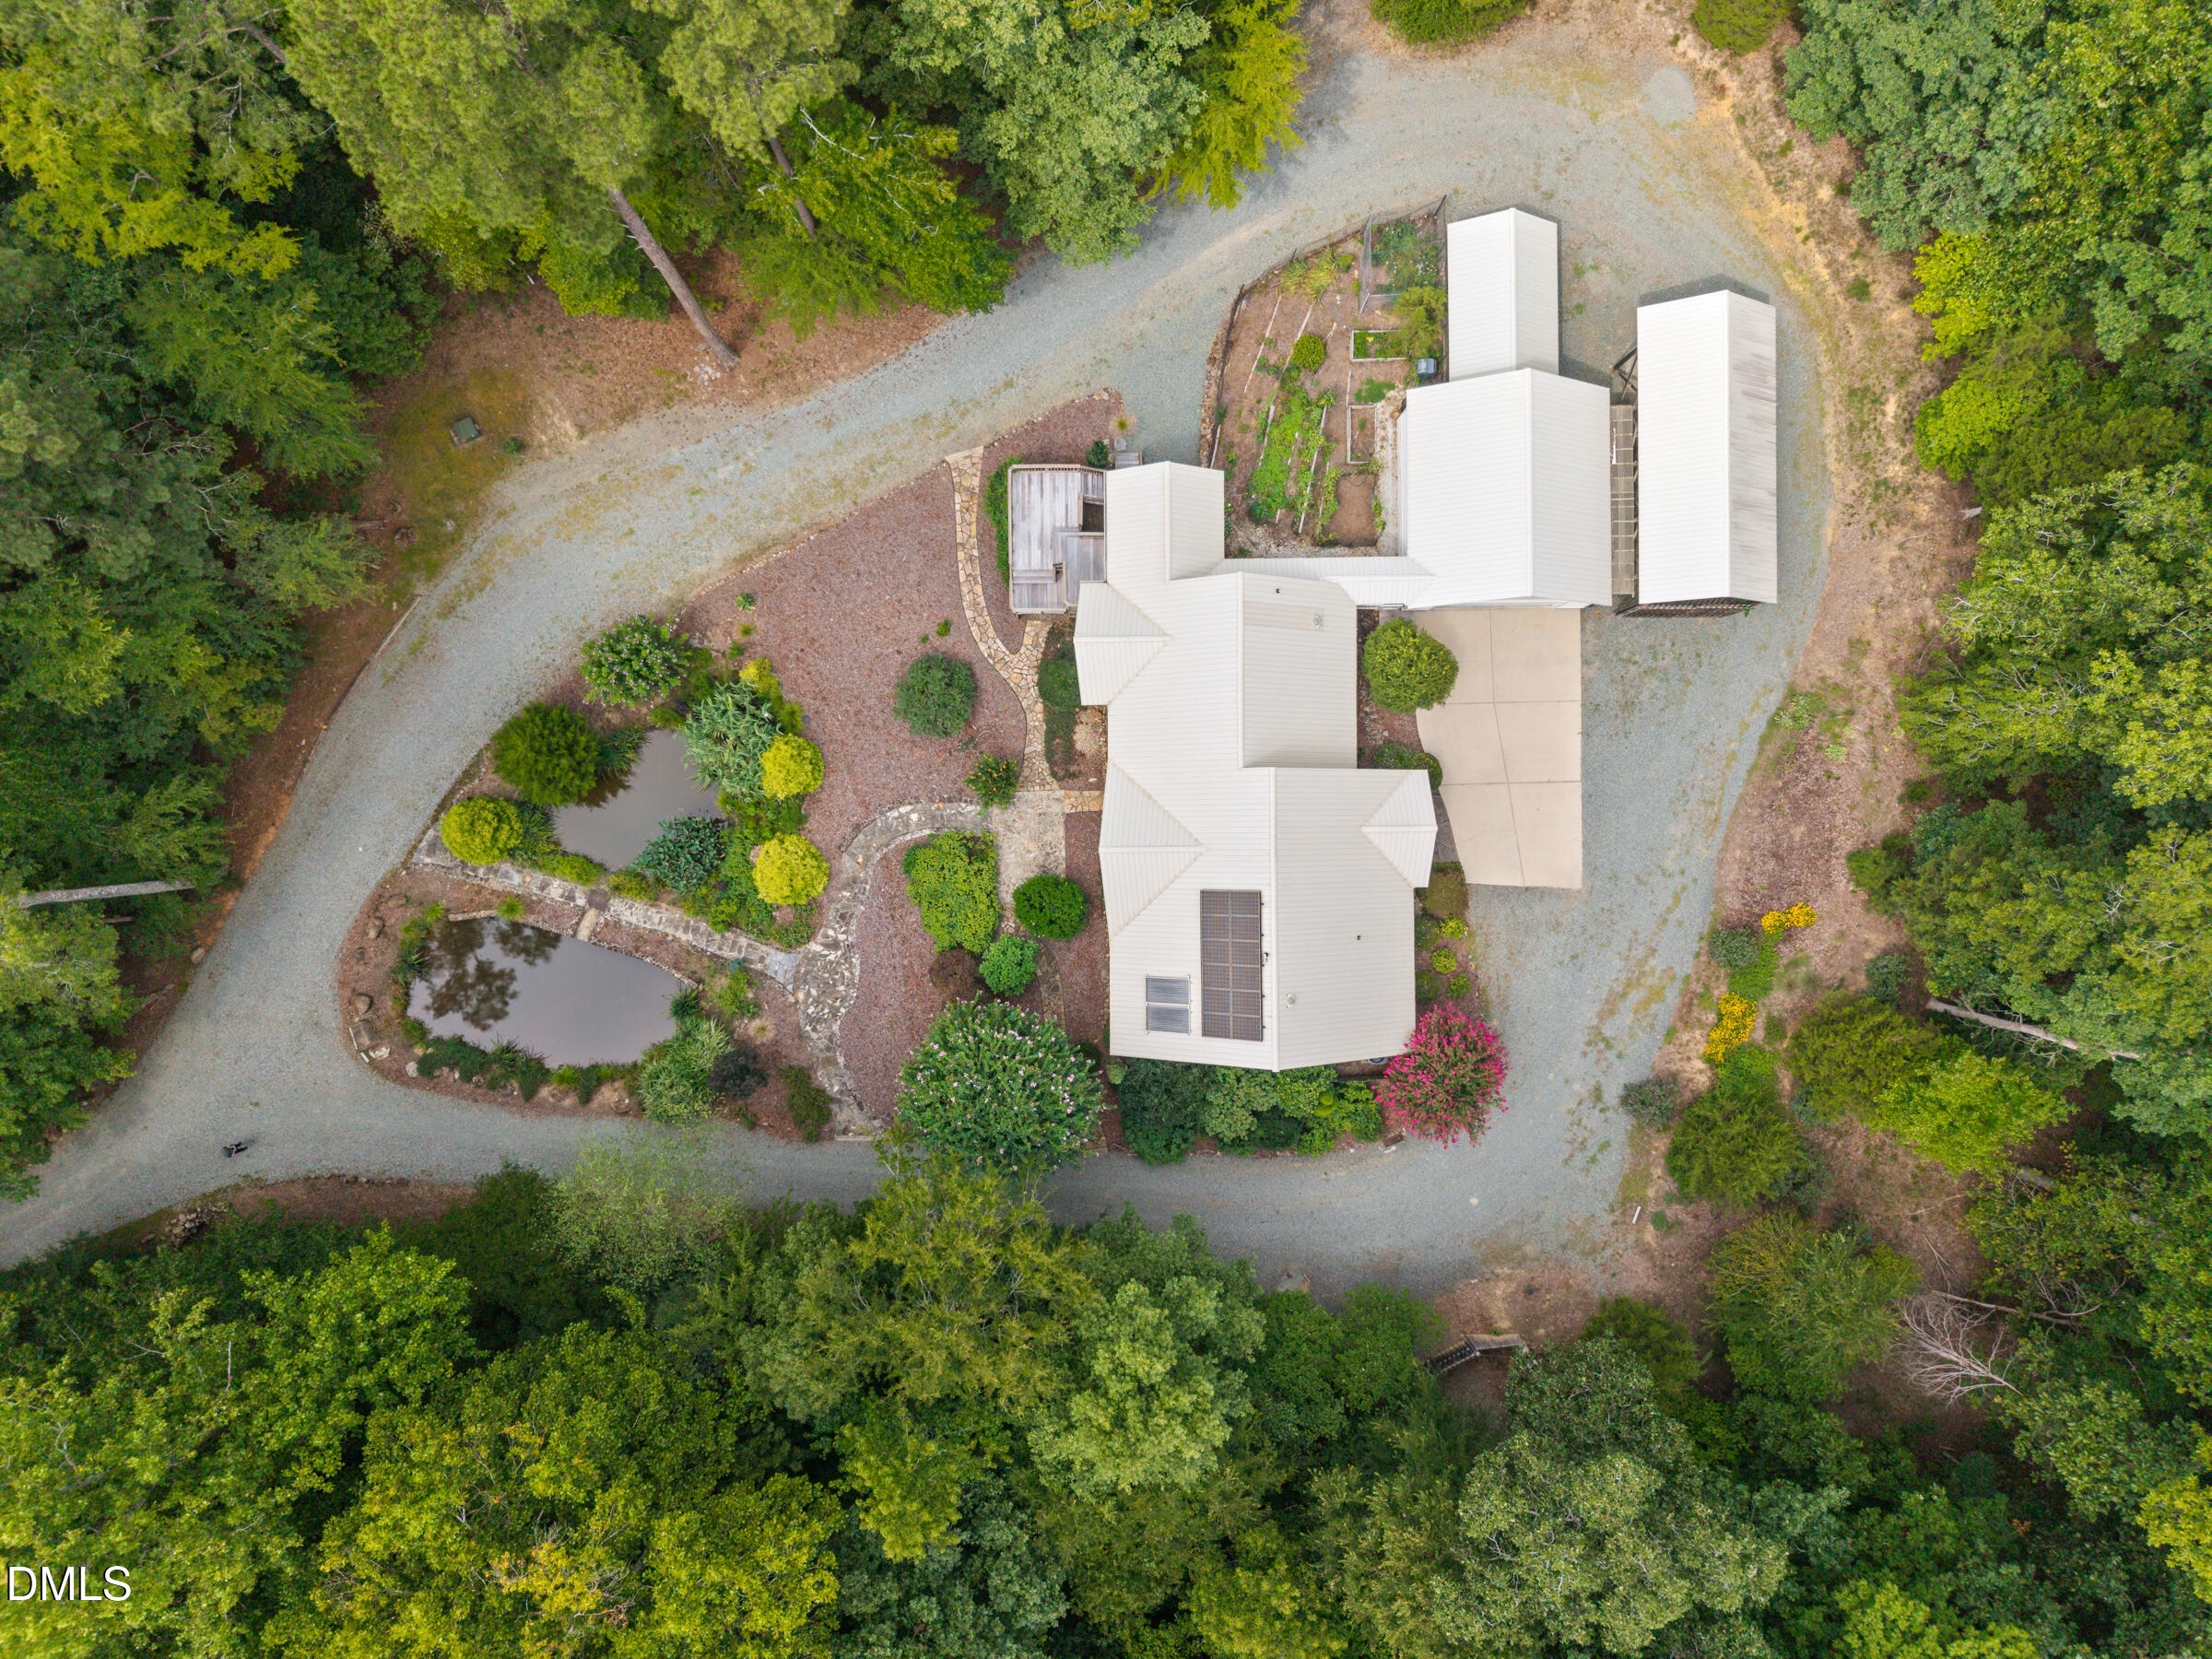
Aerial view of a wooded home with a looping gravel drive, landscaped gardens, ponds, and rooftop solar panels.
Light-colored home with a metal roof, covered porch, flowering crepe myrtle, and attached two-car garage.
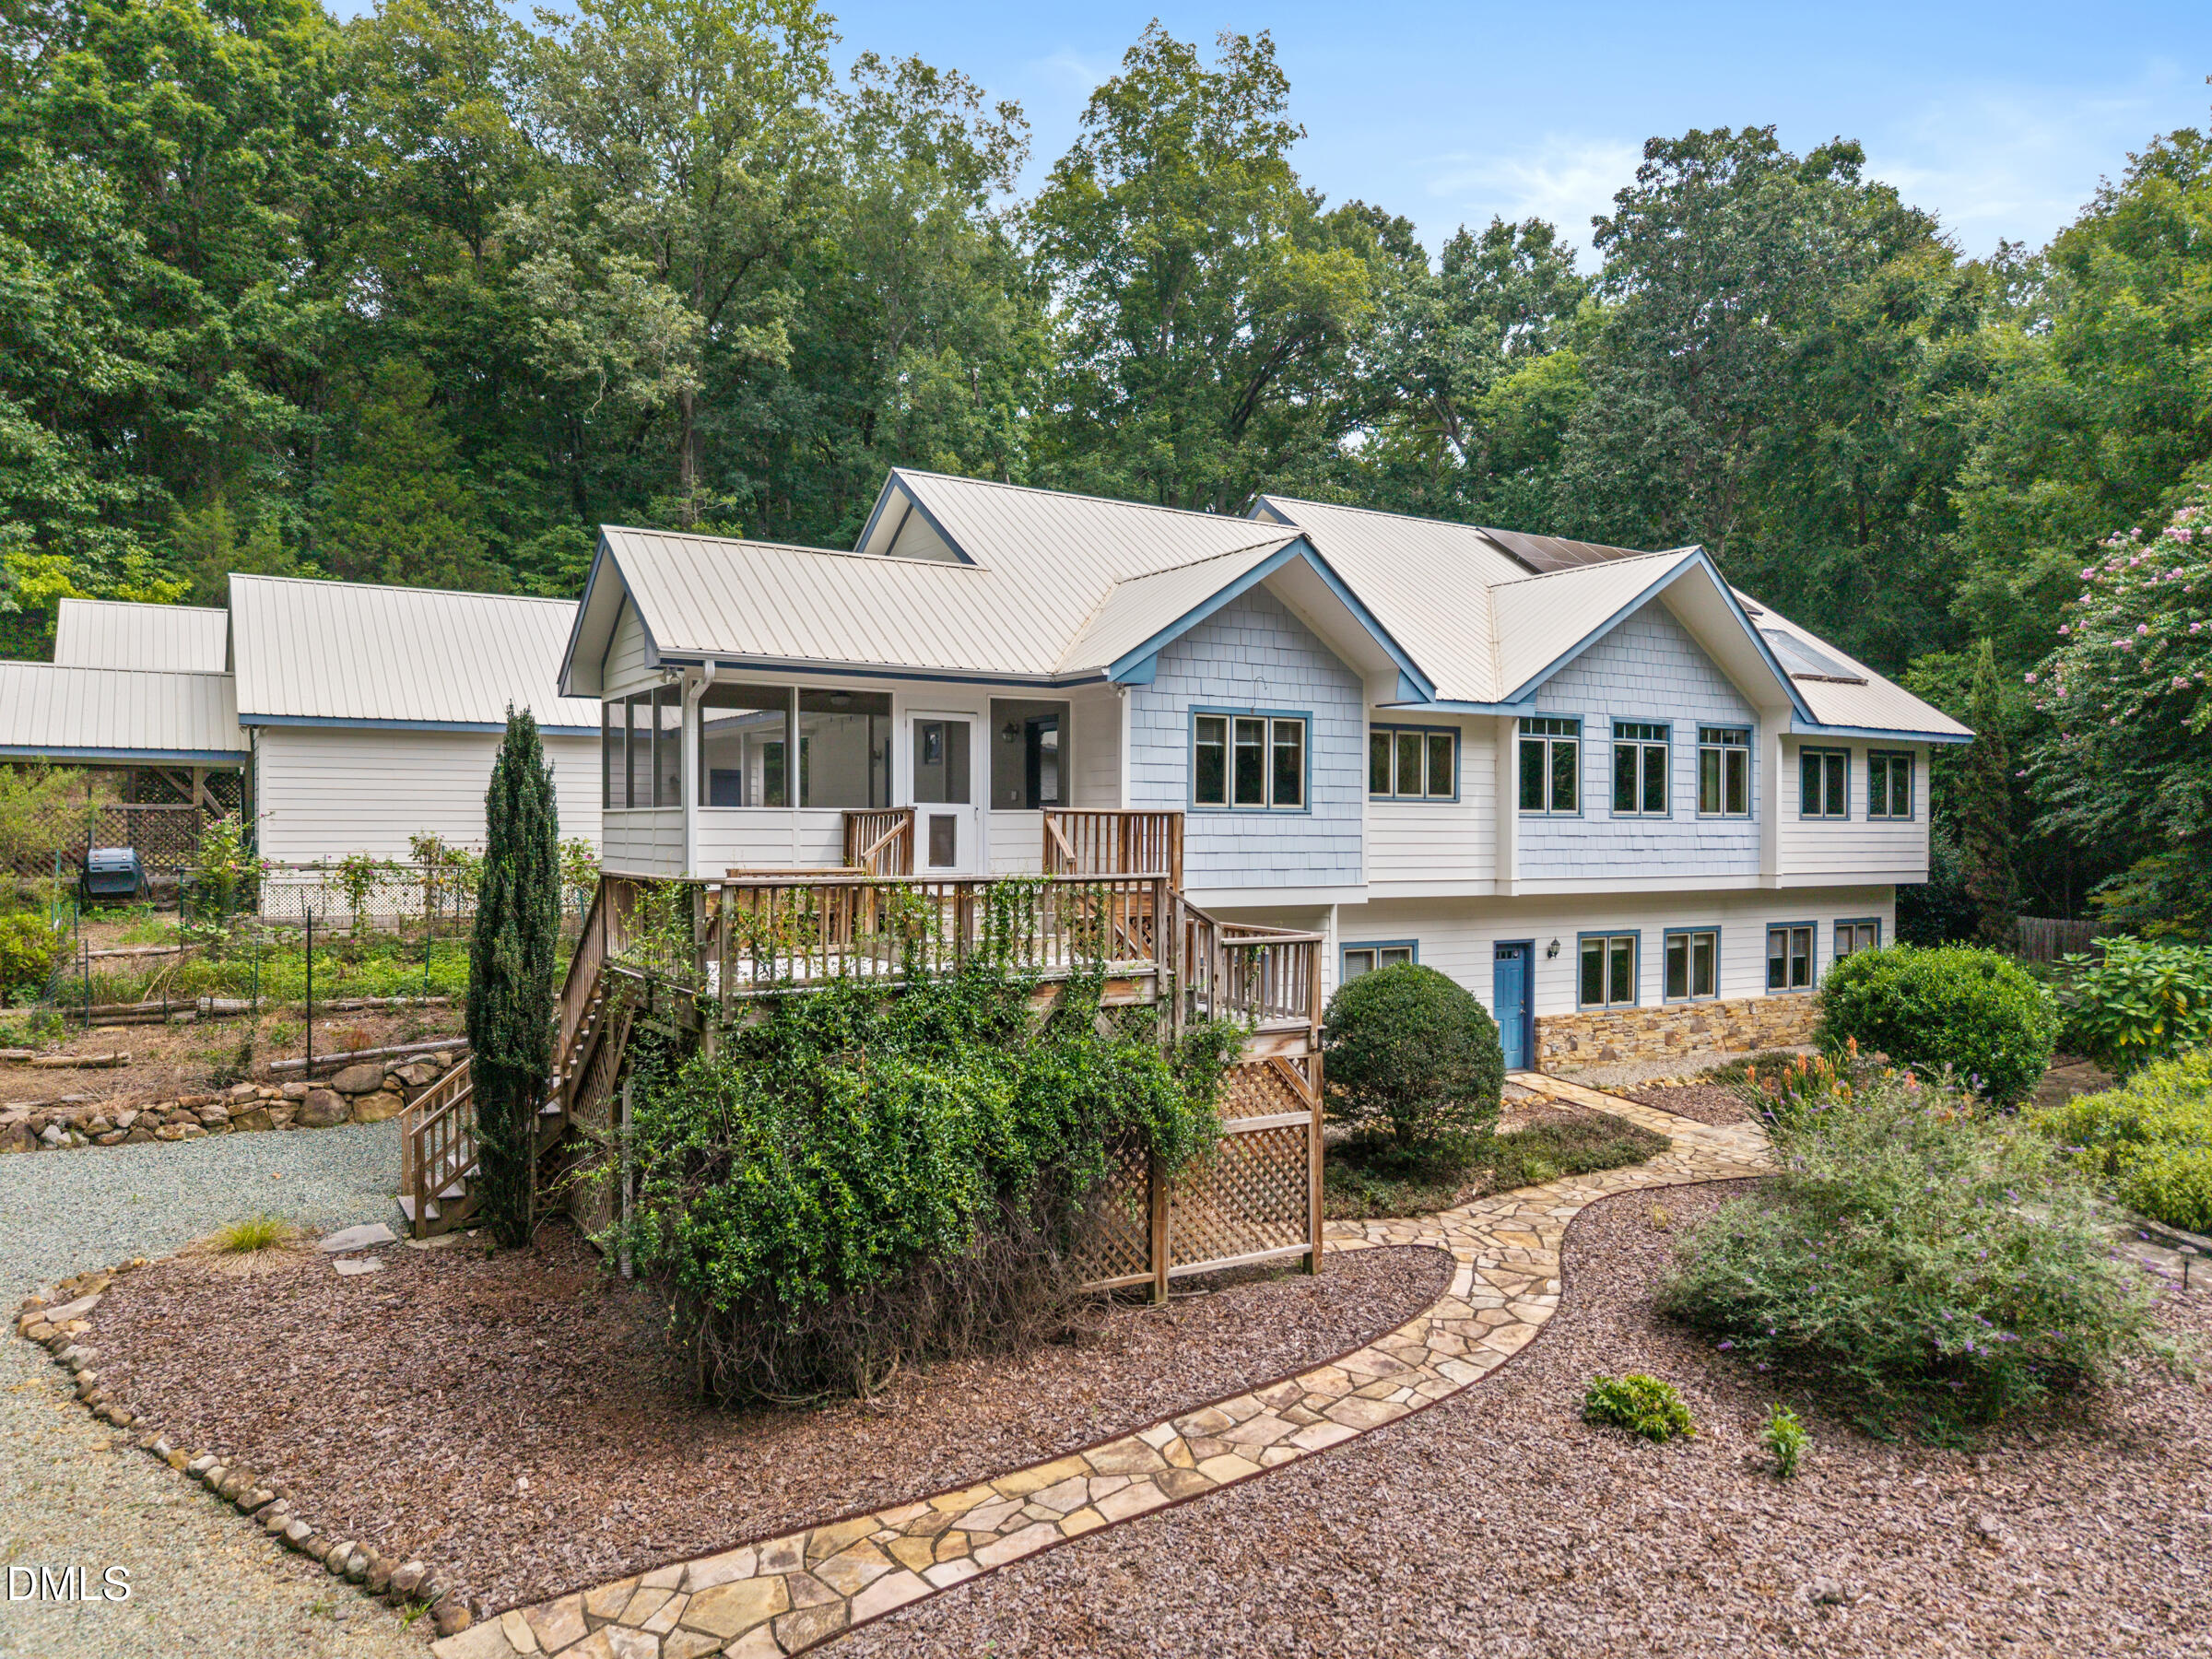
White multi-level home with a metal roof, raised wooden deck, and curved stone walkway.
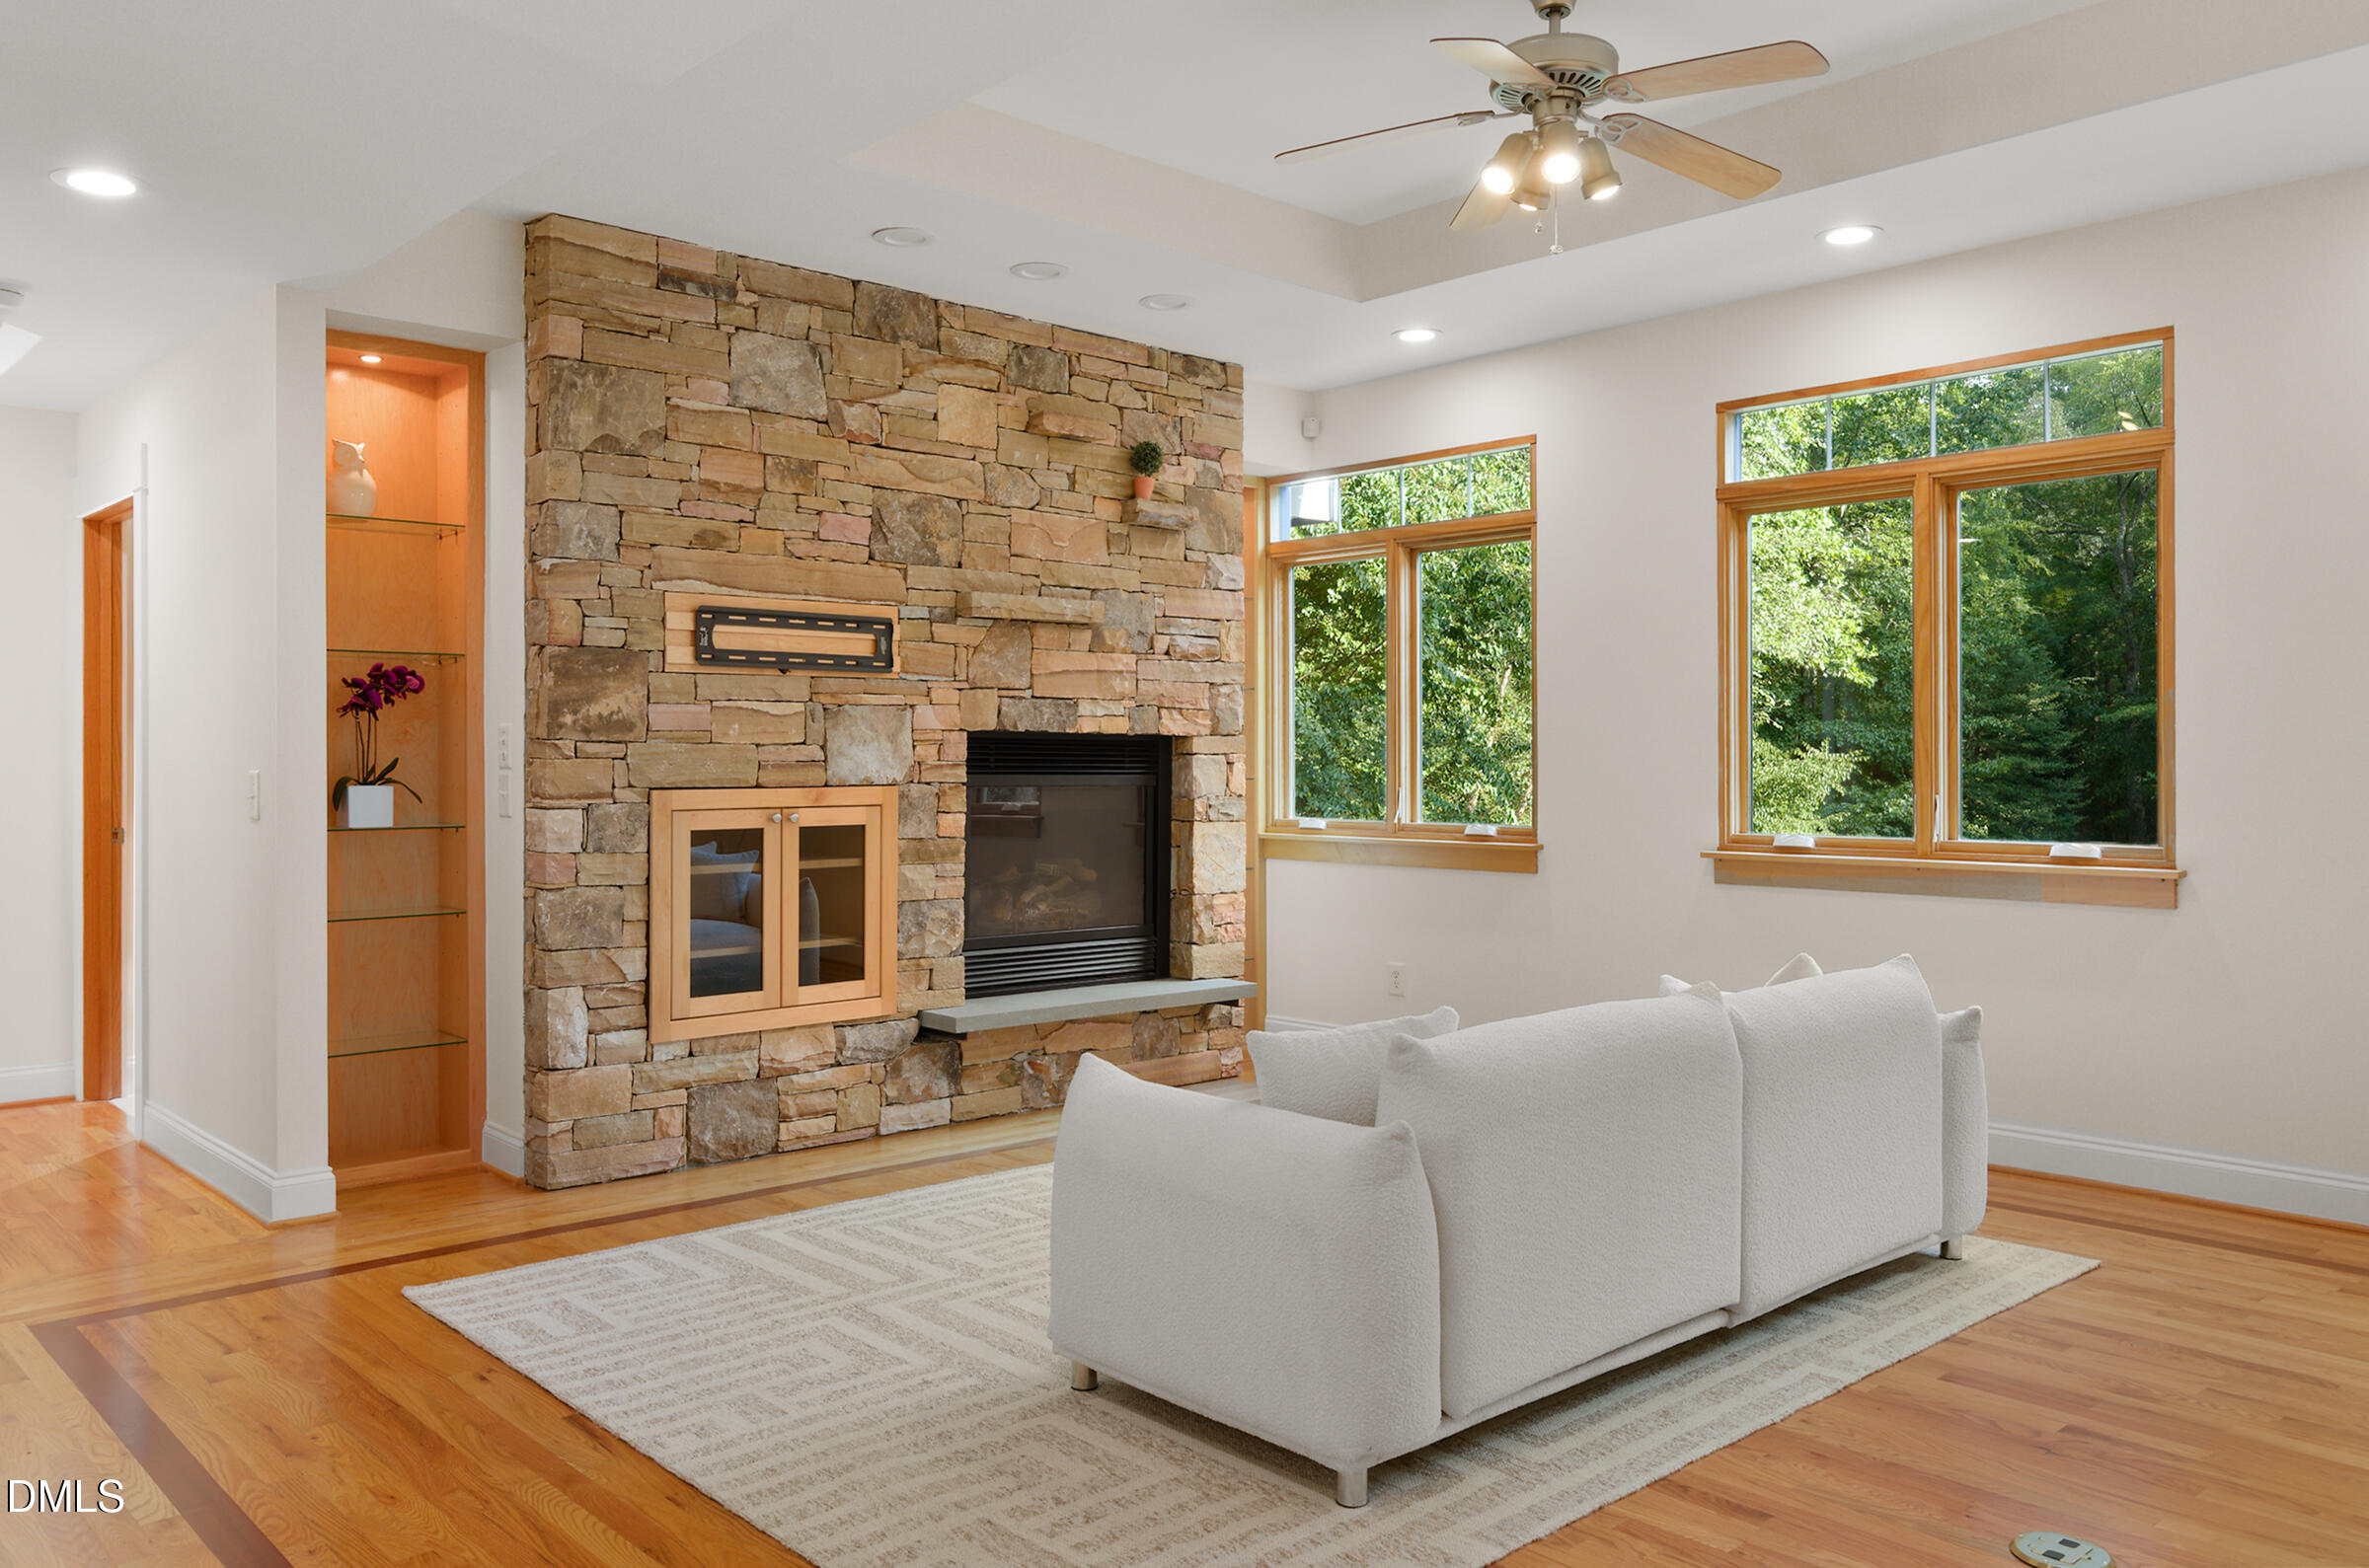
Living room with a floor-to-ceiling stone fireplace, white sofa, hardwood floors, and windows overlooking trees.
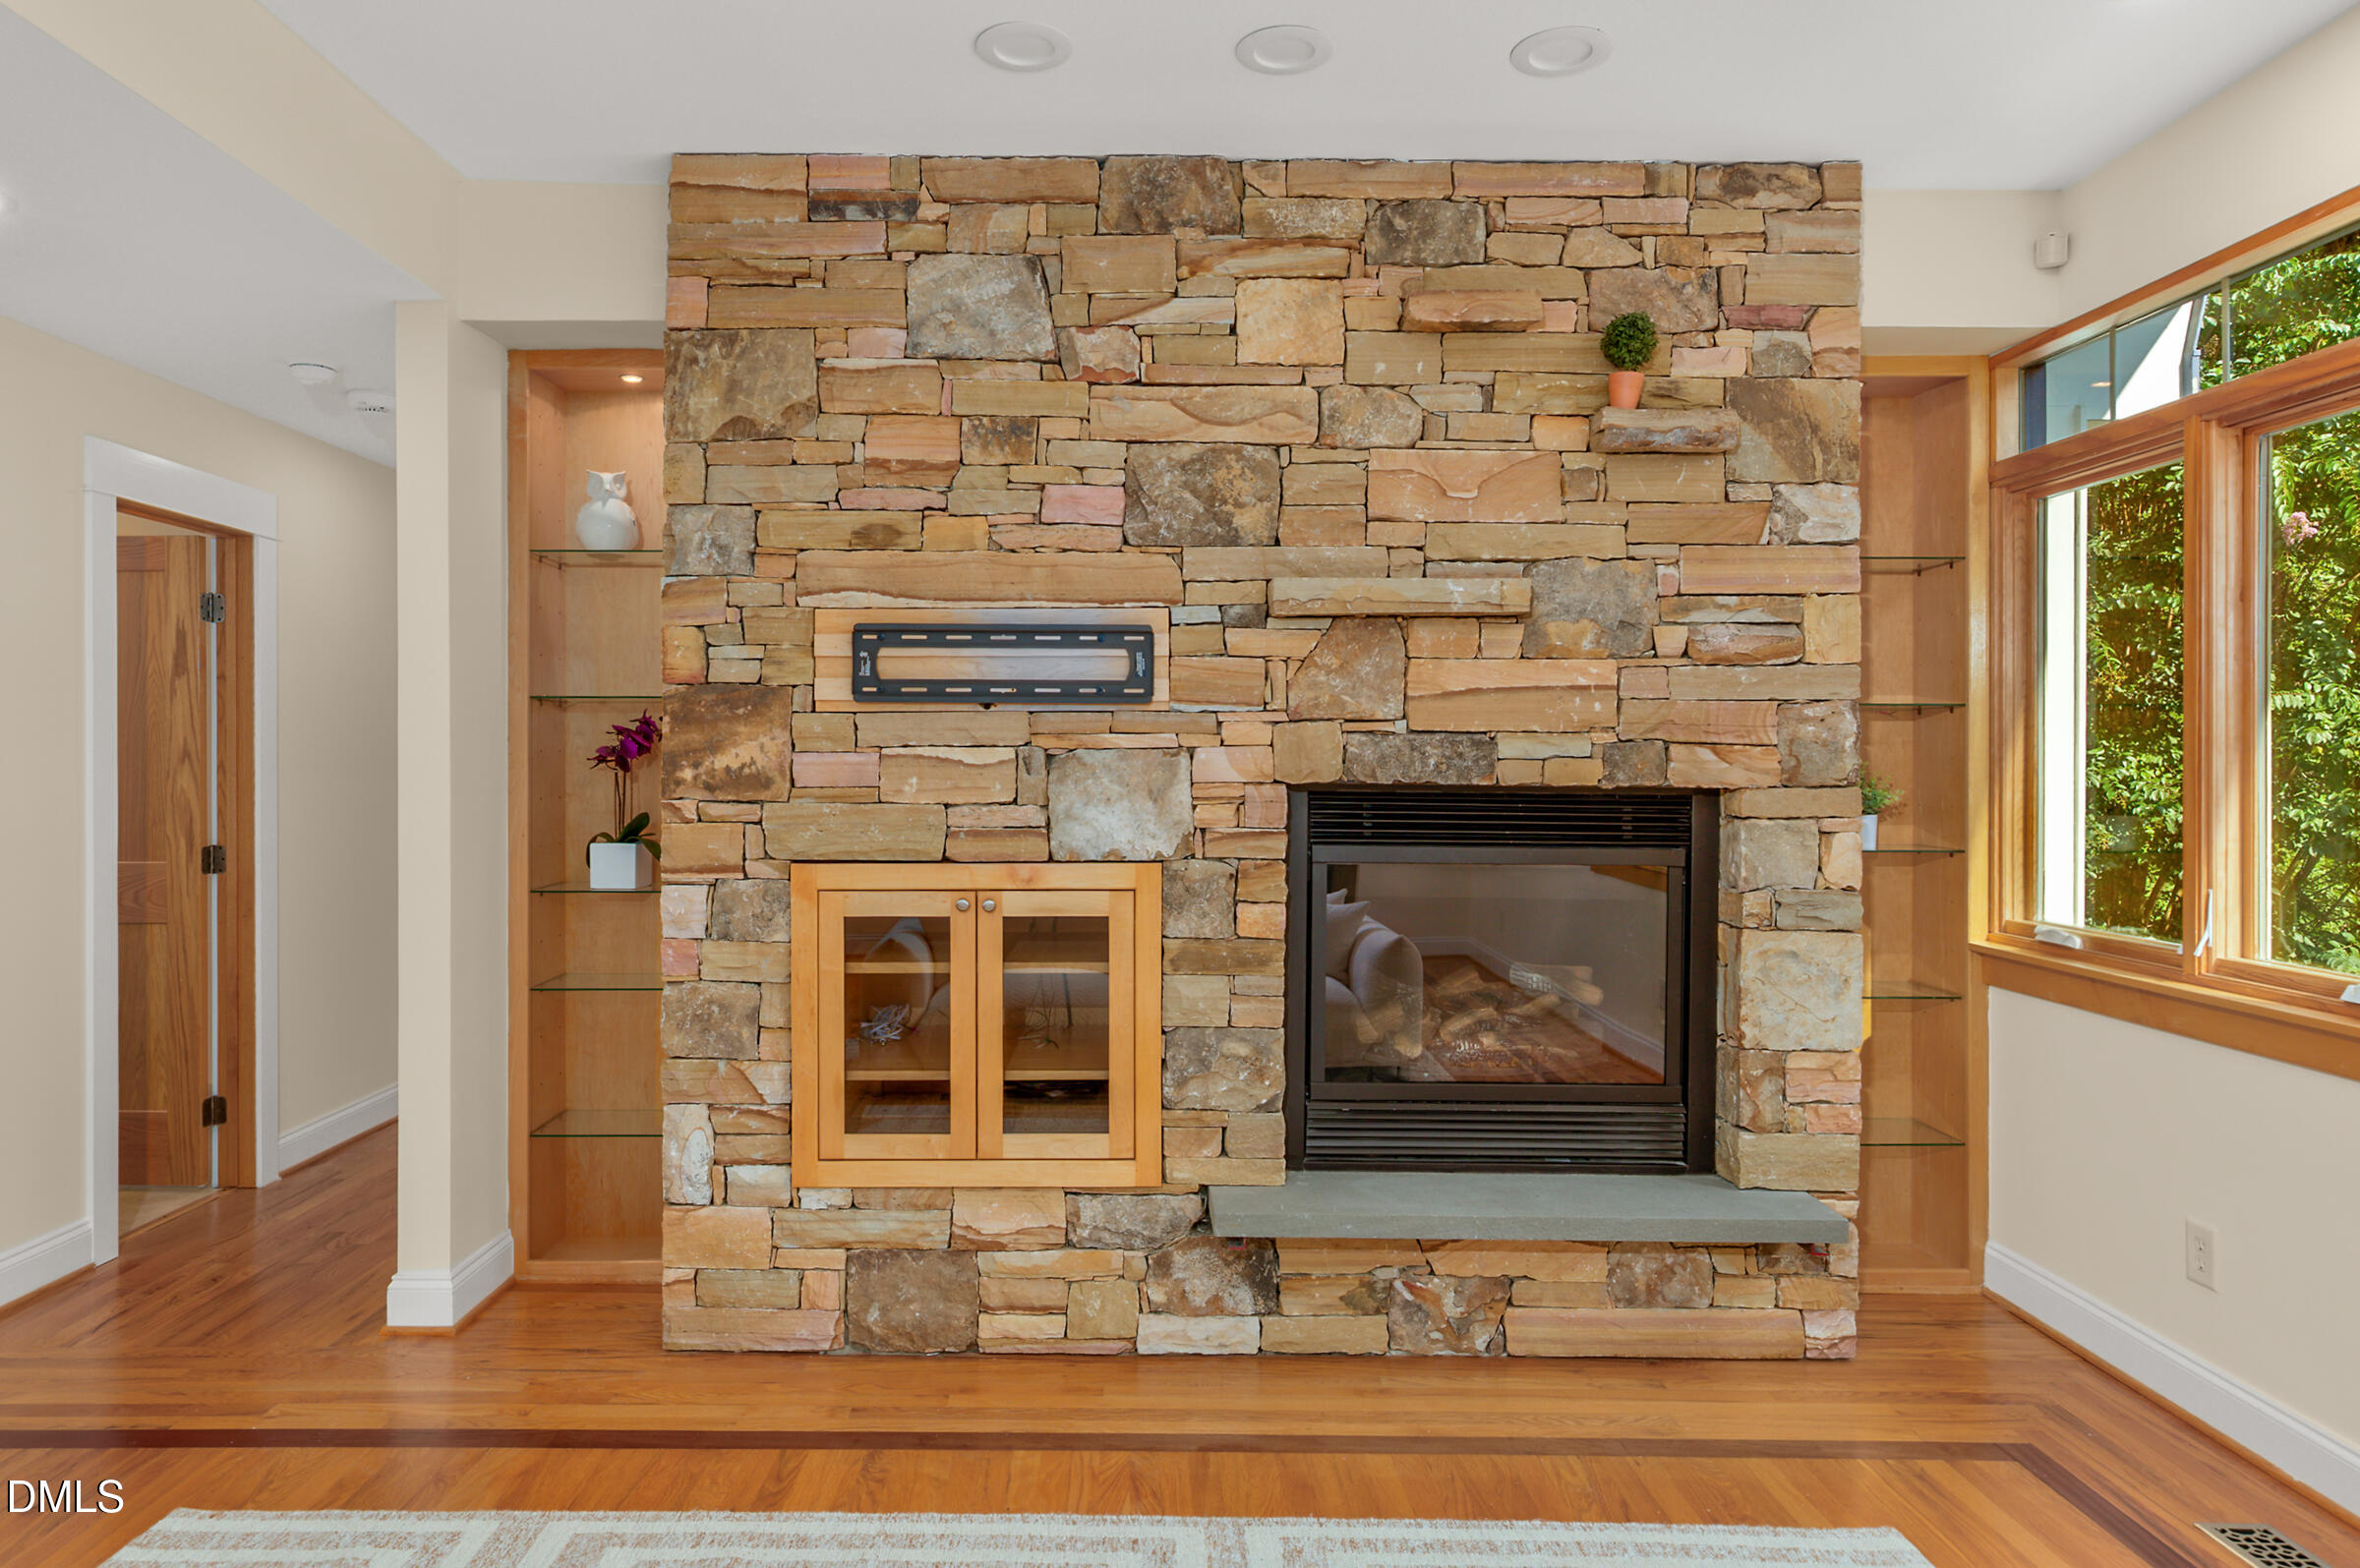
Living room with a floor-to-ceiling stone fireplace, built-in shelves, hardwood floors, and large windows.
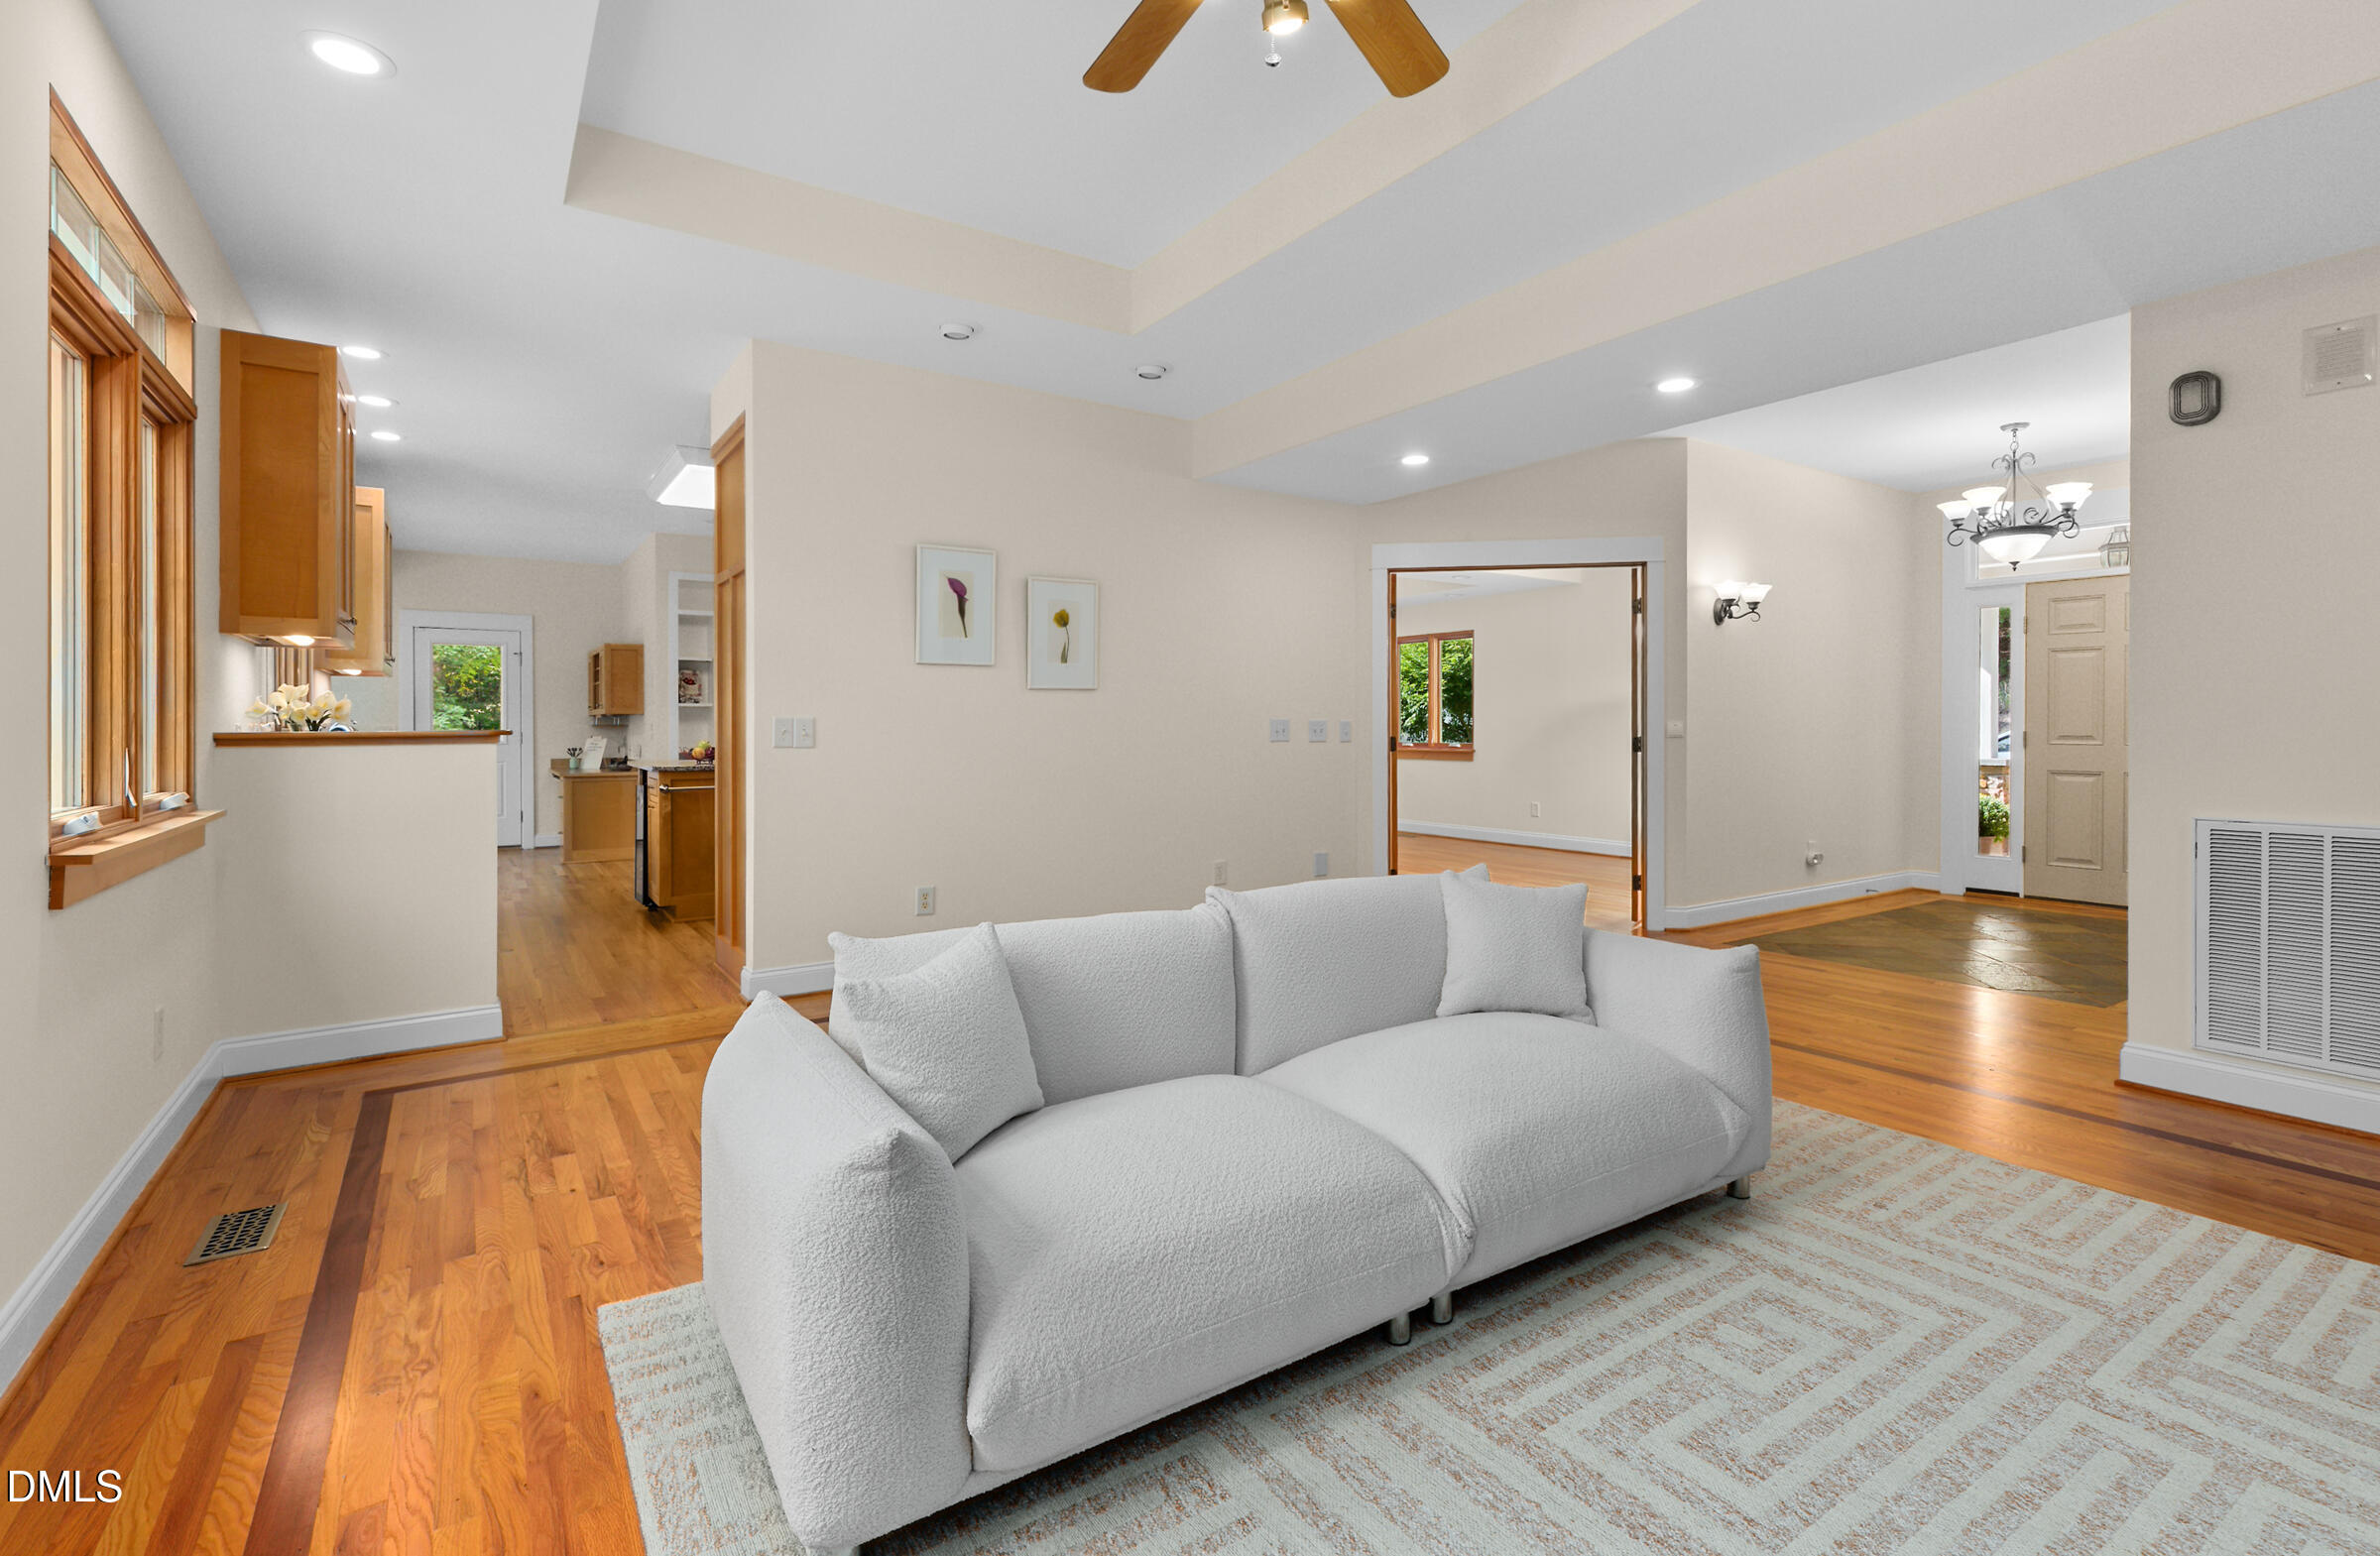
Open-plan living room with a white sofa, warm hardwood floors, and a tray ceiling.
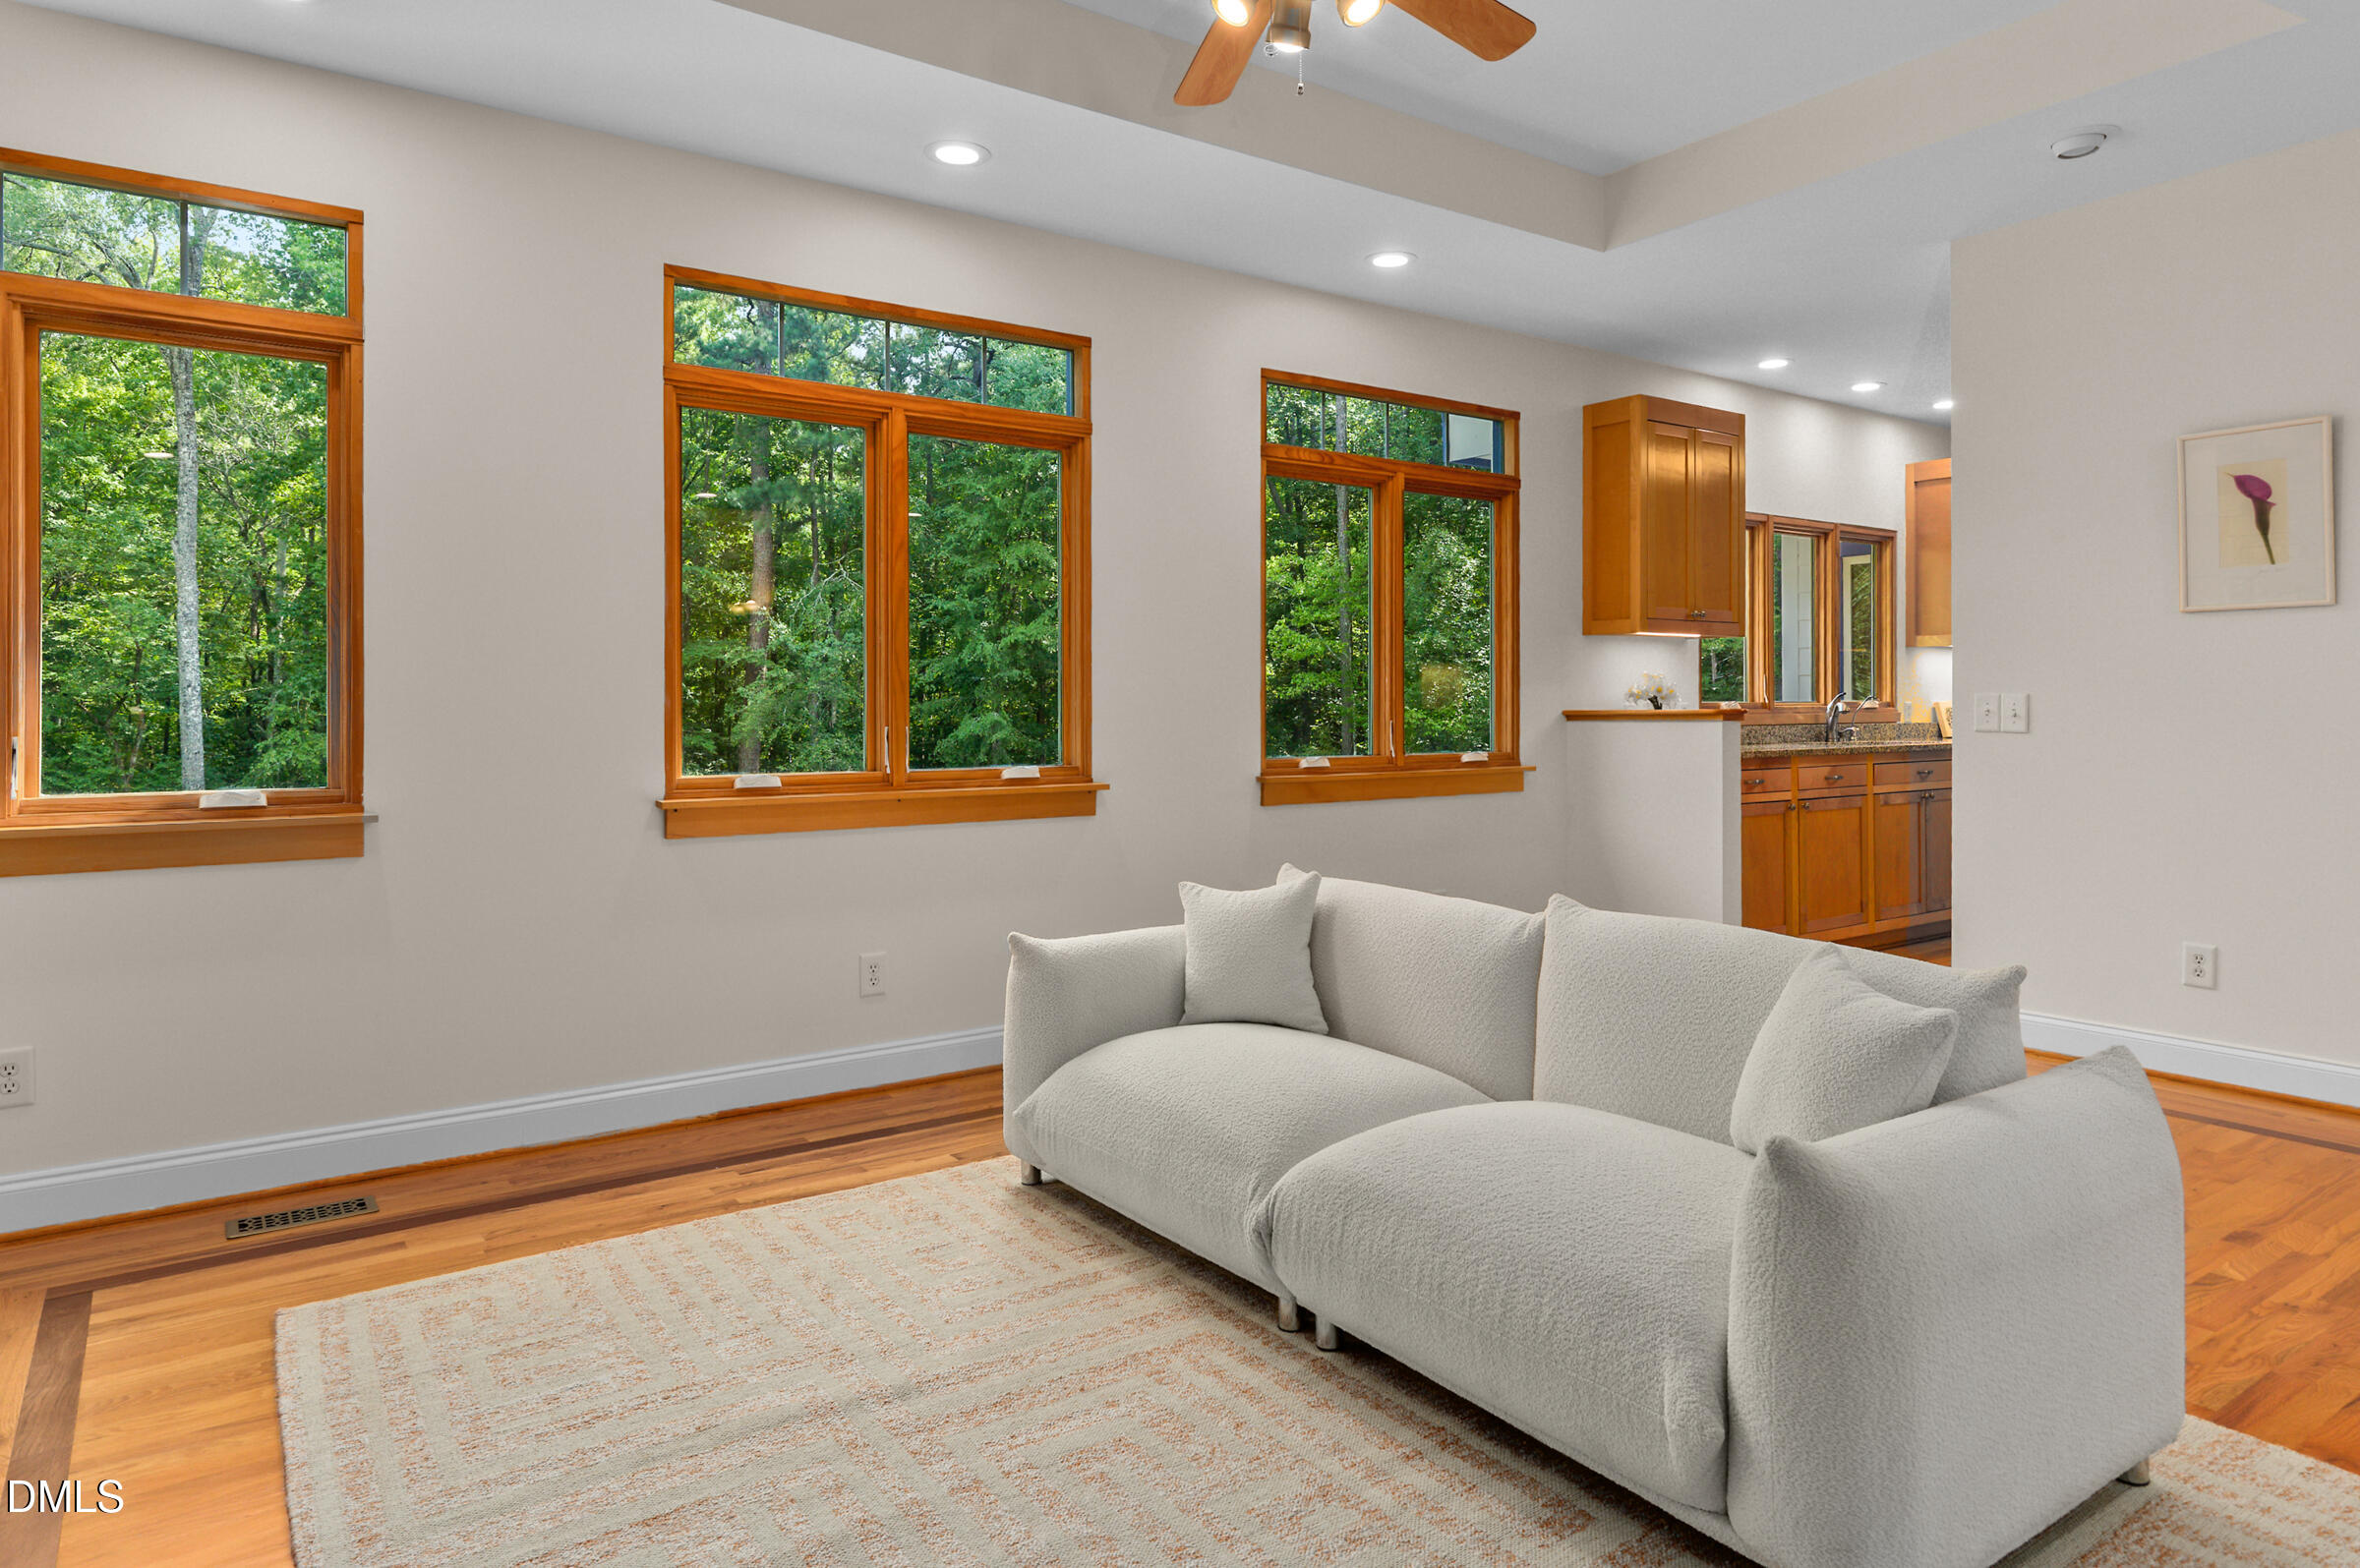
Living room with a white sectional, hardwood floors, and wood-trimmed windows overlooking trees.
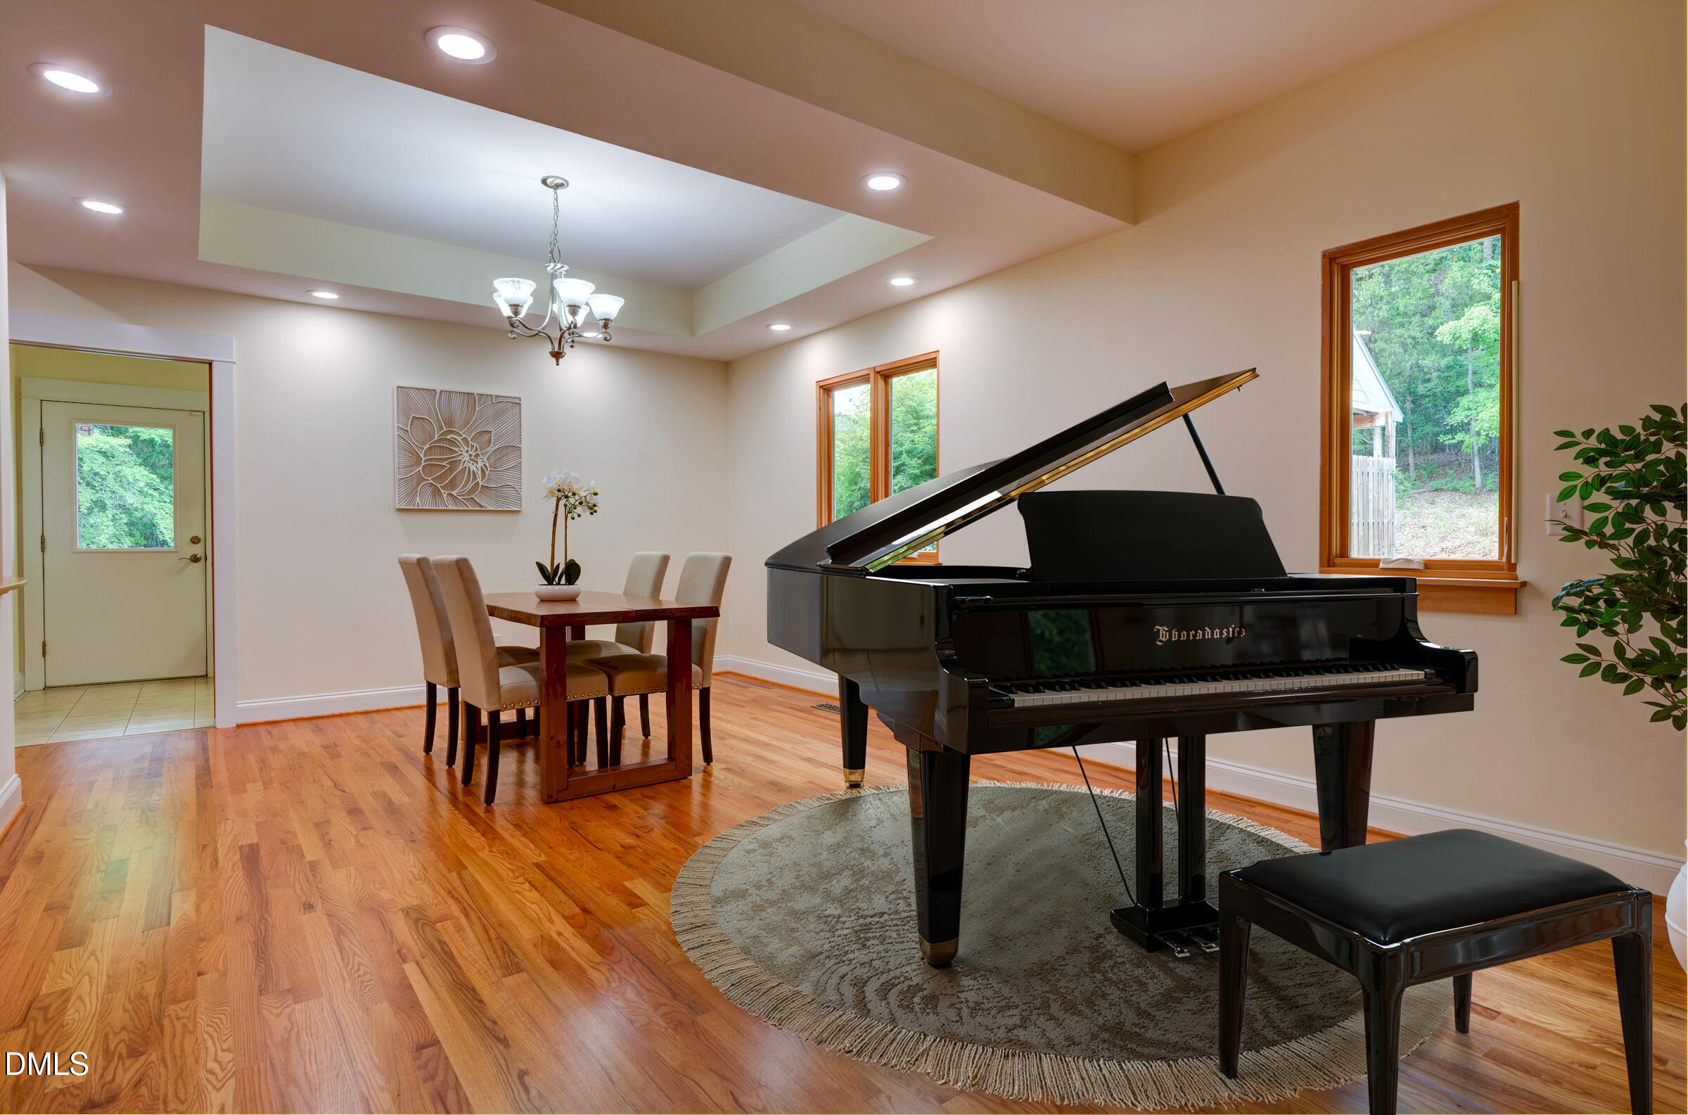
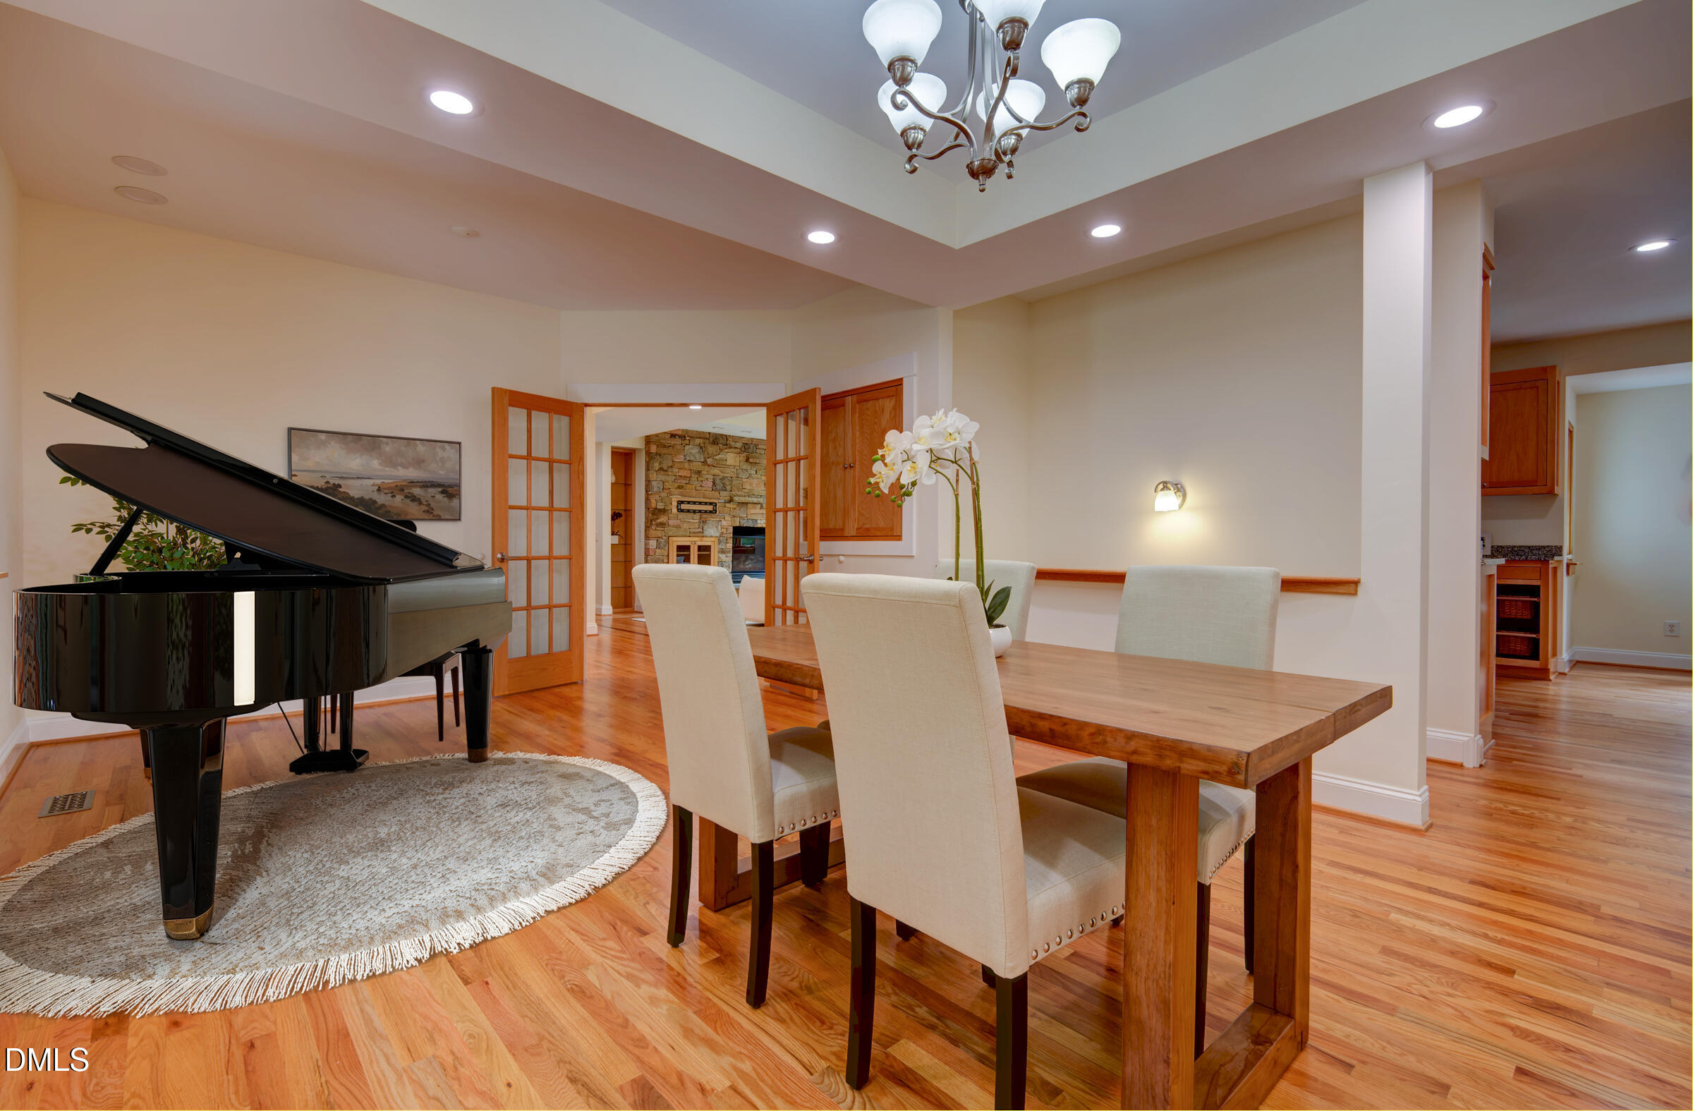
Dining room with a black grand piano, round rug, wooden table, and hardwood floors.
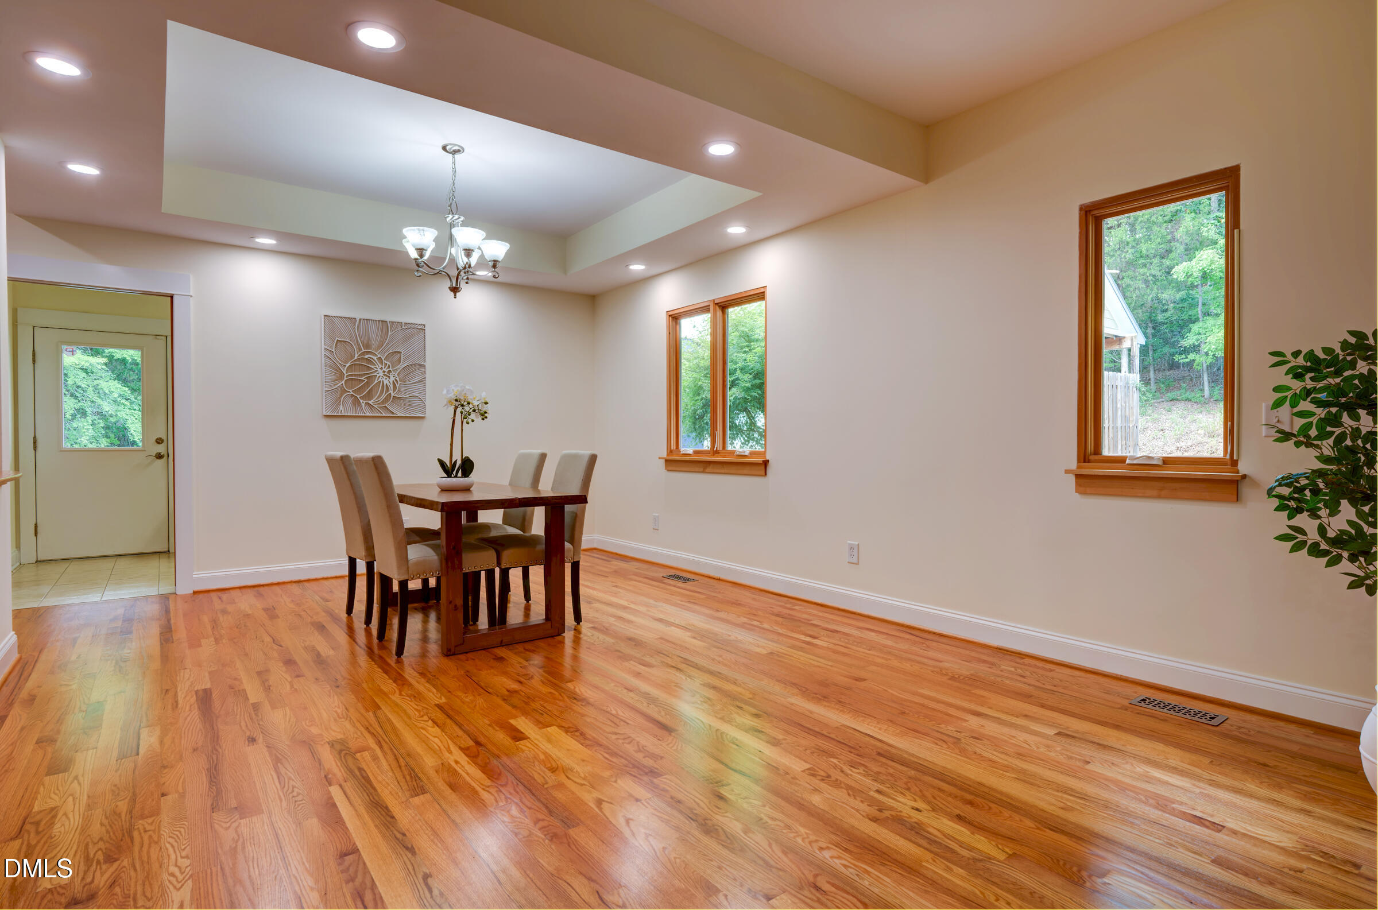
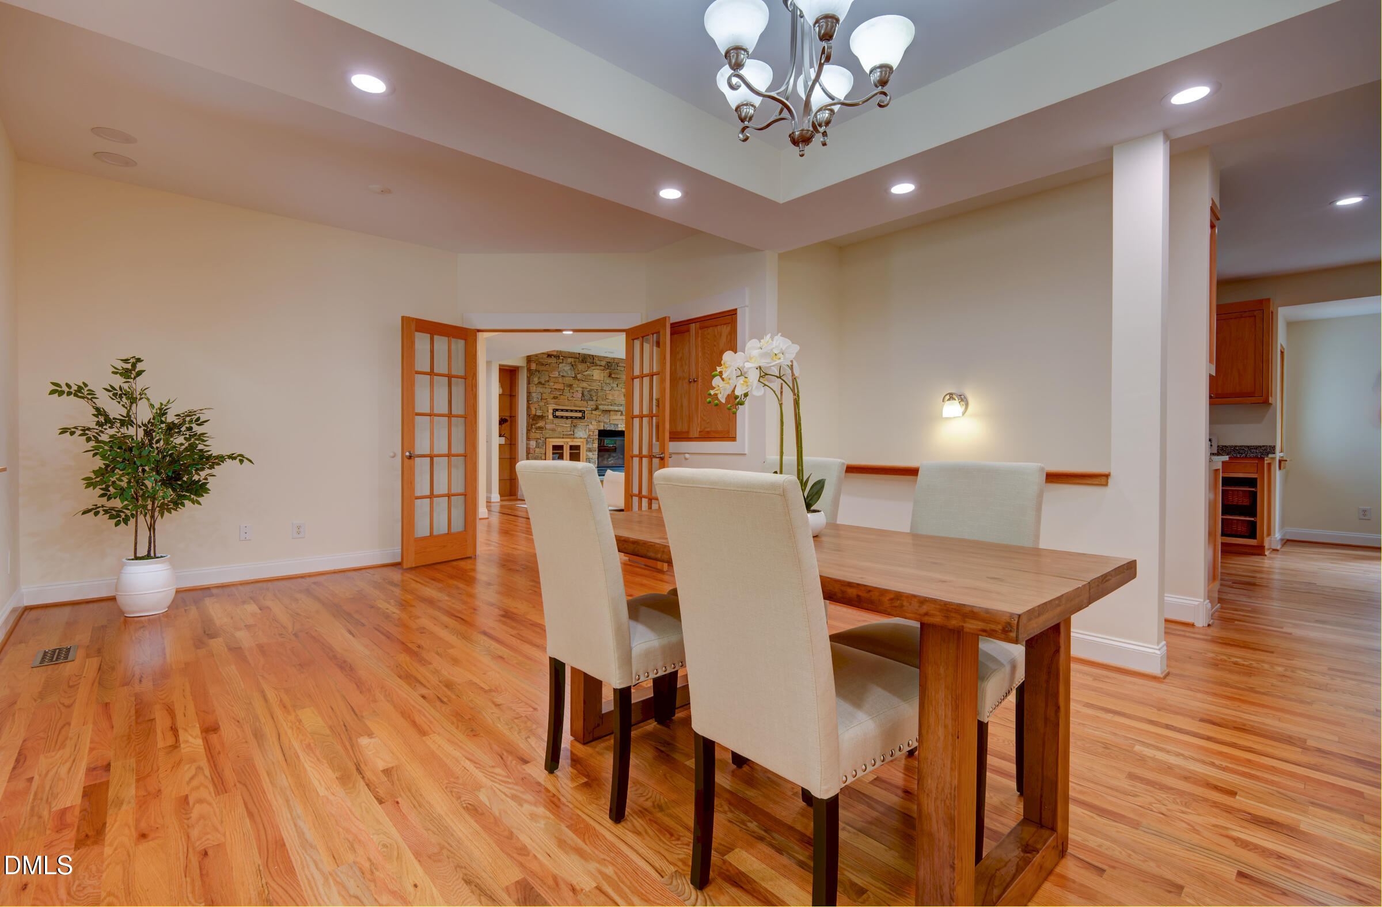
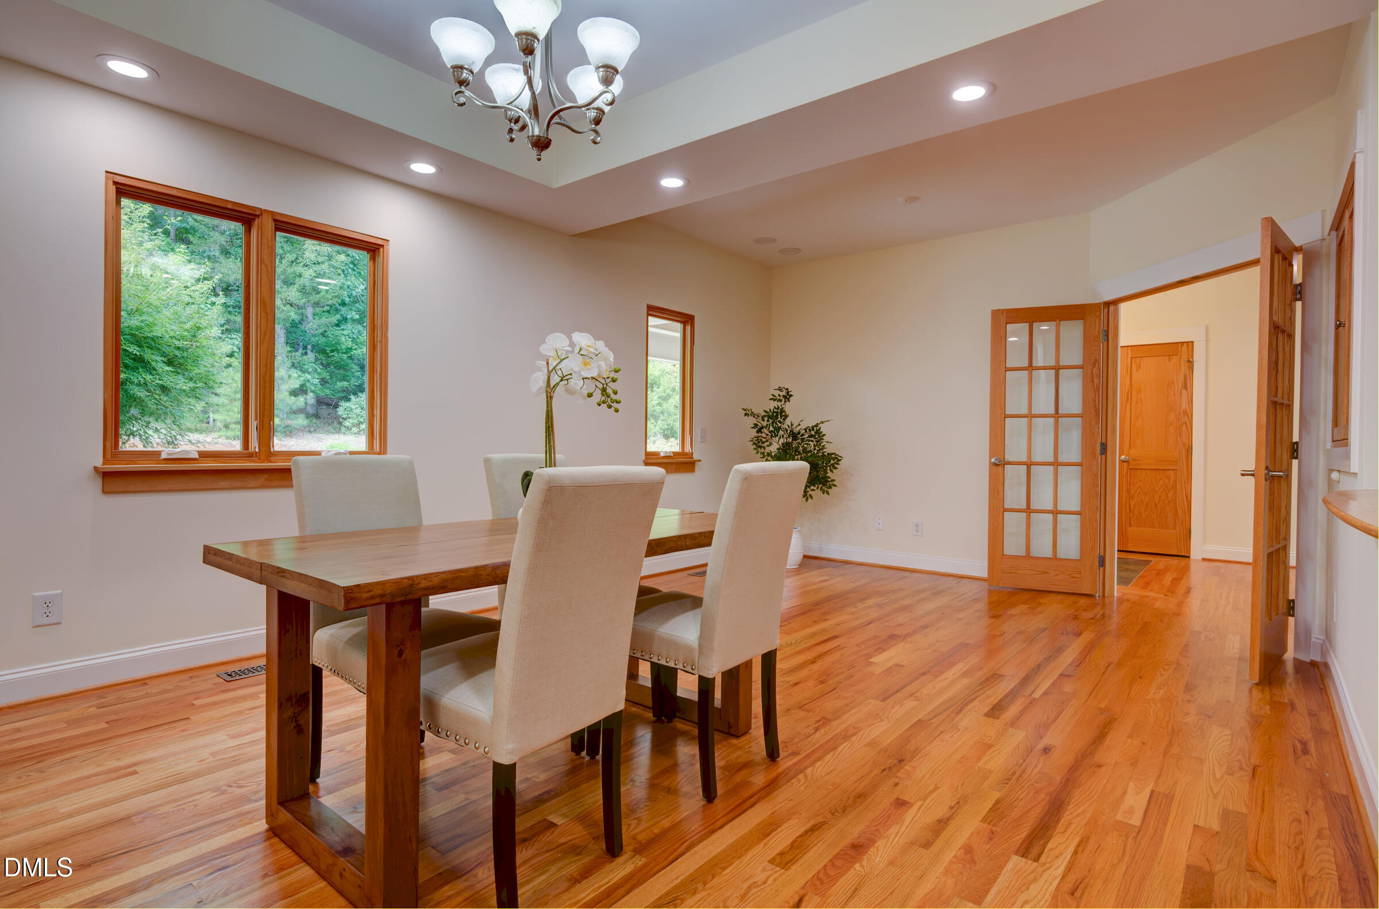
Dining room with a wood table, polished hardwood floors, tray ceiling, and large windows.
Dining room with a grand piano, wooden table, hardwood floors, and open doors to a stone fireplace.
Dining room with a wood table, cream chairs, hardwood floors, and French doors opening toward a stone fireplace.
Dining room with a wooden table, hardwood floors, tray ceiling, and French doors.
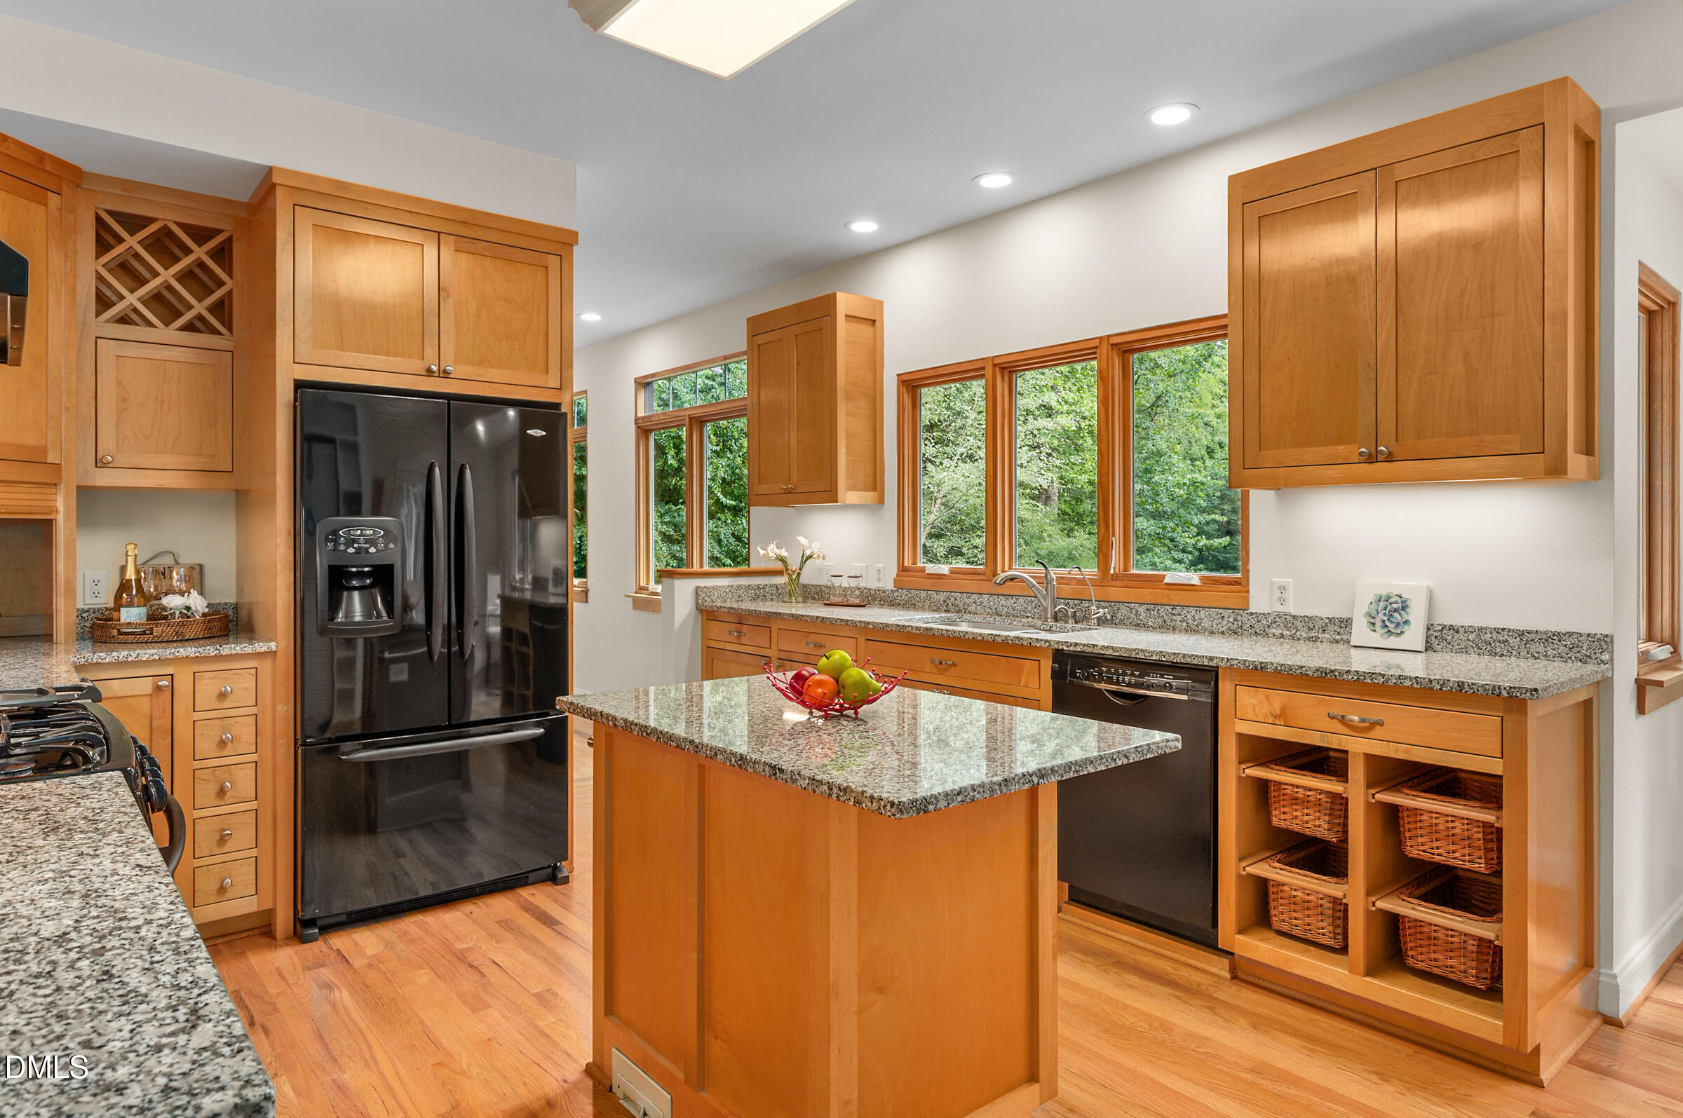
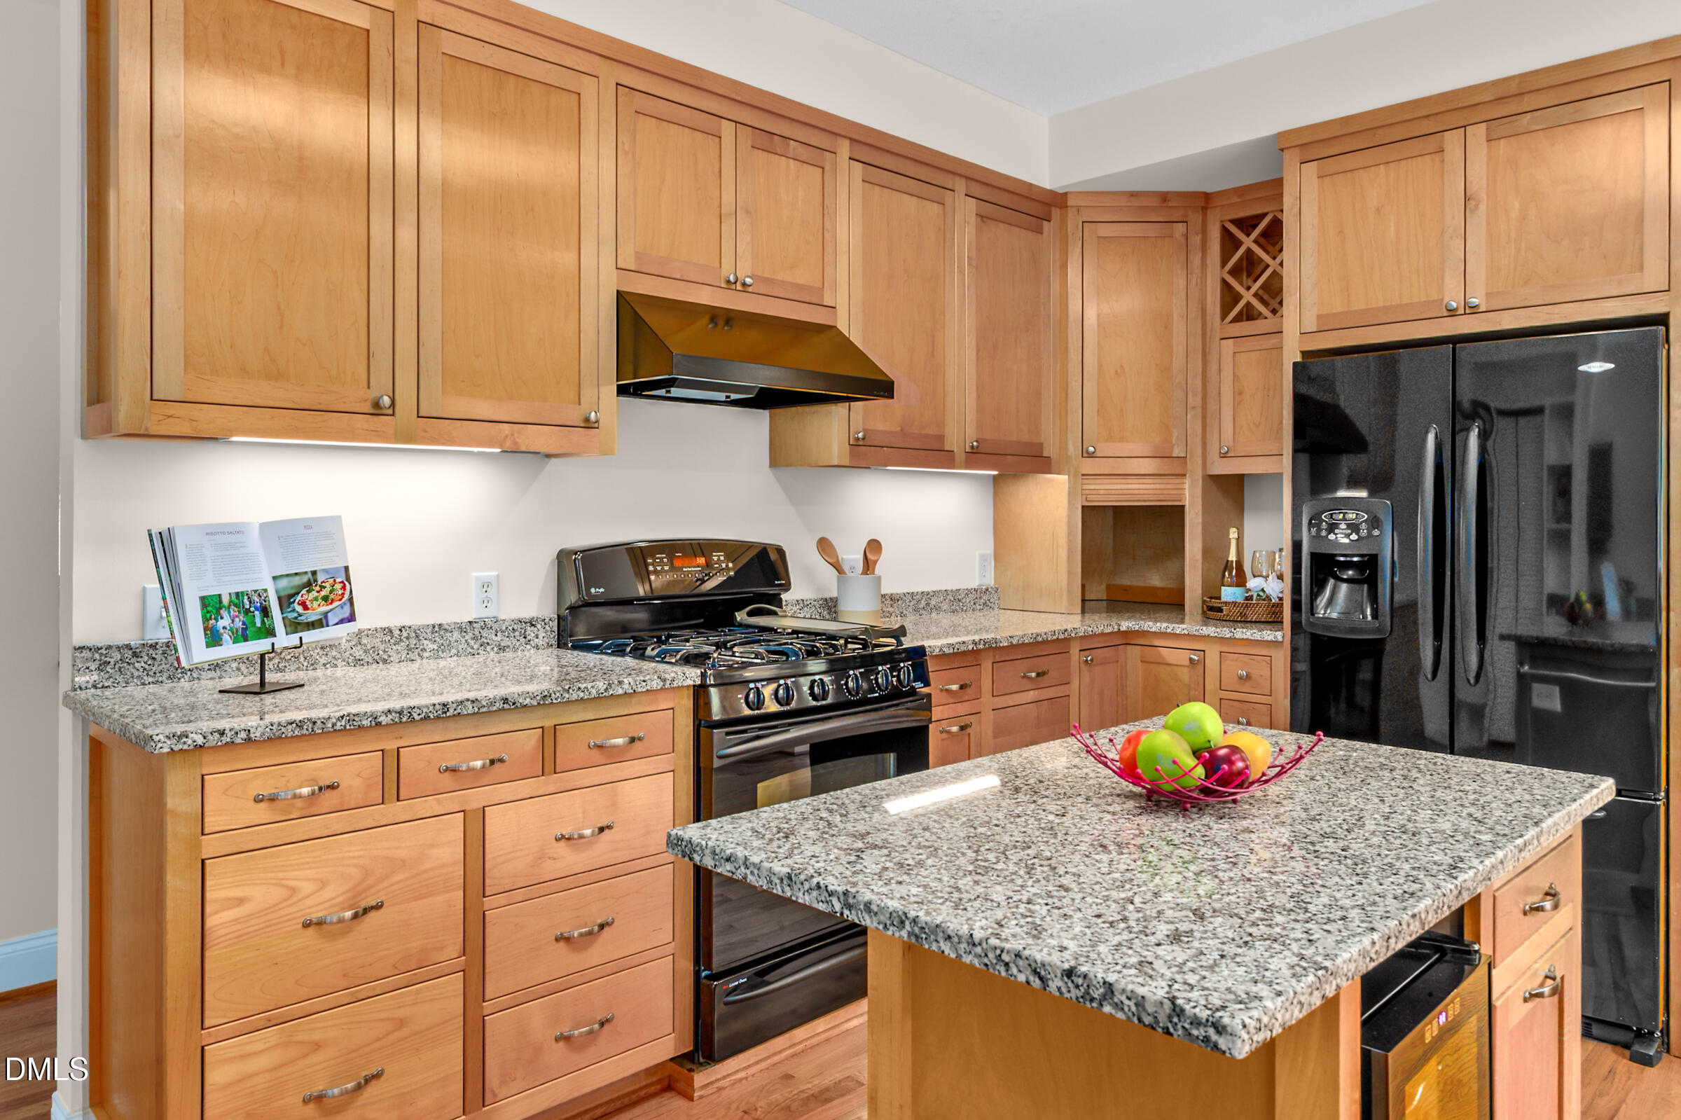
Kitchen with a granite-topped island, warm wood cabinetry, and large windows overlooking trees.
Kitchen with warm wood cabinets, granite island, gas range, and black refrigerator.
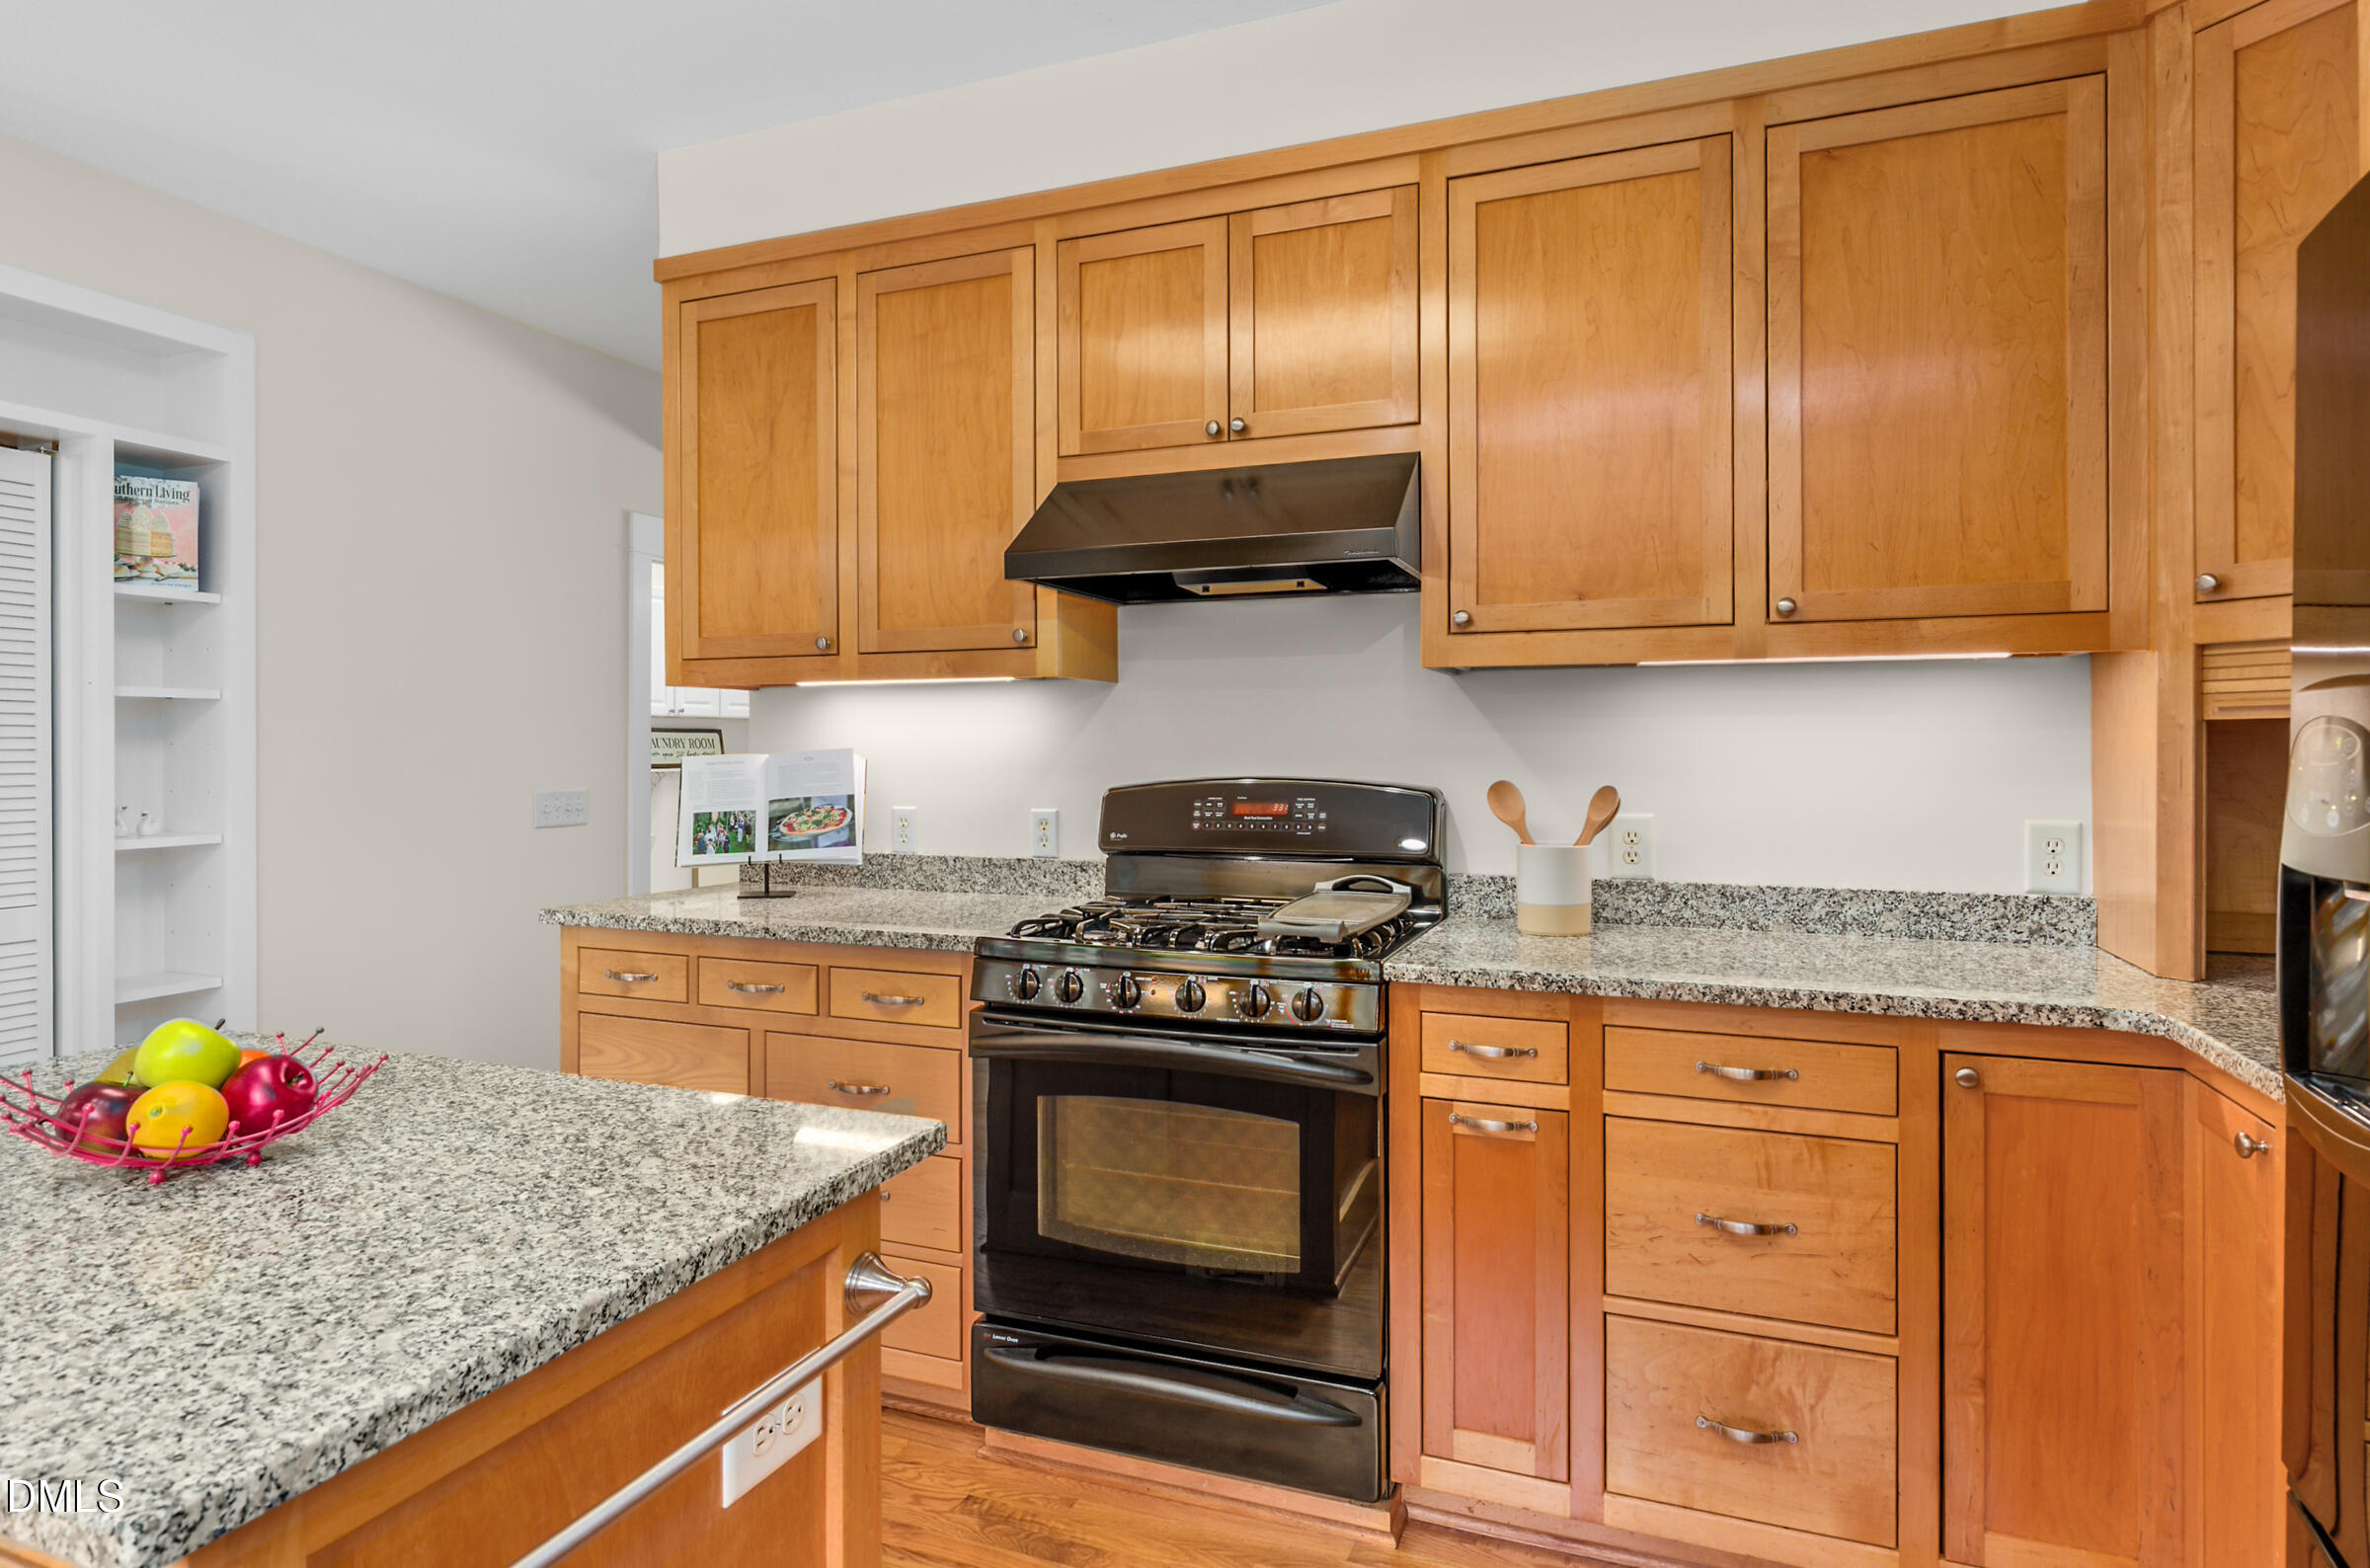
Kitchen with maple cabinets, granite counters, and a black gas range.
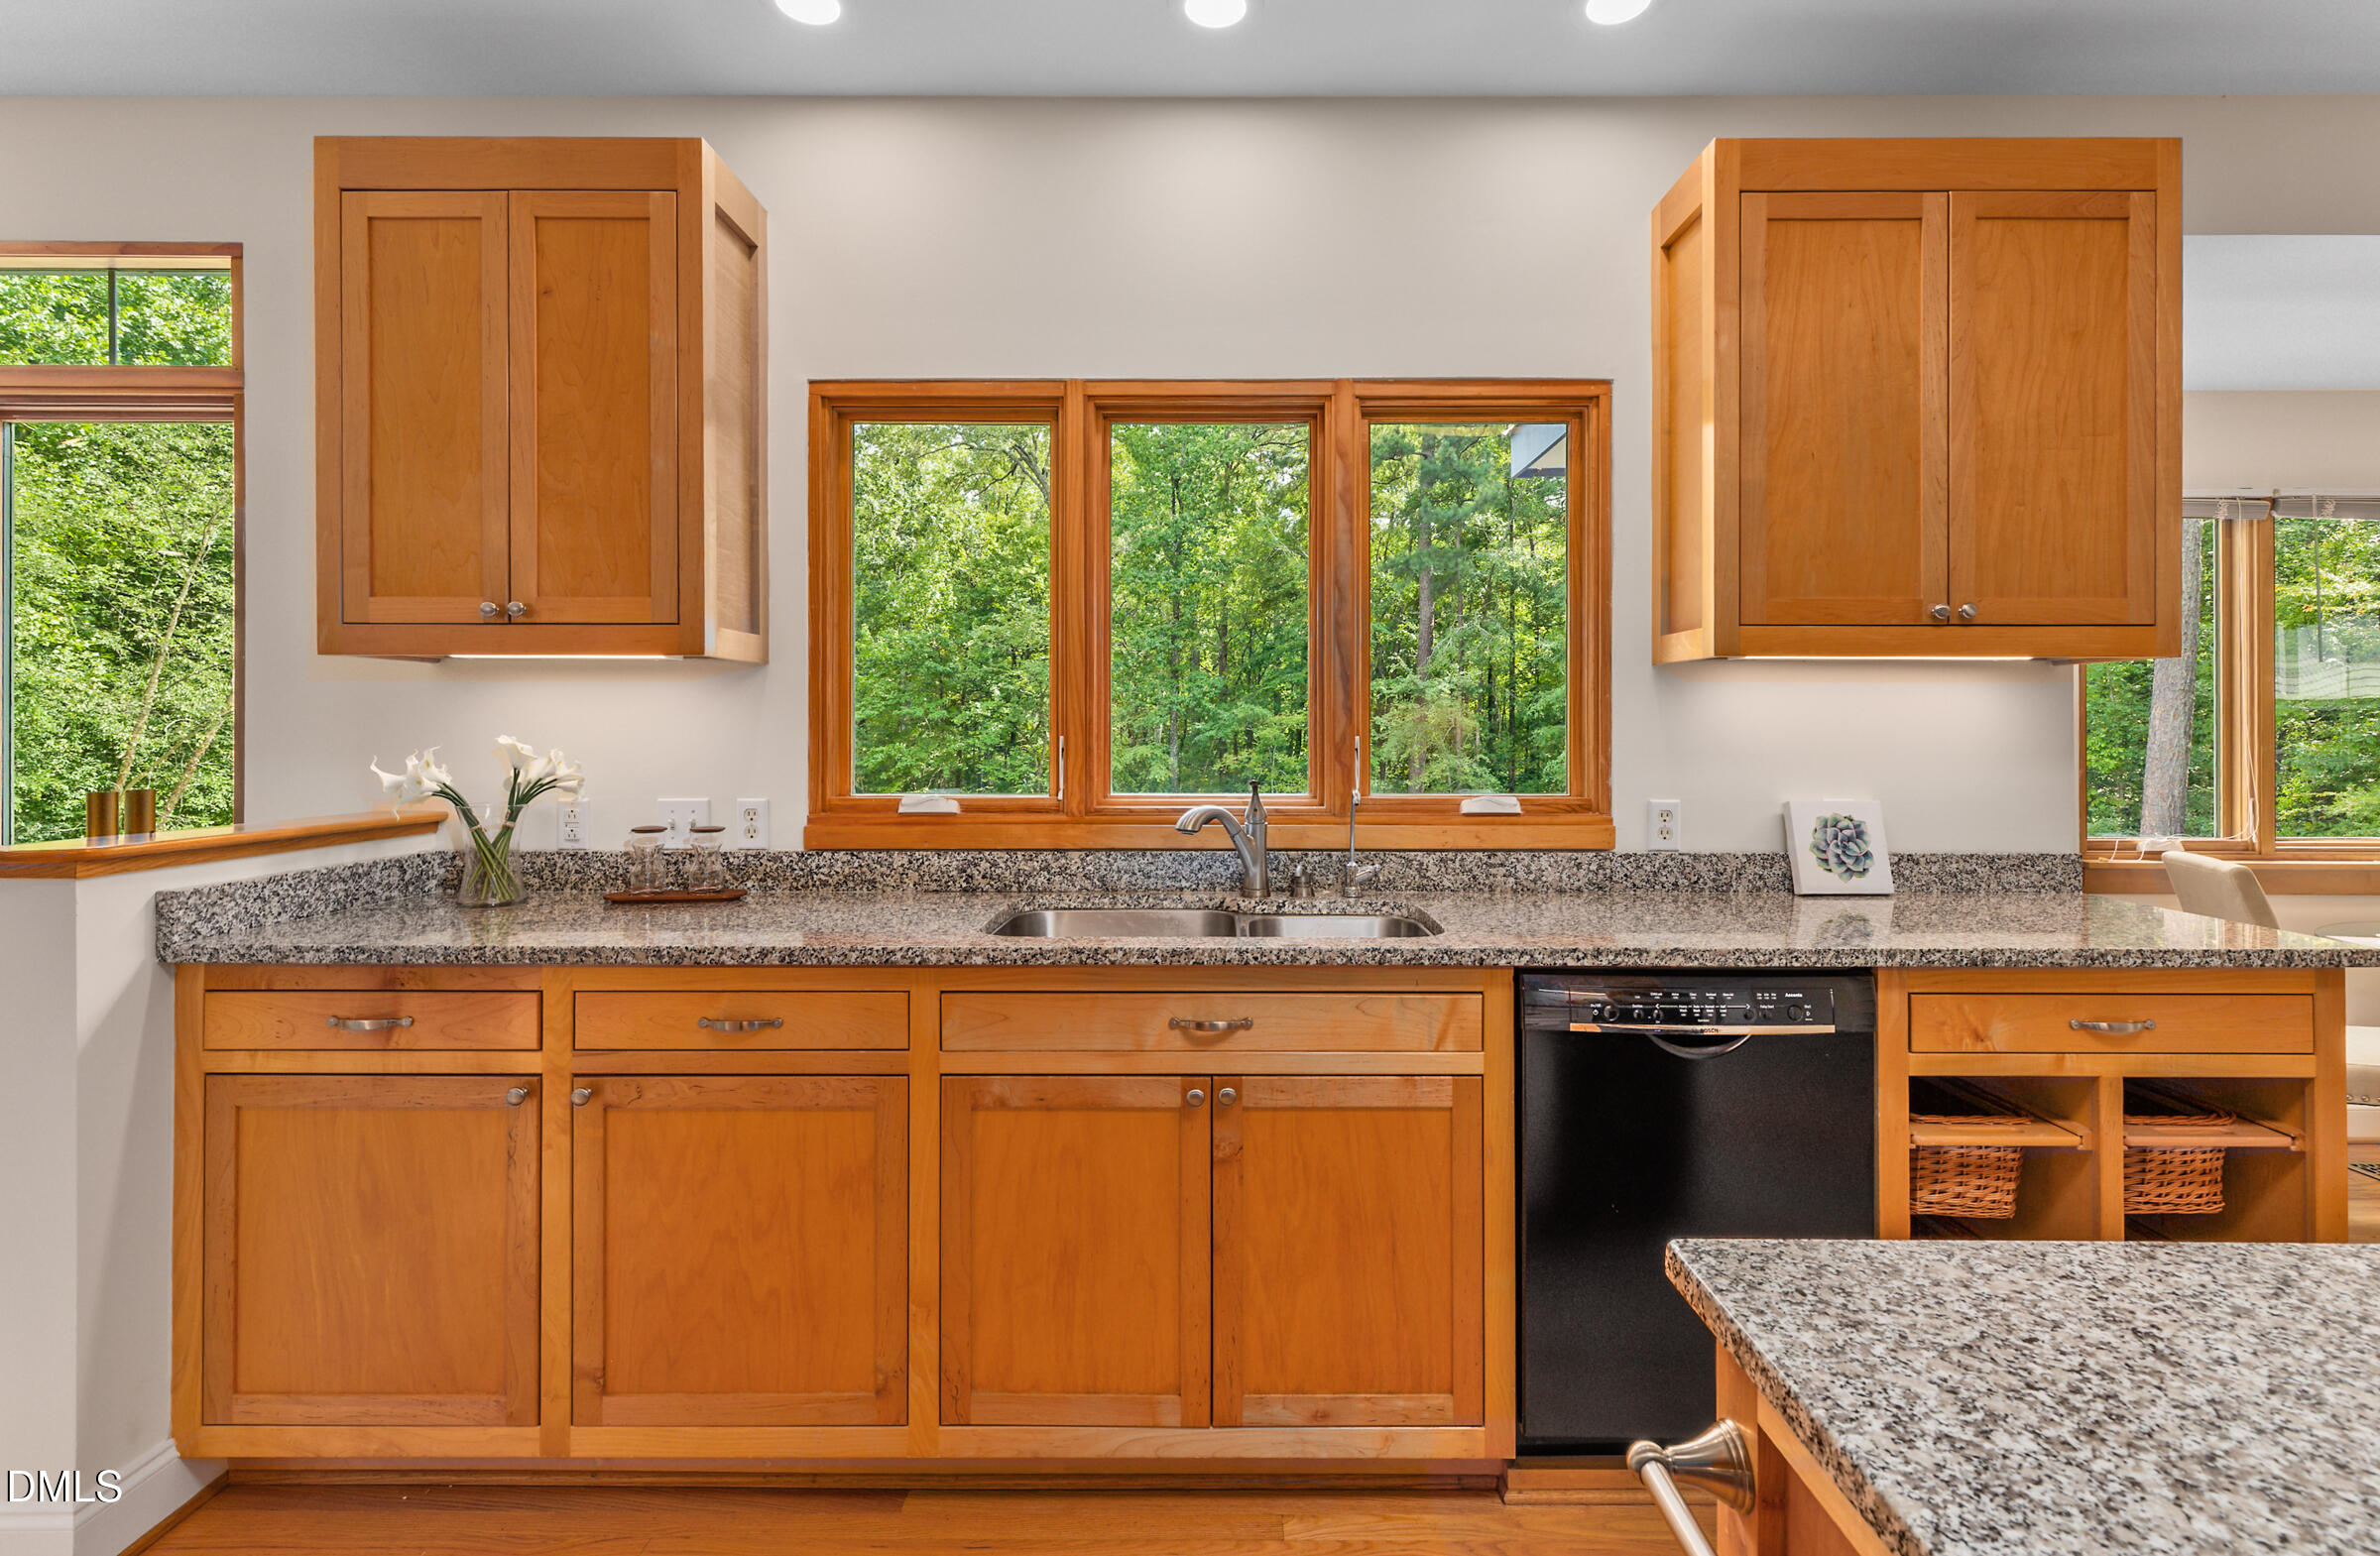
Kitchen with warm wood cabinets, granite counters, and a sink facing windows overlooking trees.
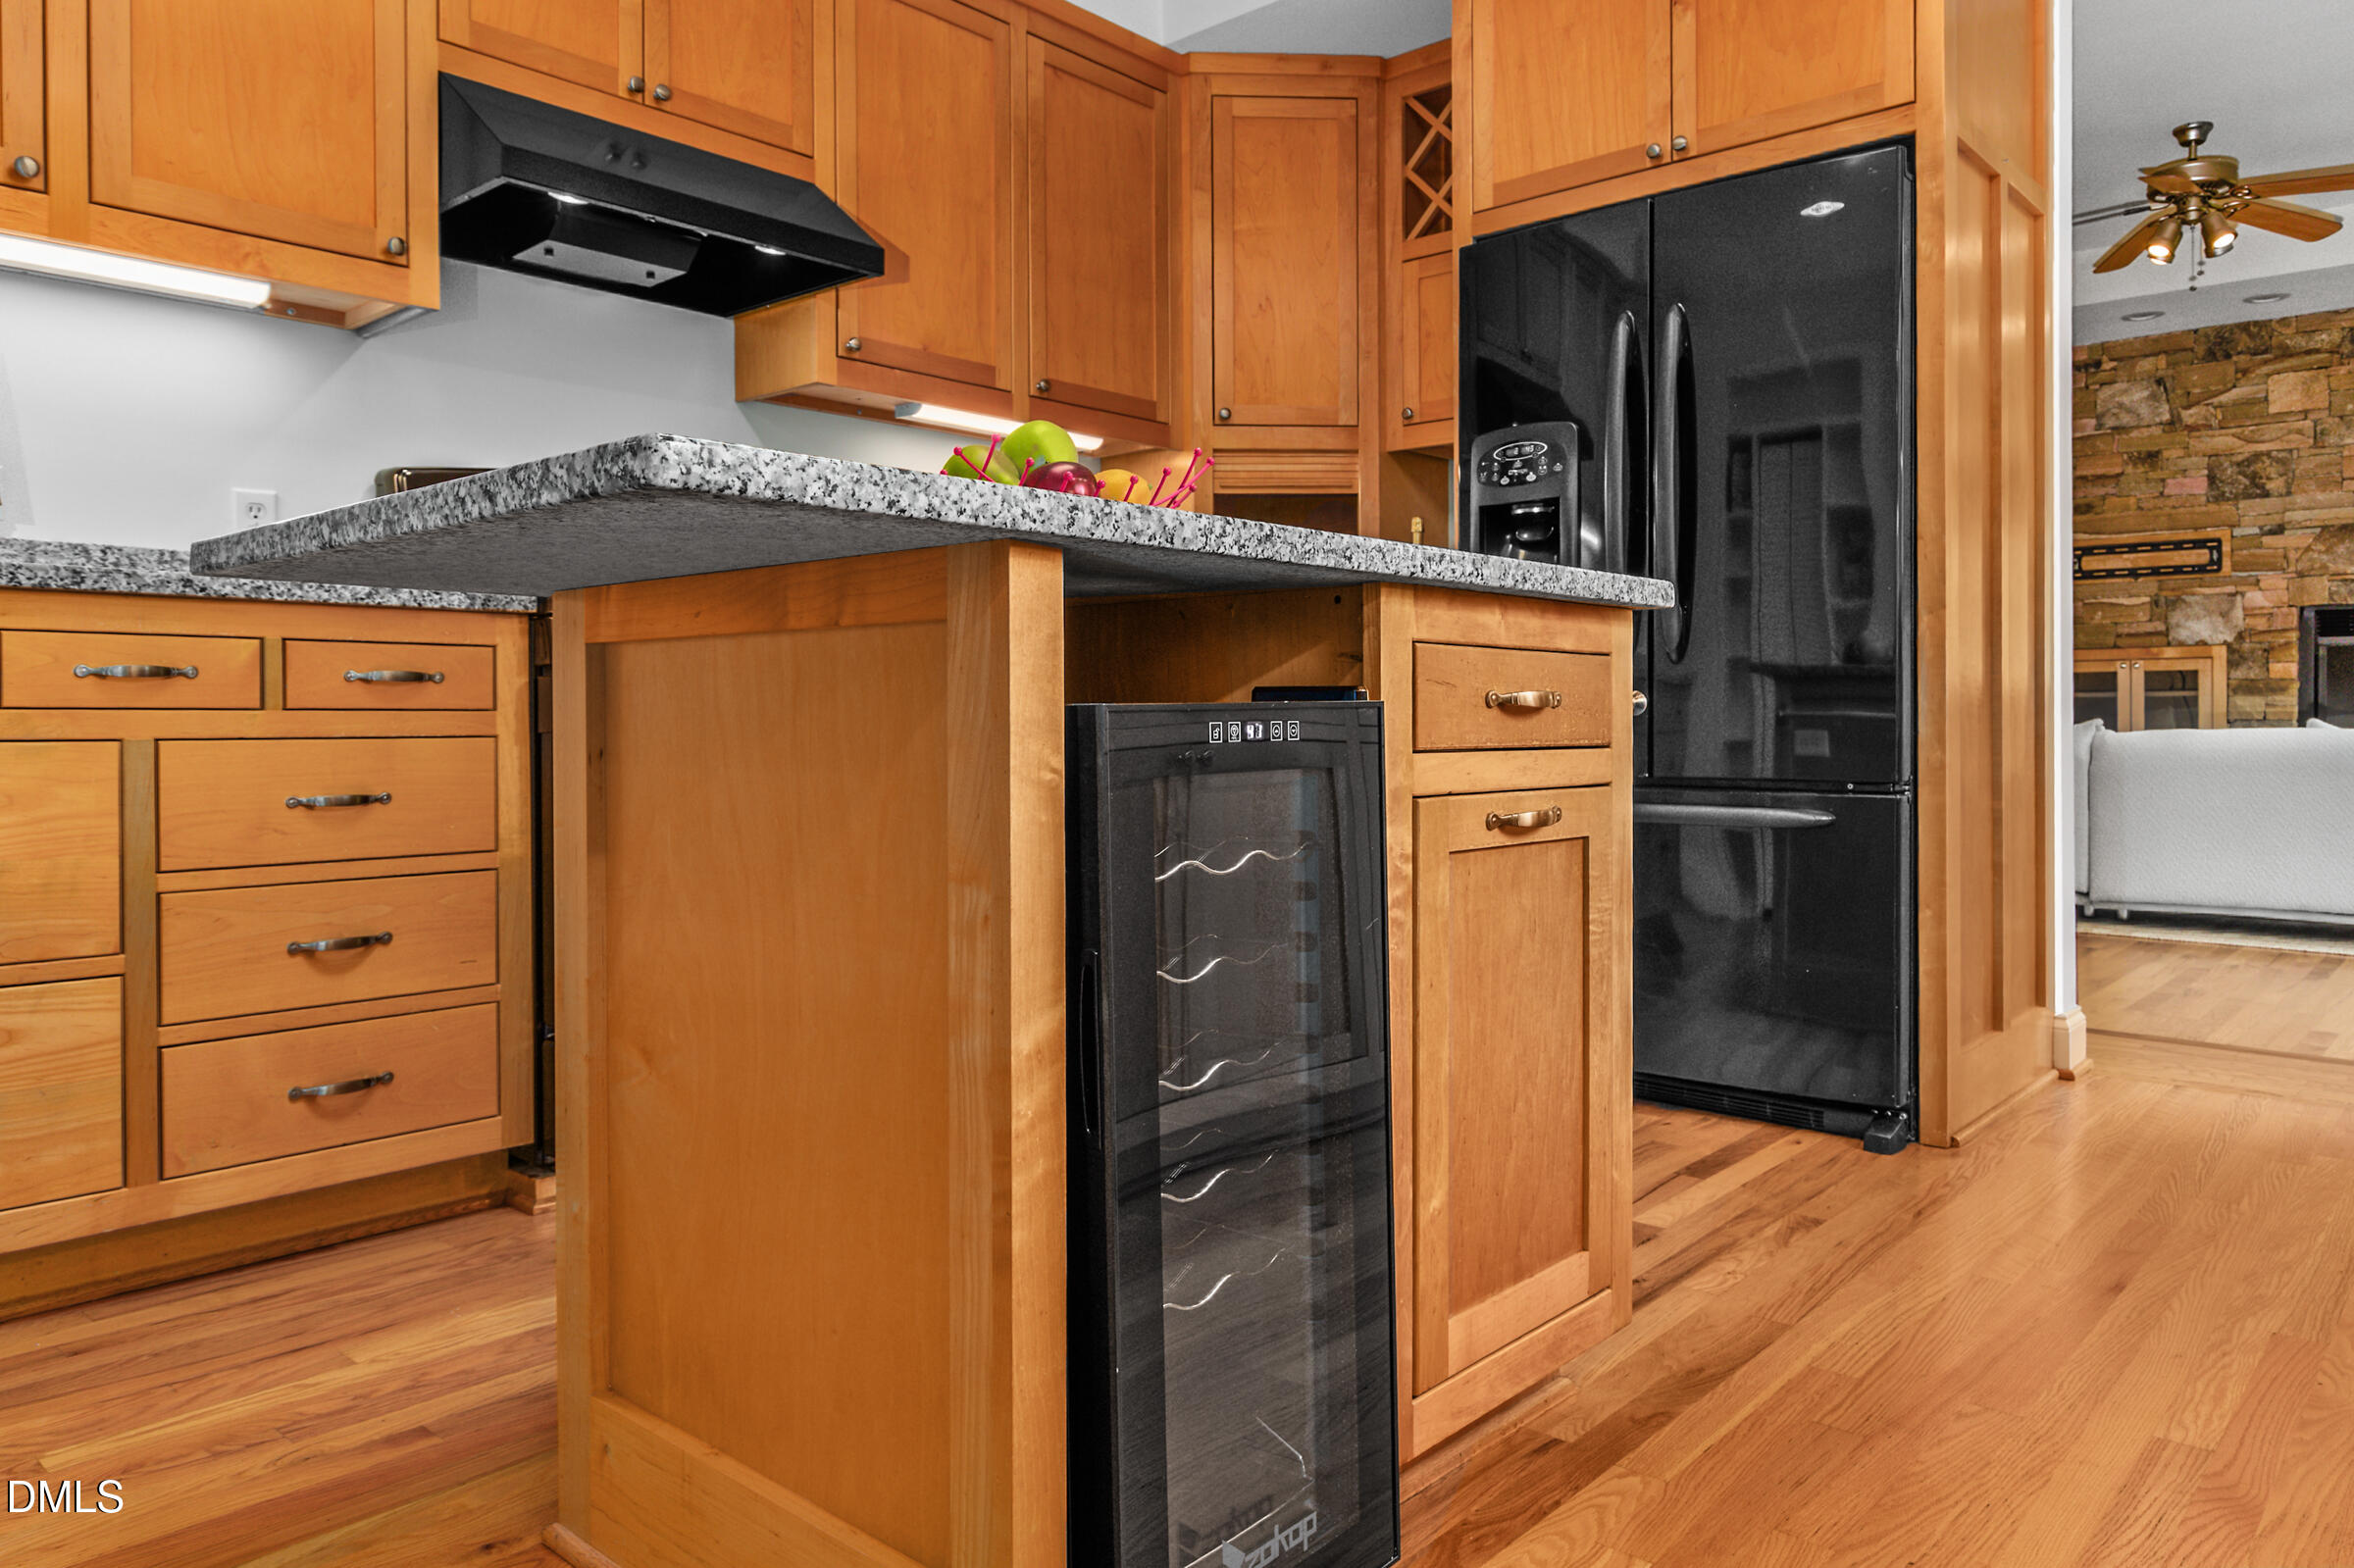
Kitchen with wood cabinets, granite island, black appliances, and a wine cooler.
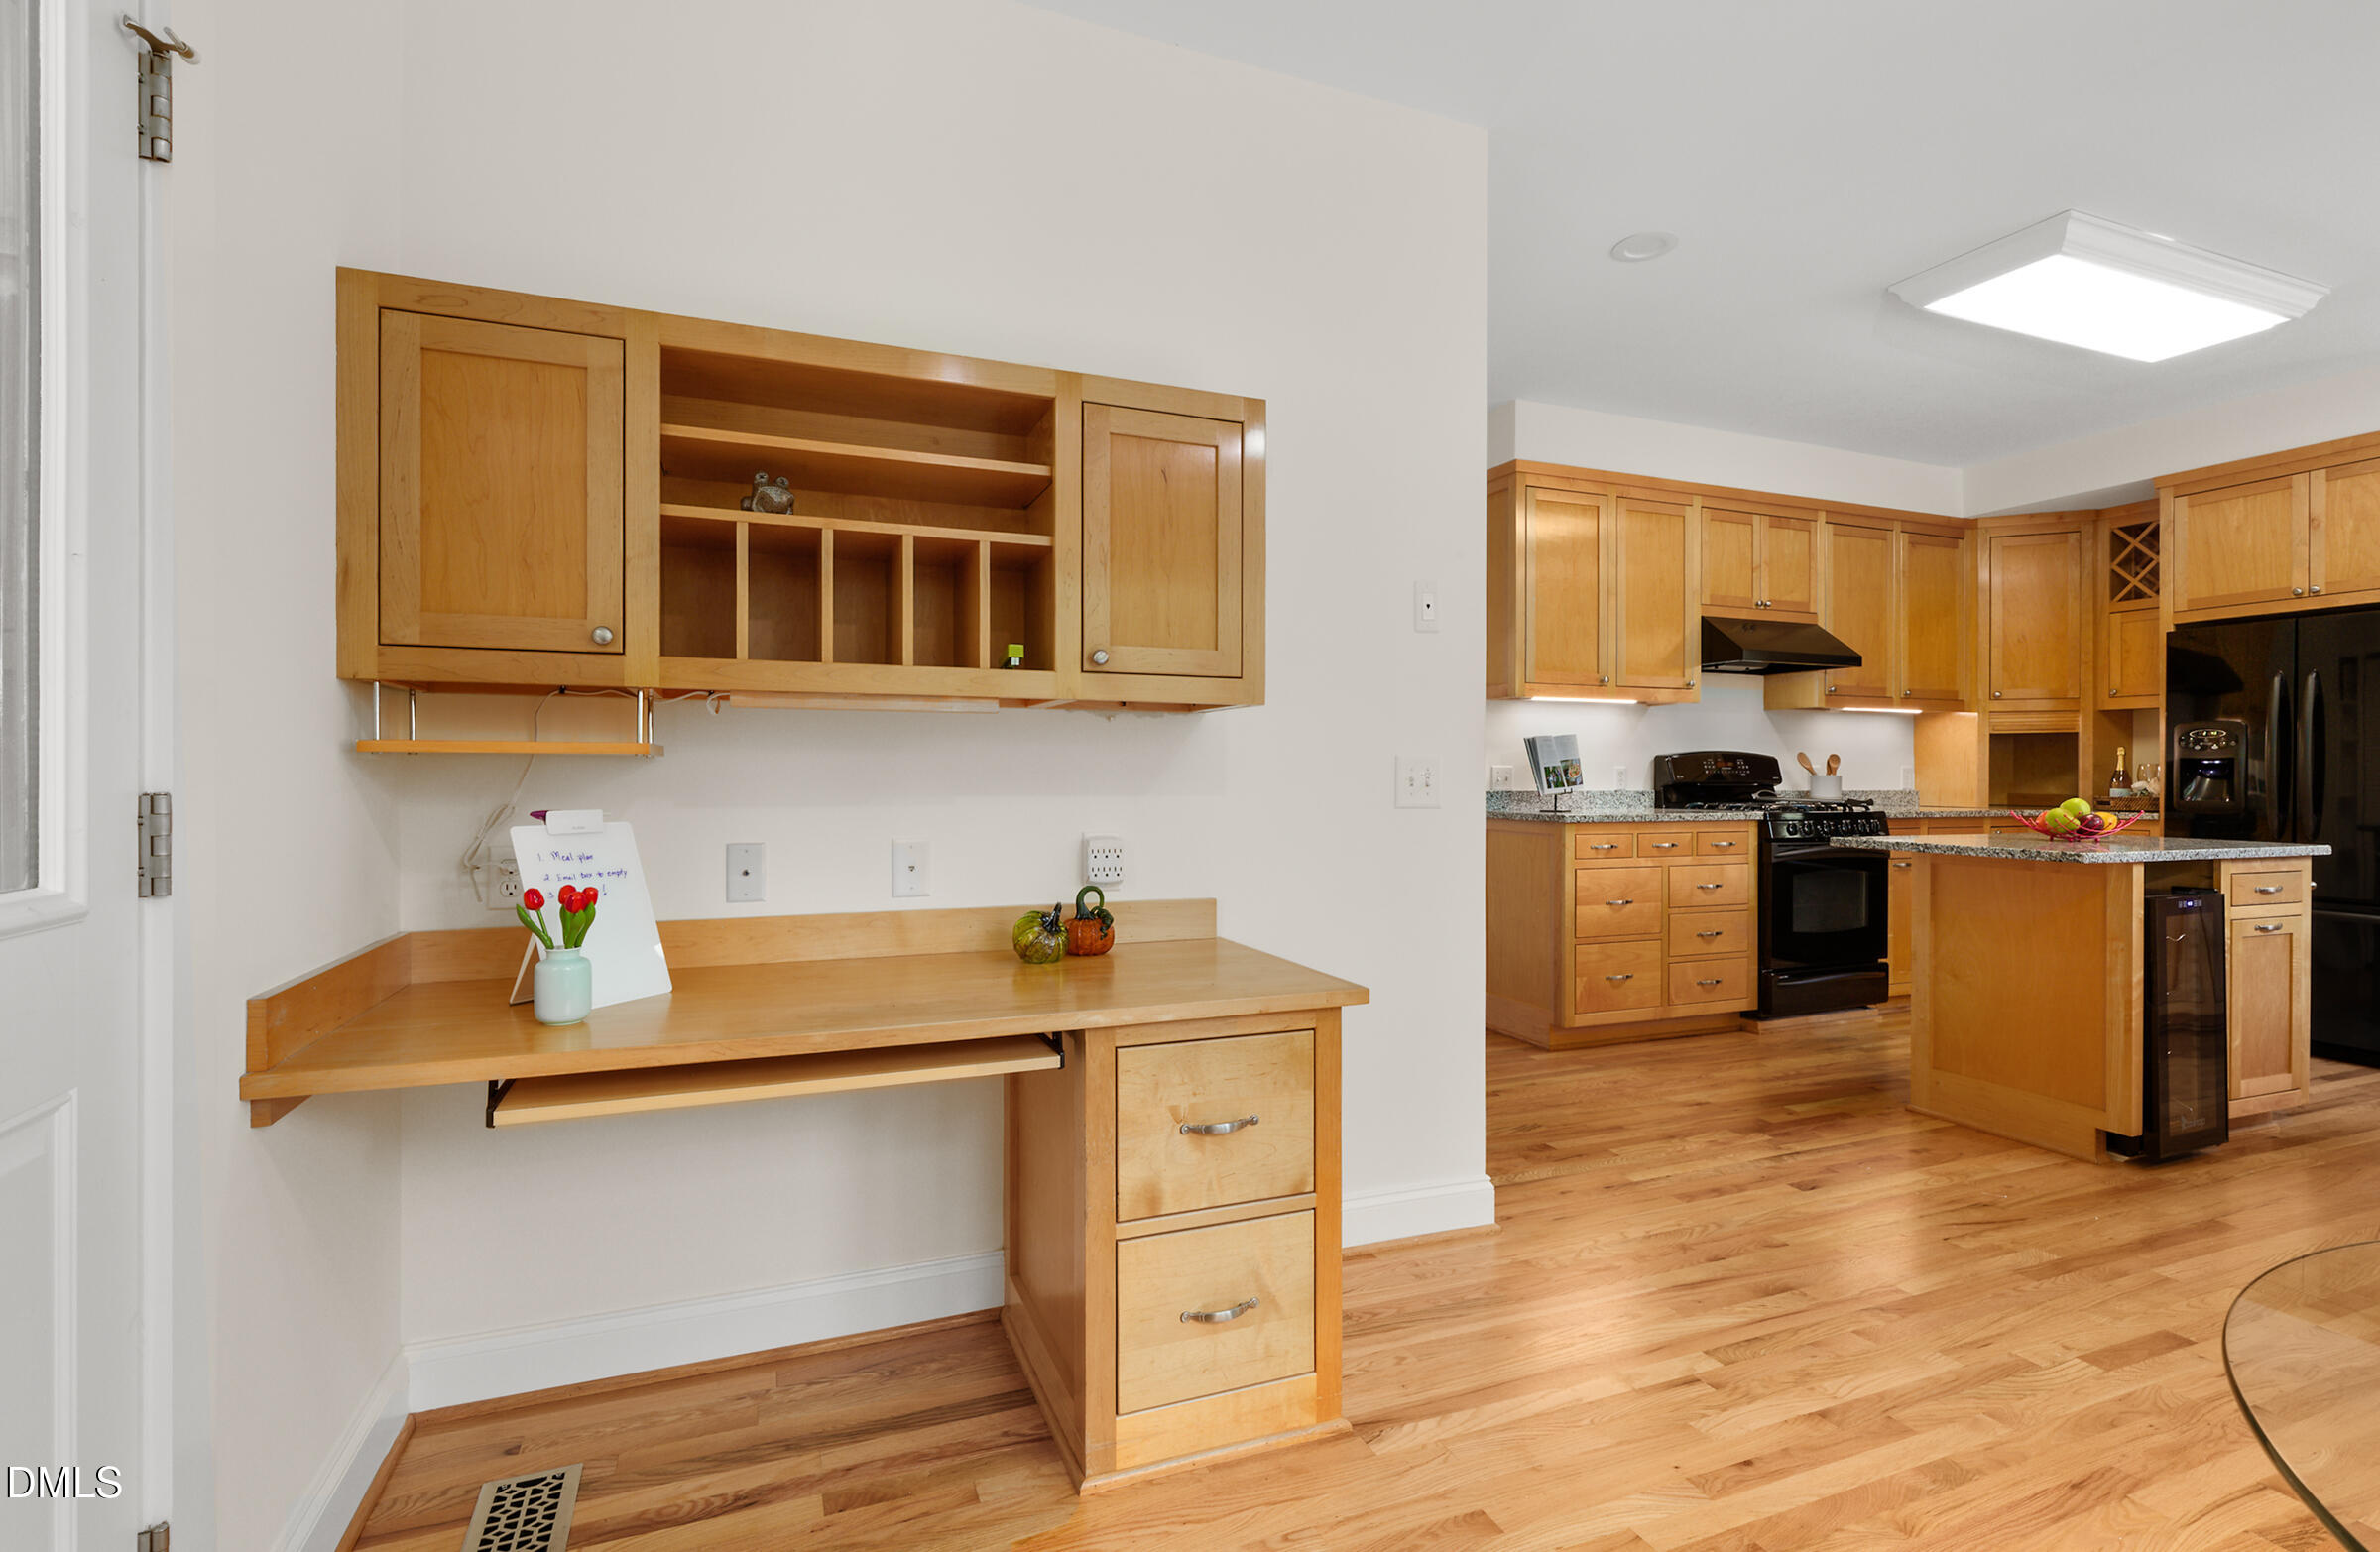
Kitchen with warm wood cabinets, granite counters, black appliances, and a built-in desk nook.
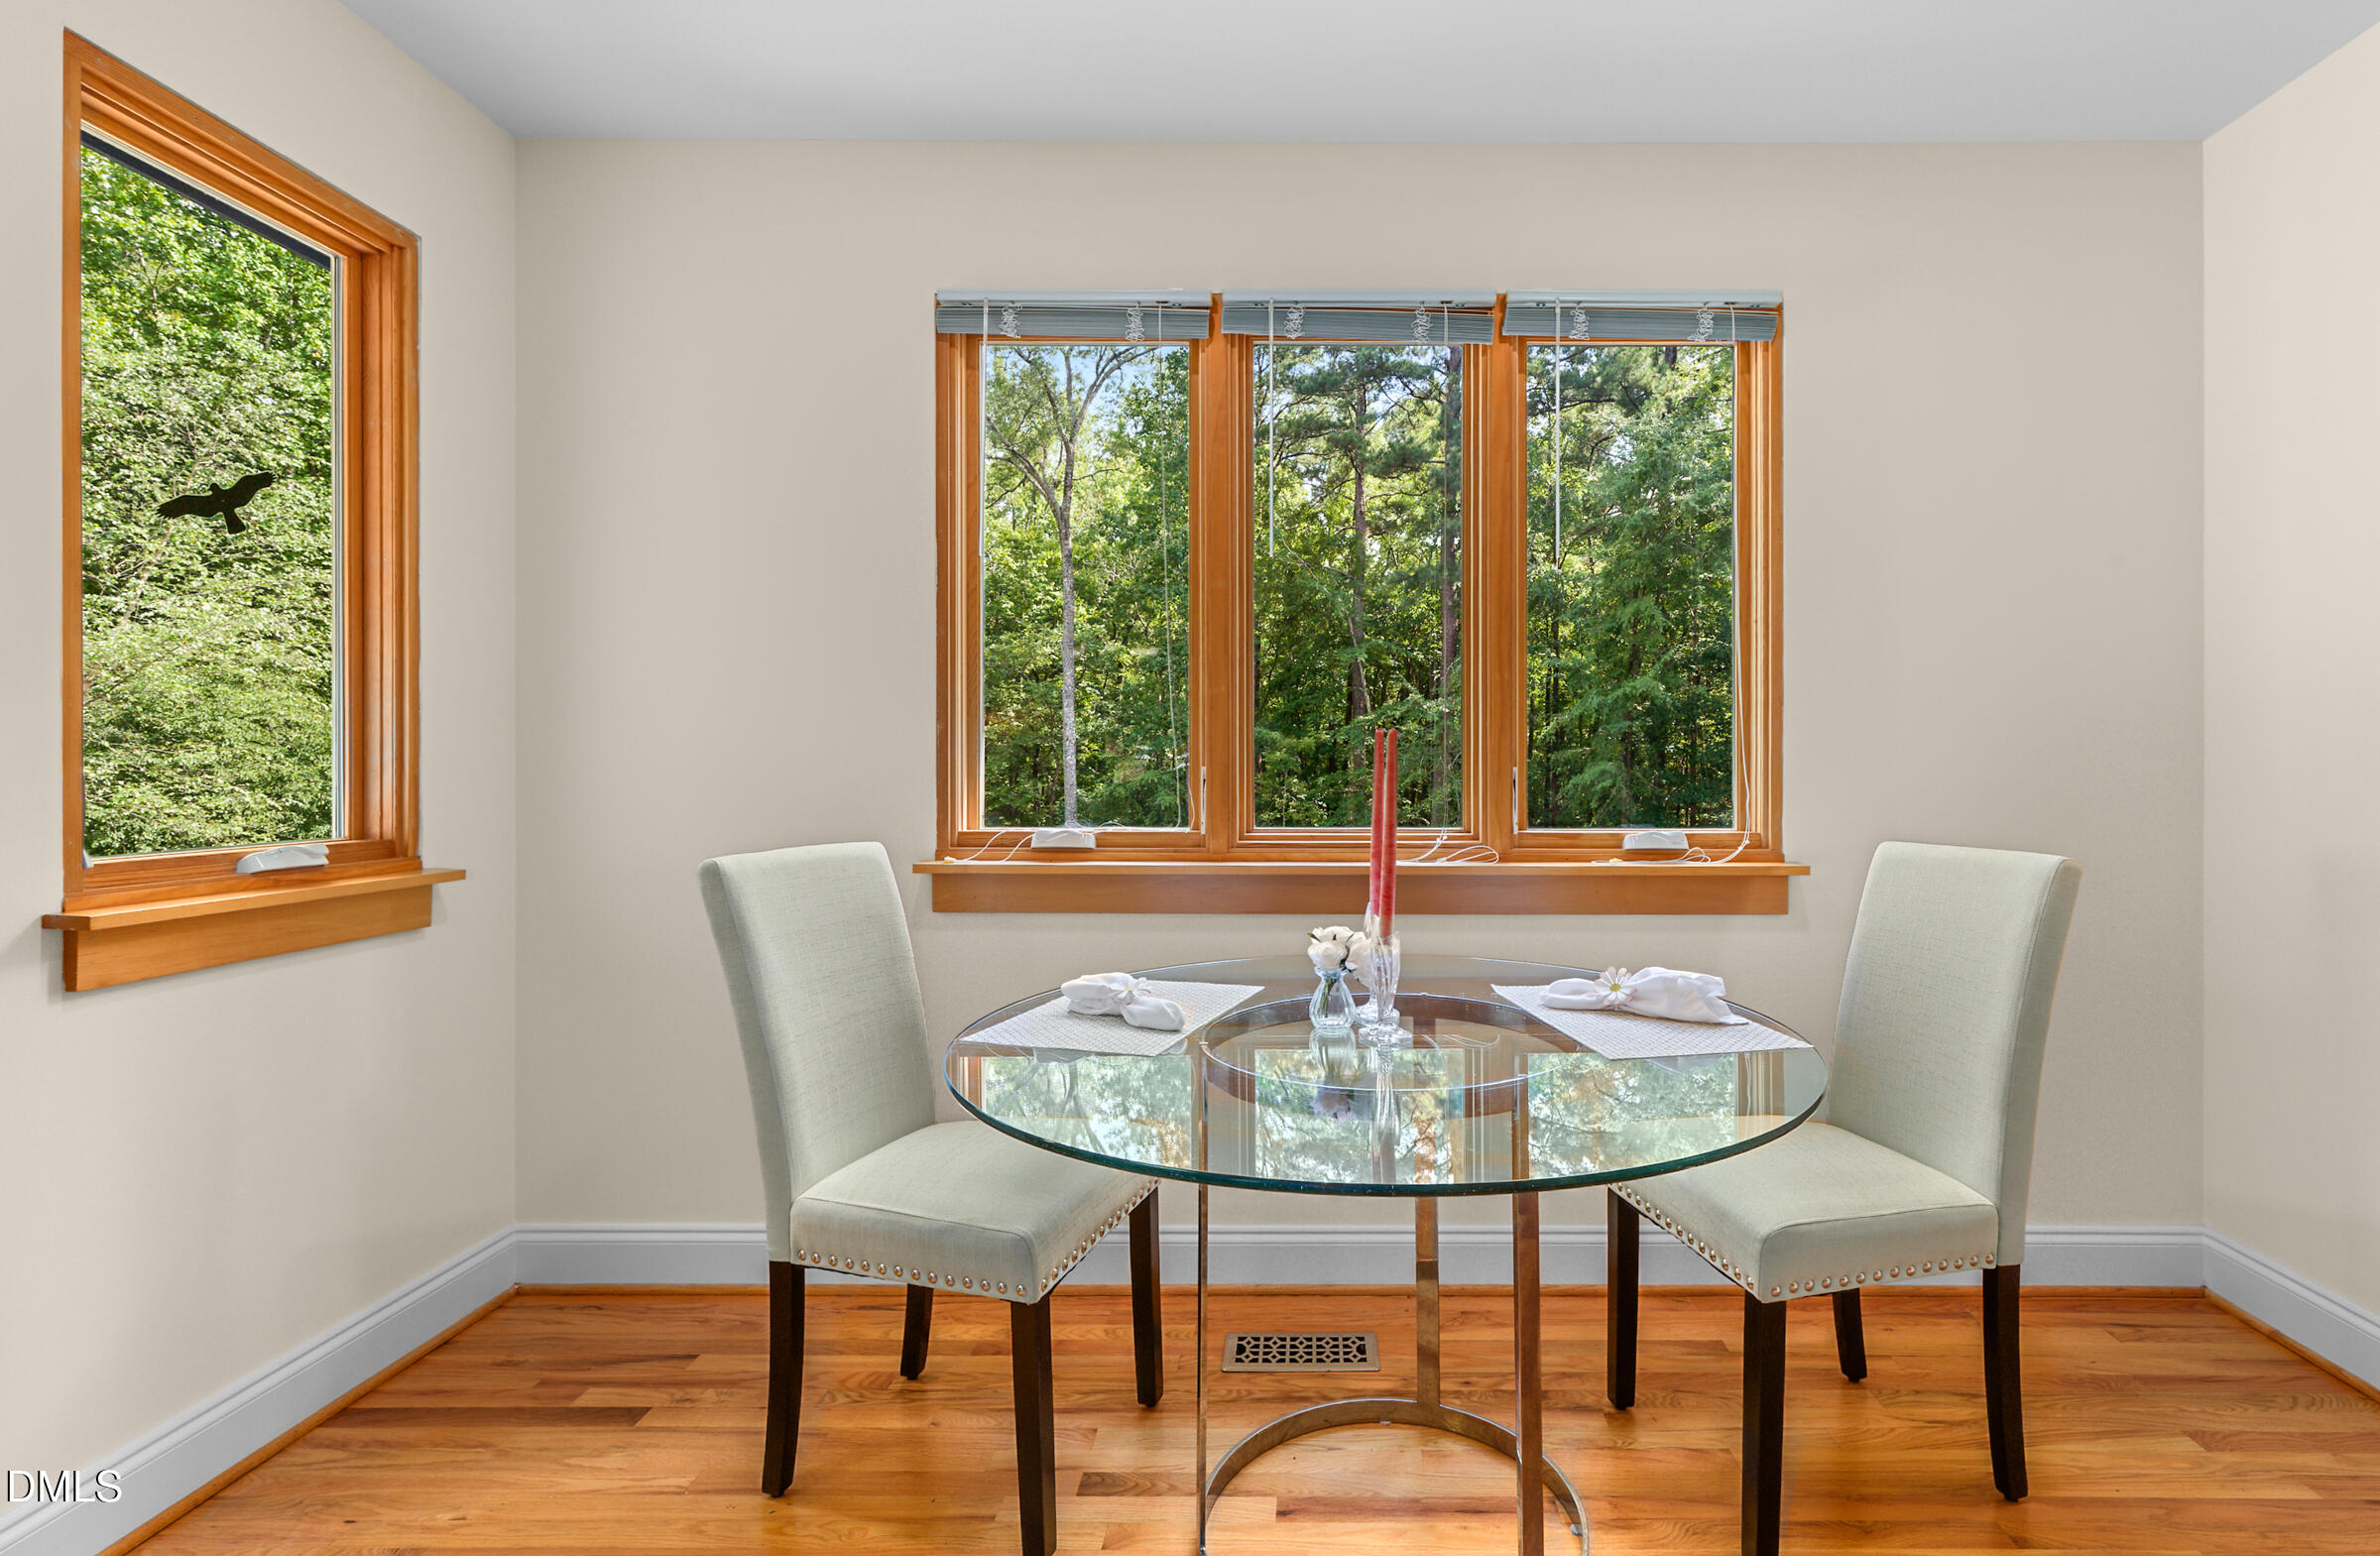
Dining area with a glass-top table and two chairs beside large windows overlooking trees.
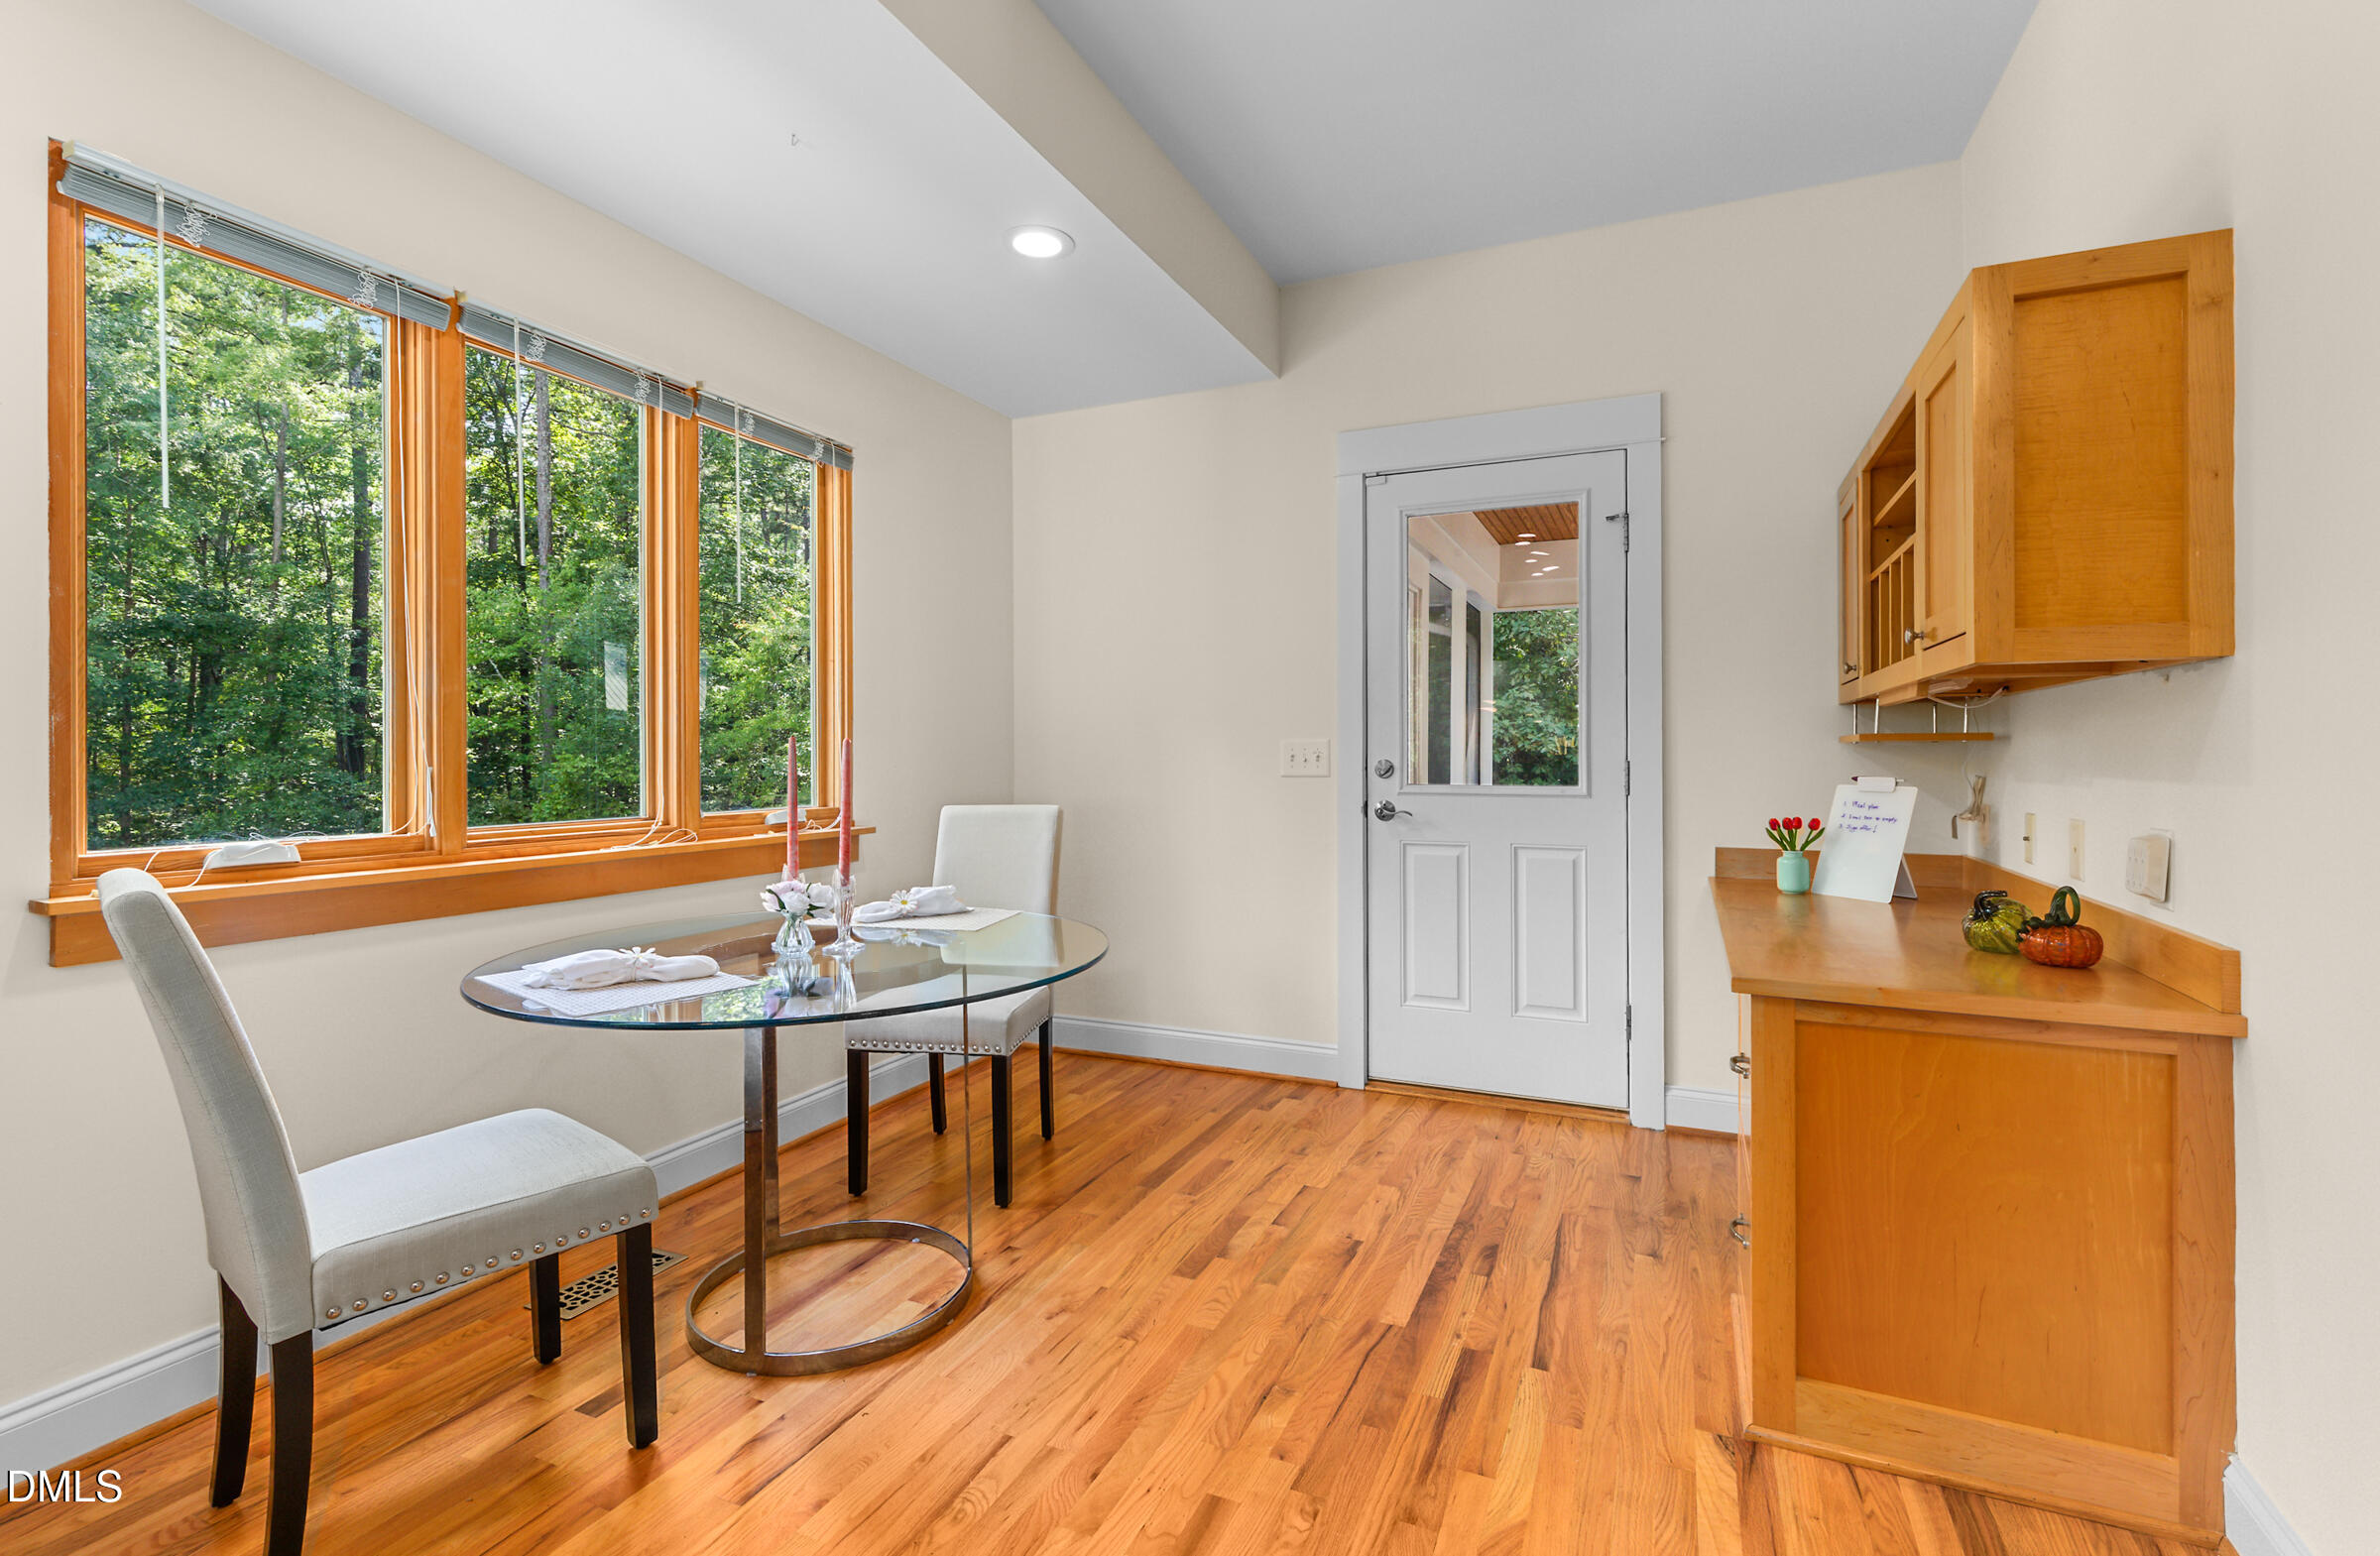
Dining area with an oval glass table, hardwood floors, built-in cabinetry, and large windows overlooking trees.
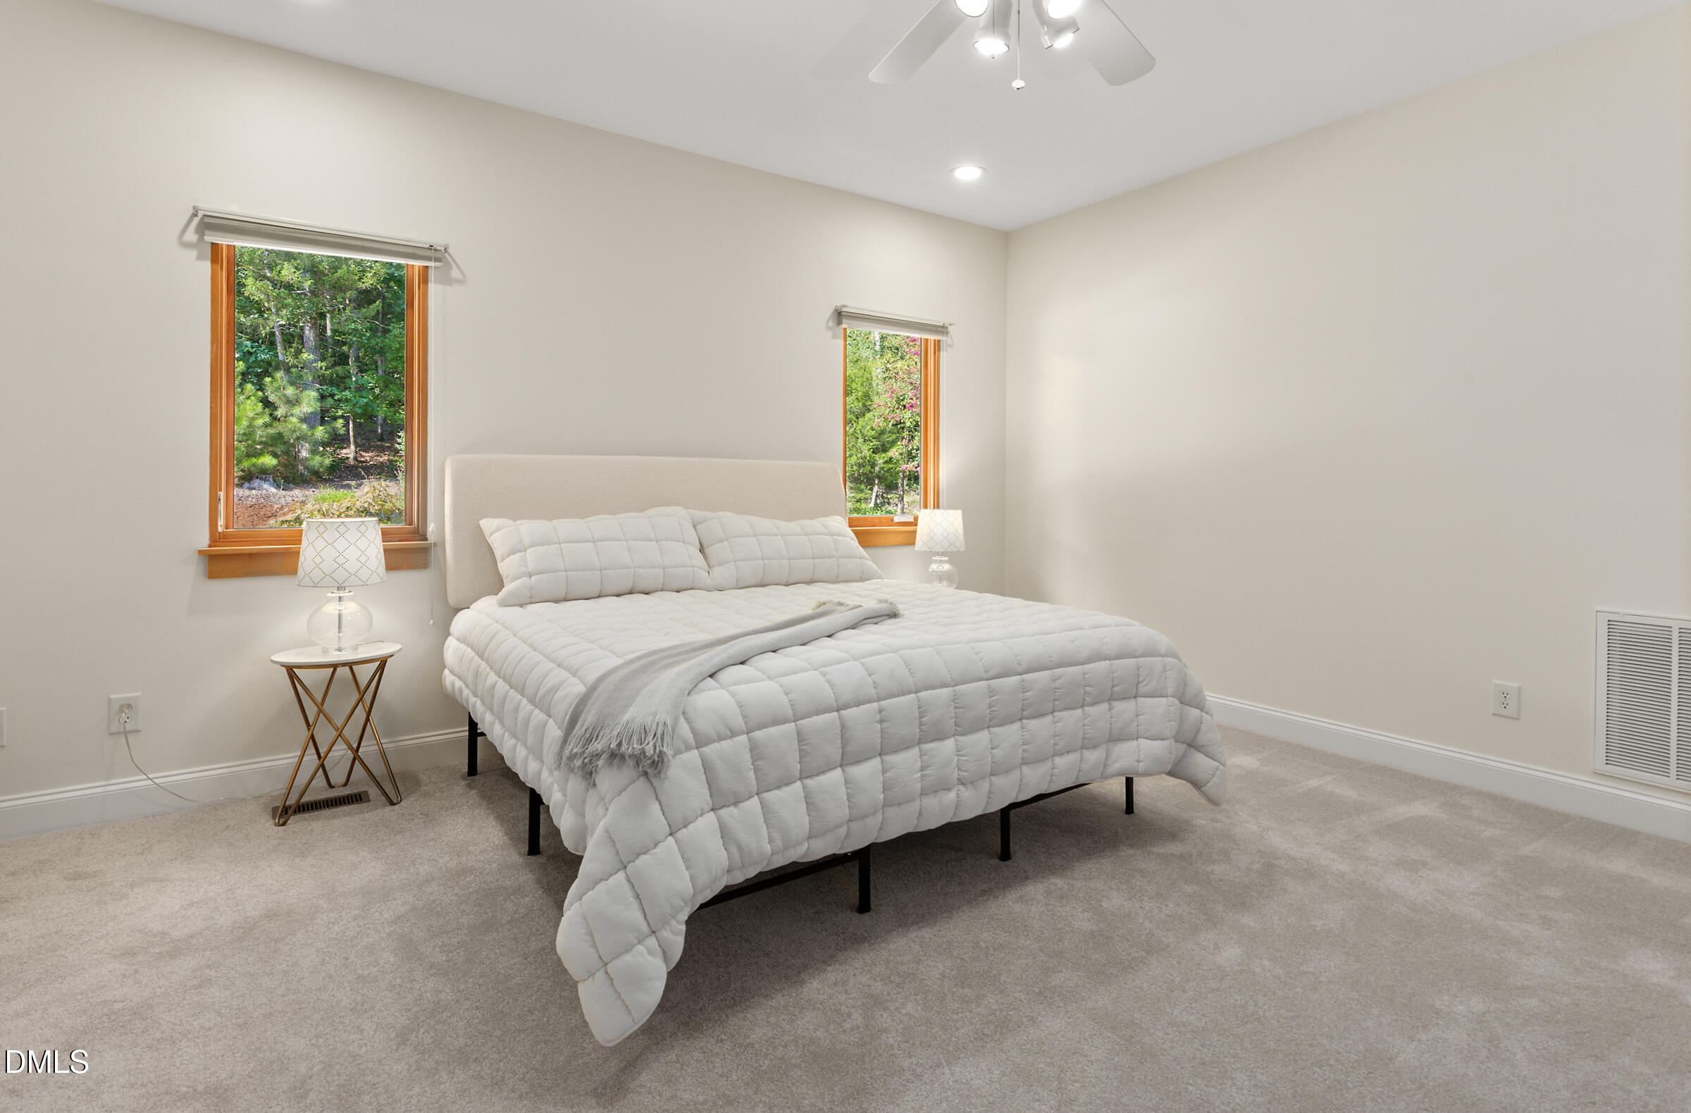
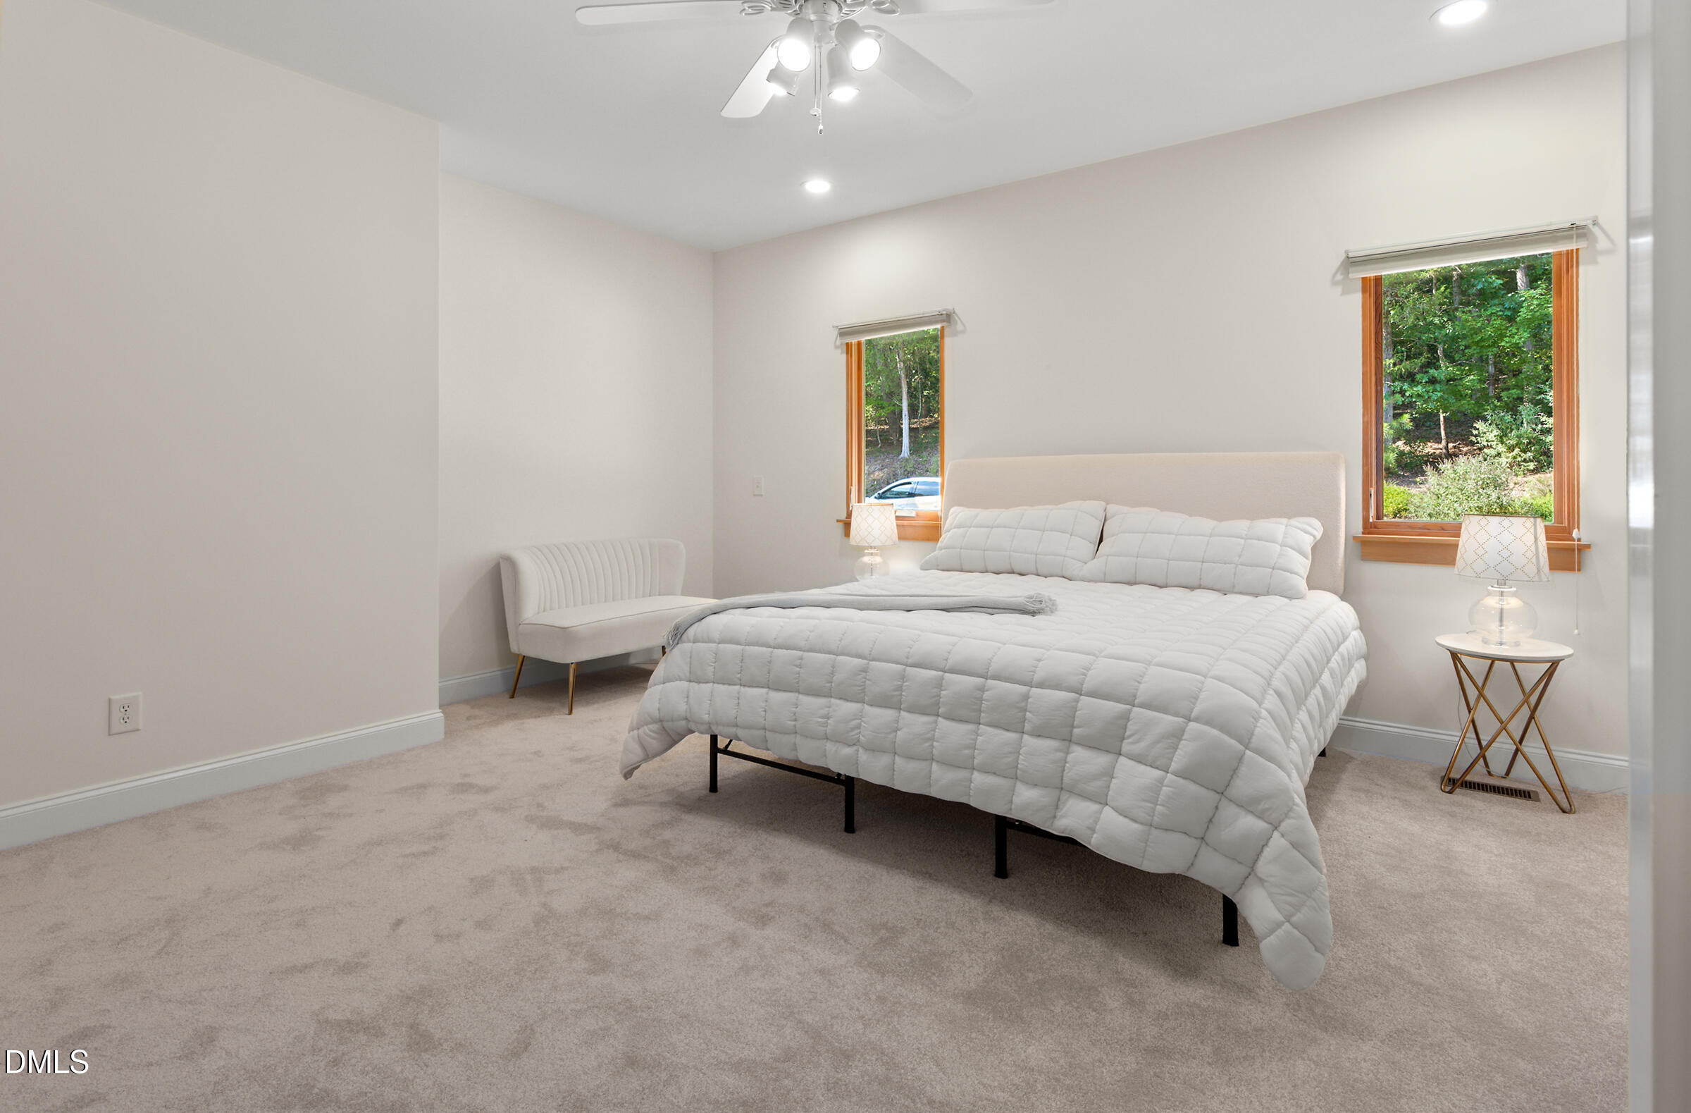
Staged bedroom with a white quilted bed between two wood-trimmed windows overlooking trees.
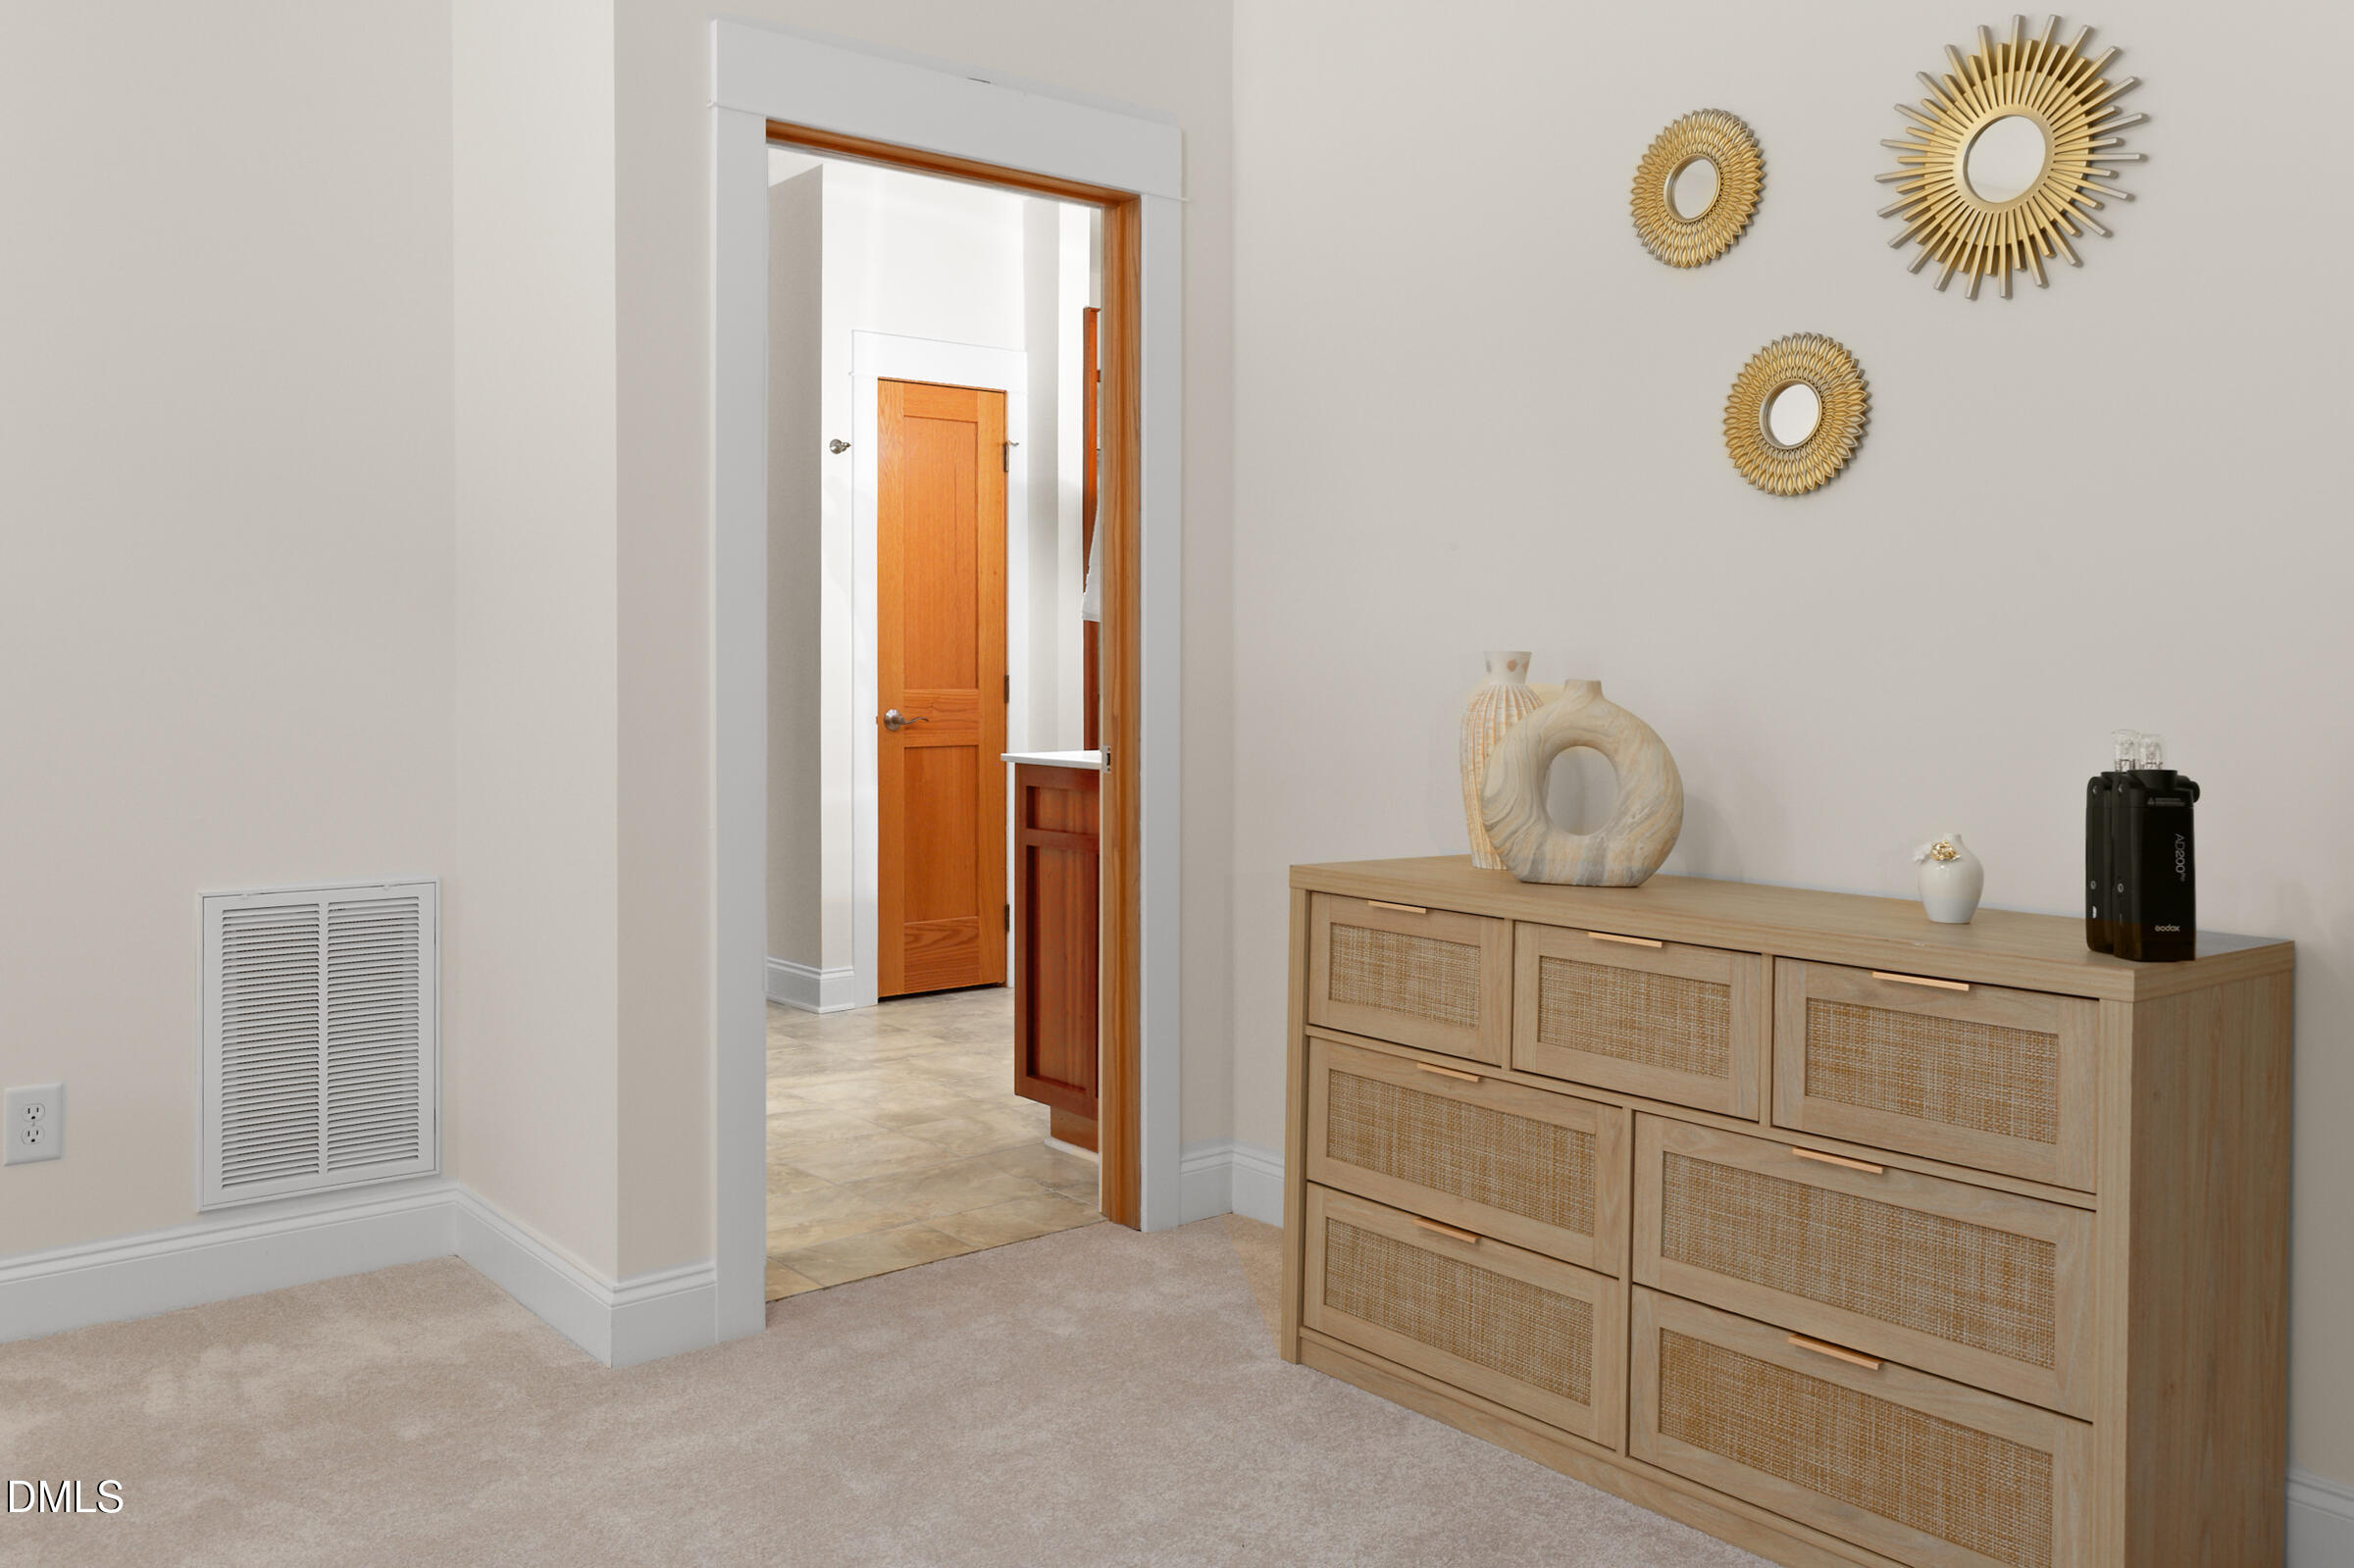
Bedroom with a woven-front dresser, gold sunburst mirrors, and an open doorway to a tiled area.
Furnished bedroom with a white bed, cream bench, and two windows overlooking trees.
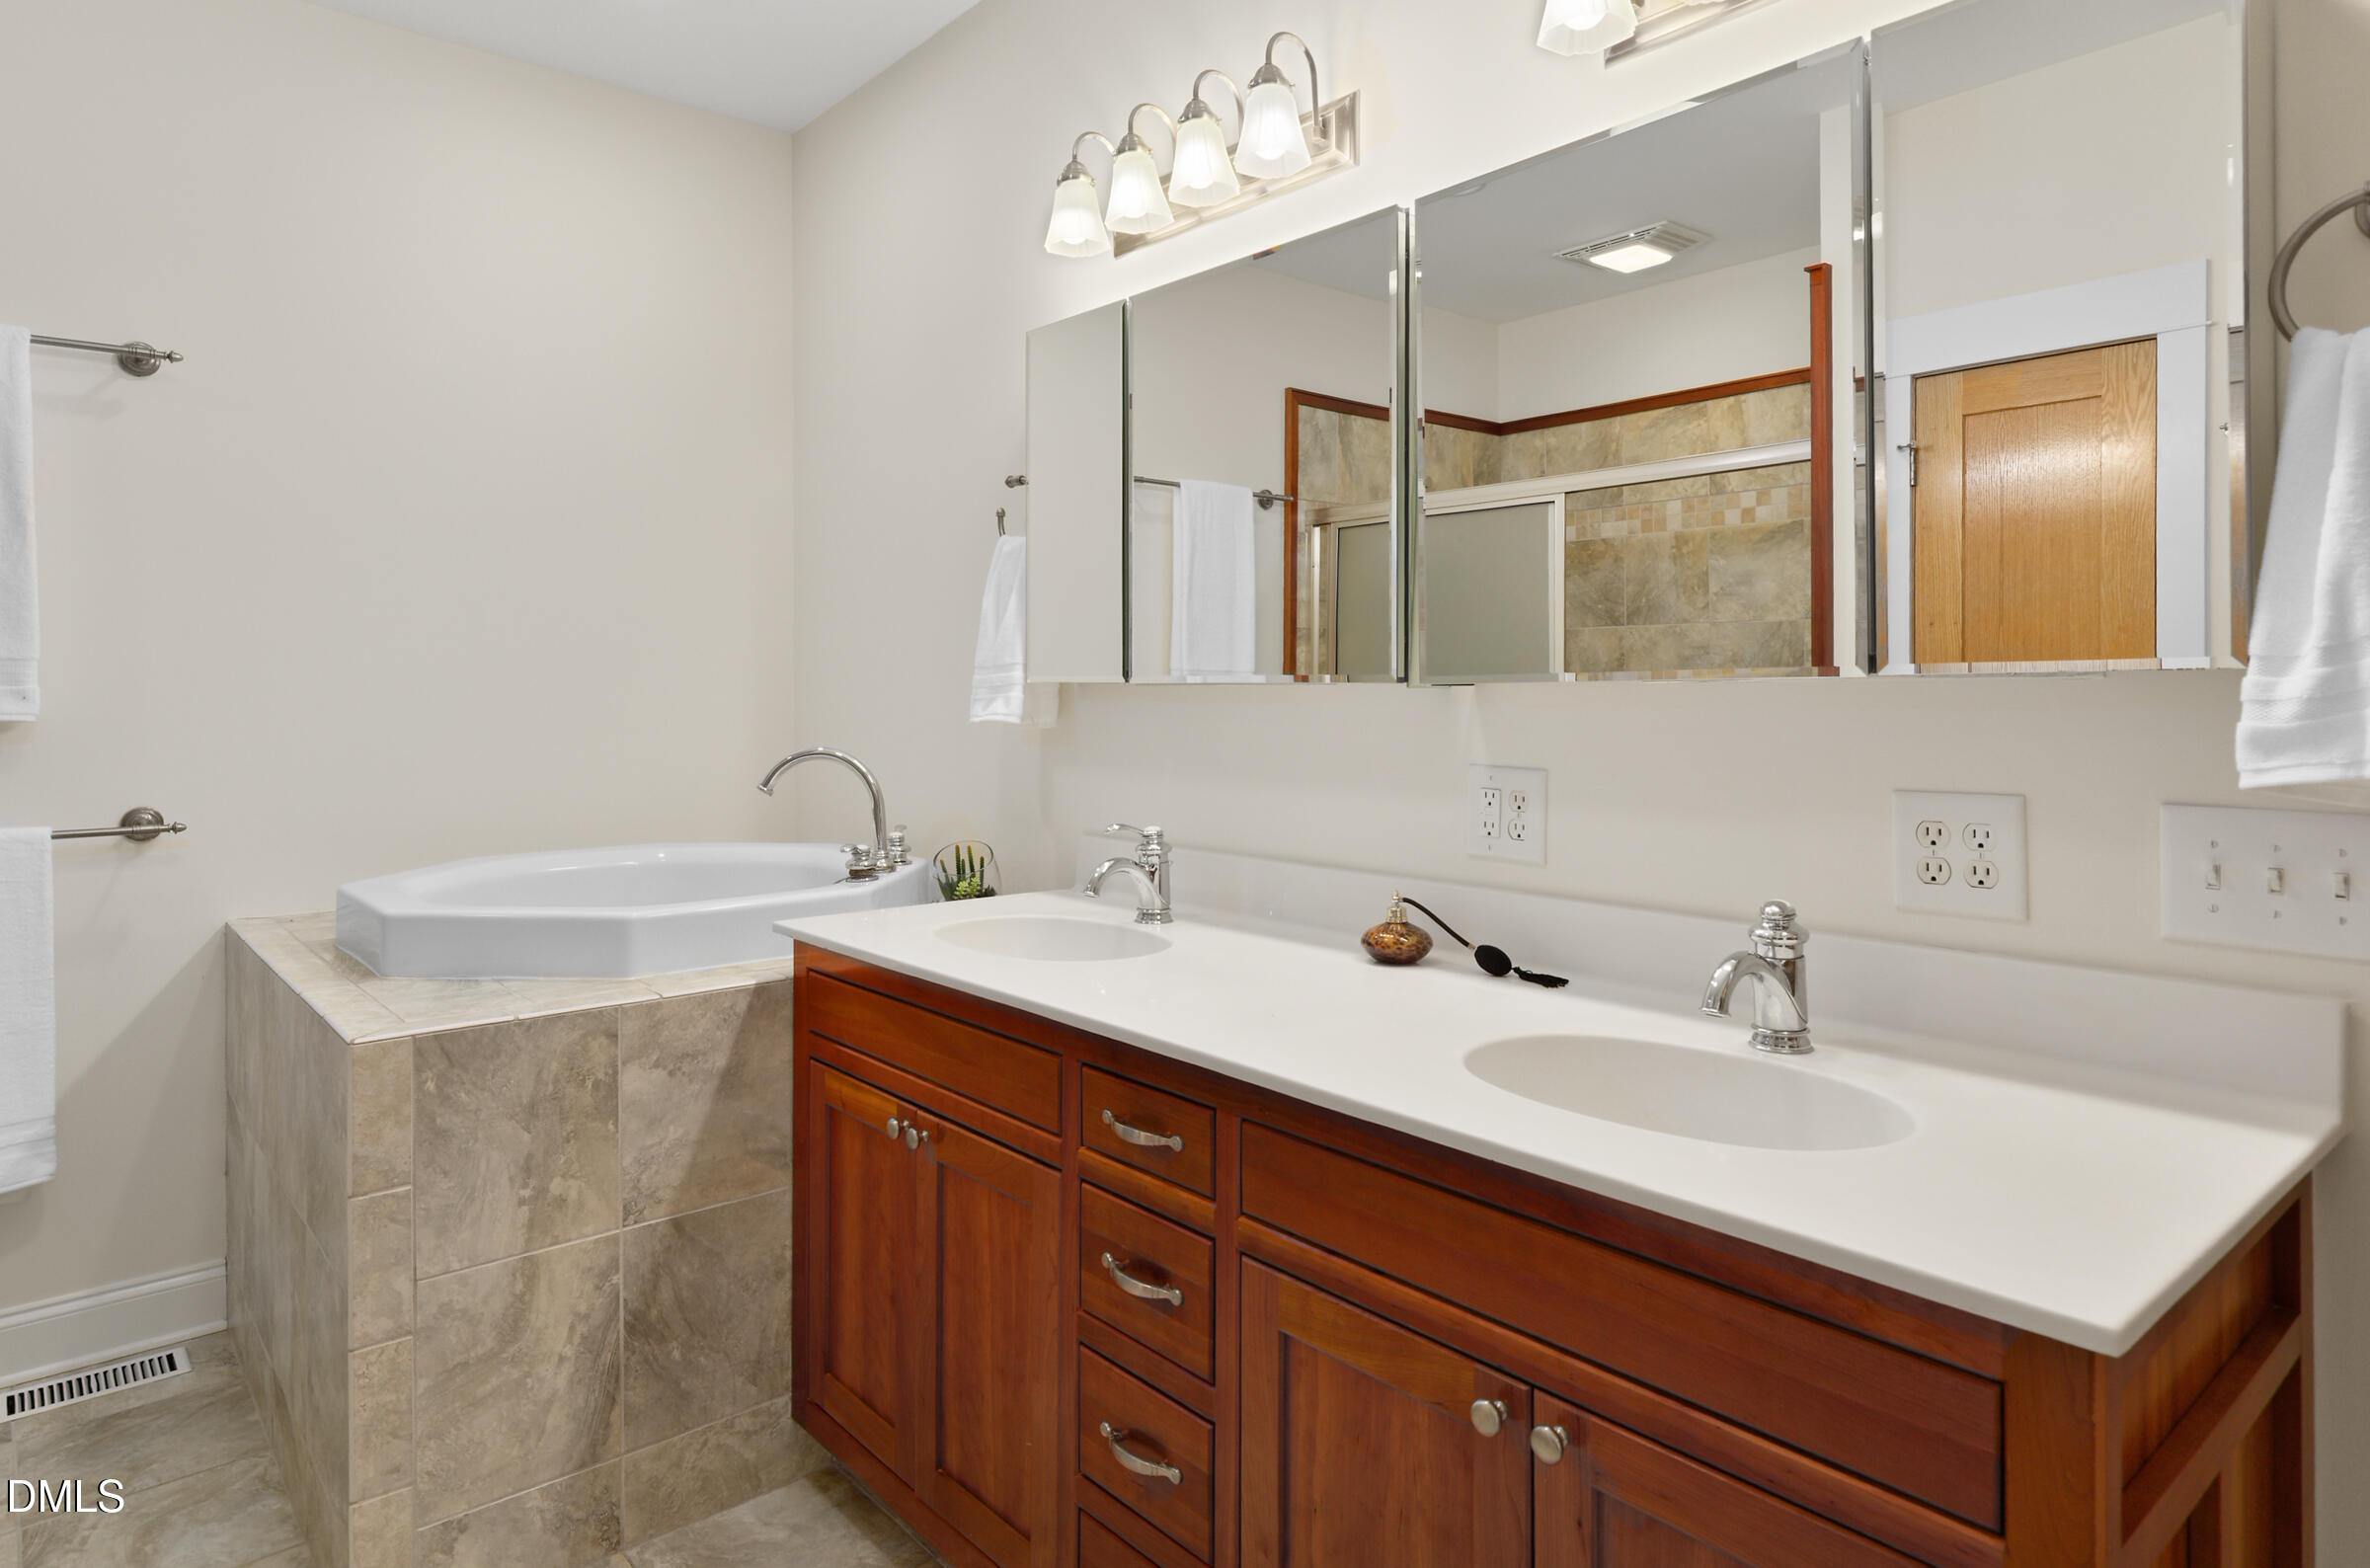
Bathroom with a tiled corner soaking tub and a reddish-brown double vanity beneath mirrored cabinets.
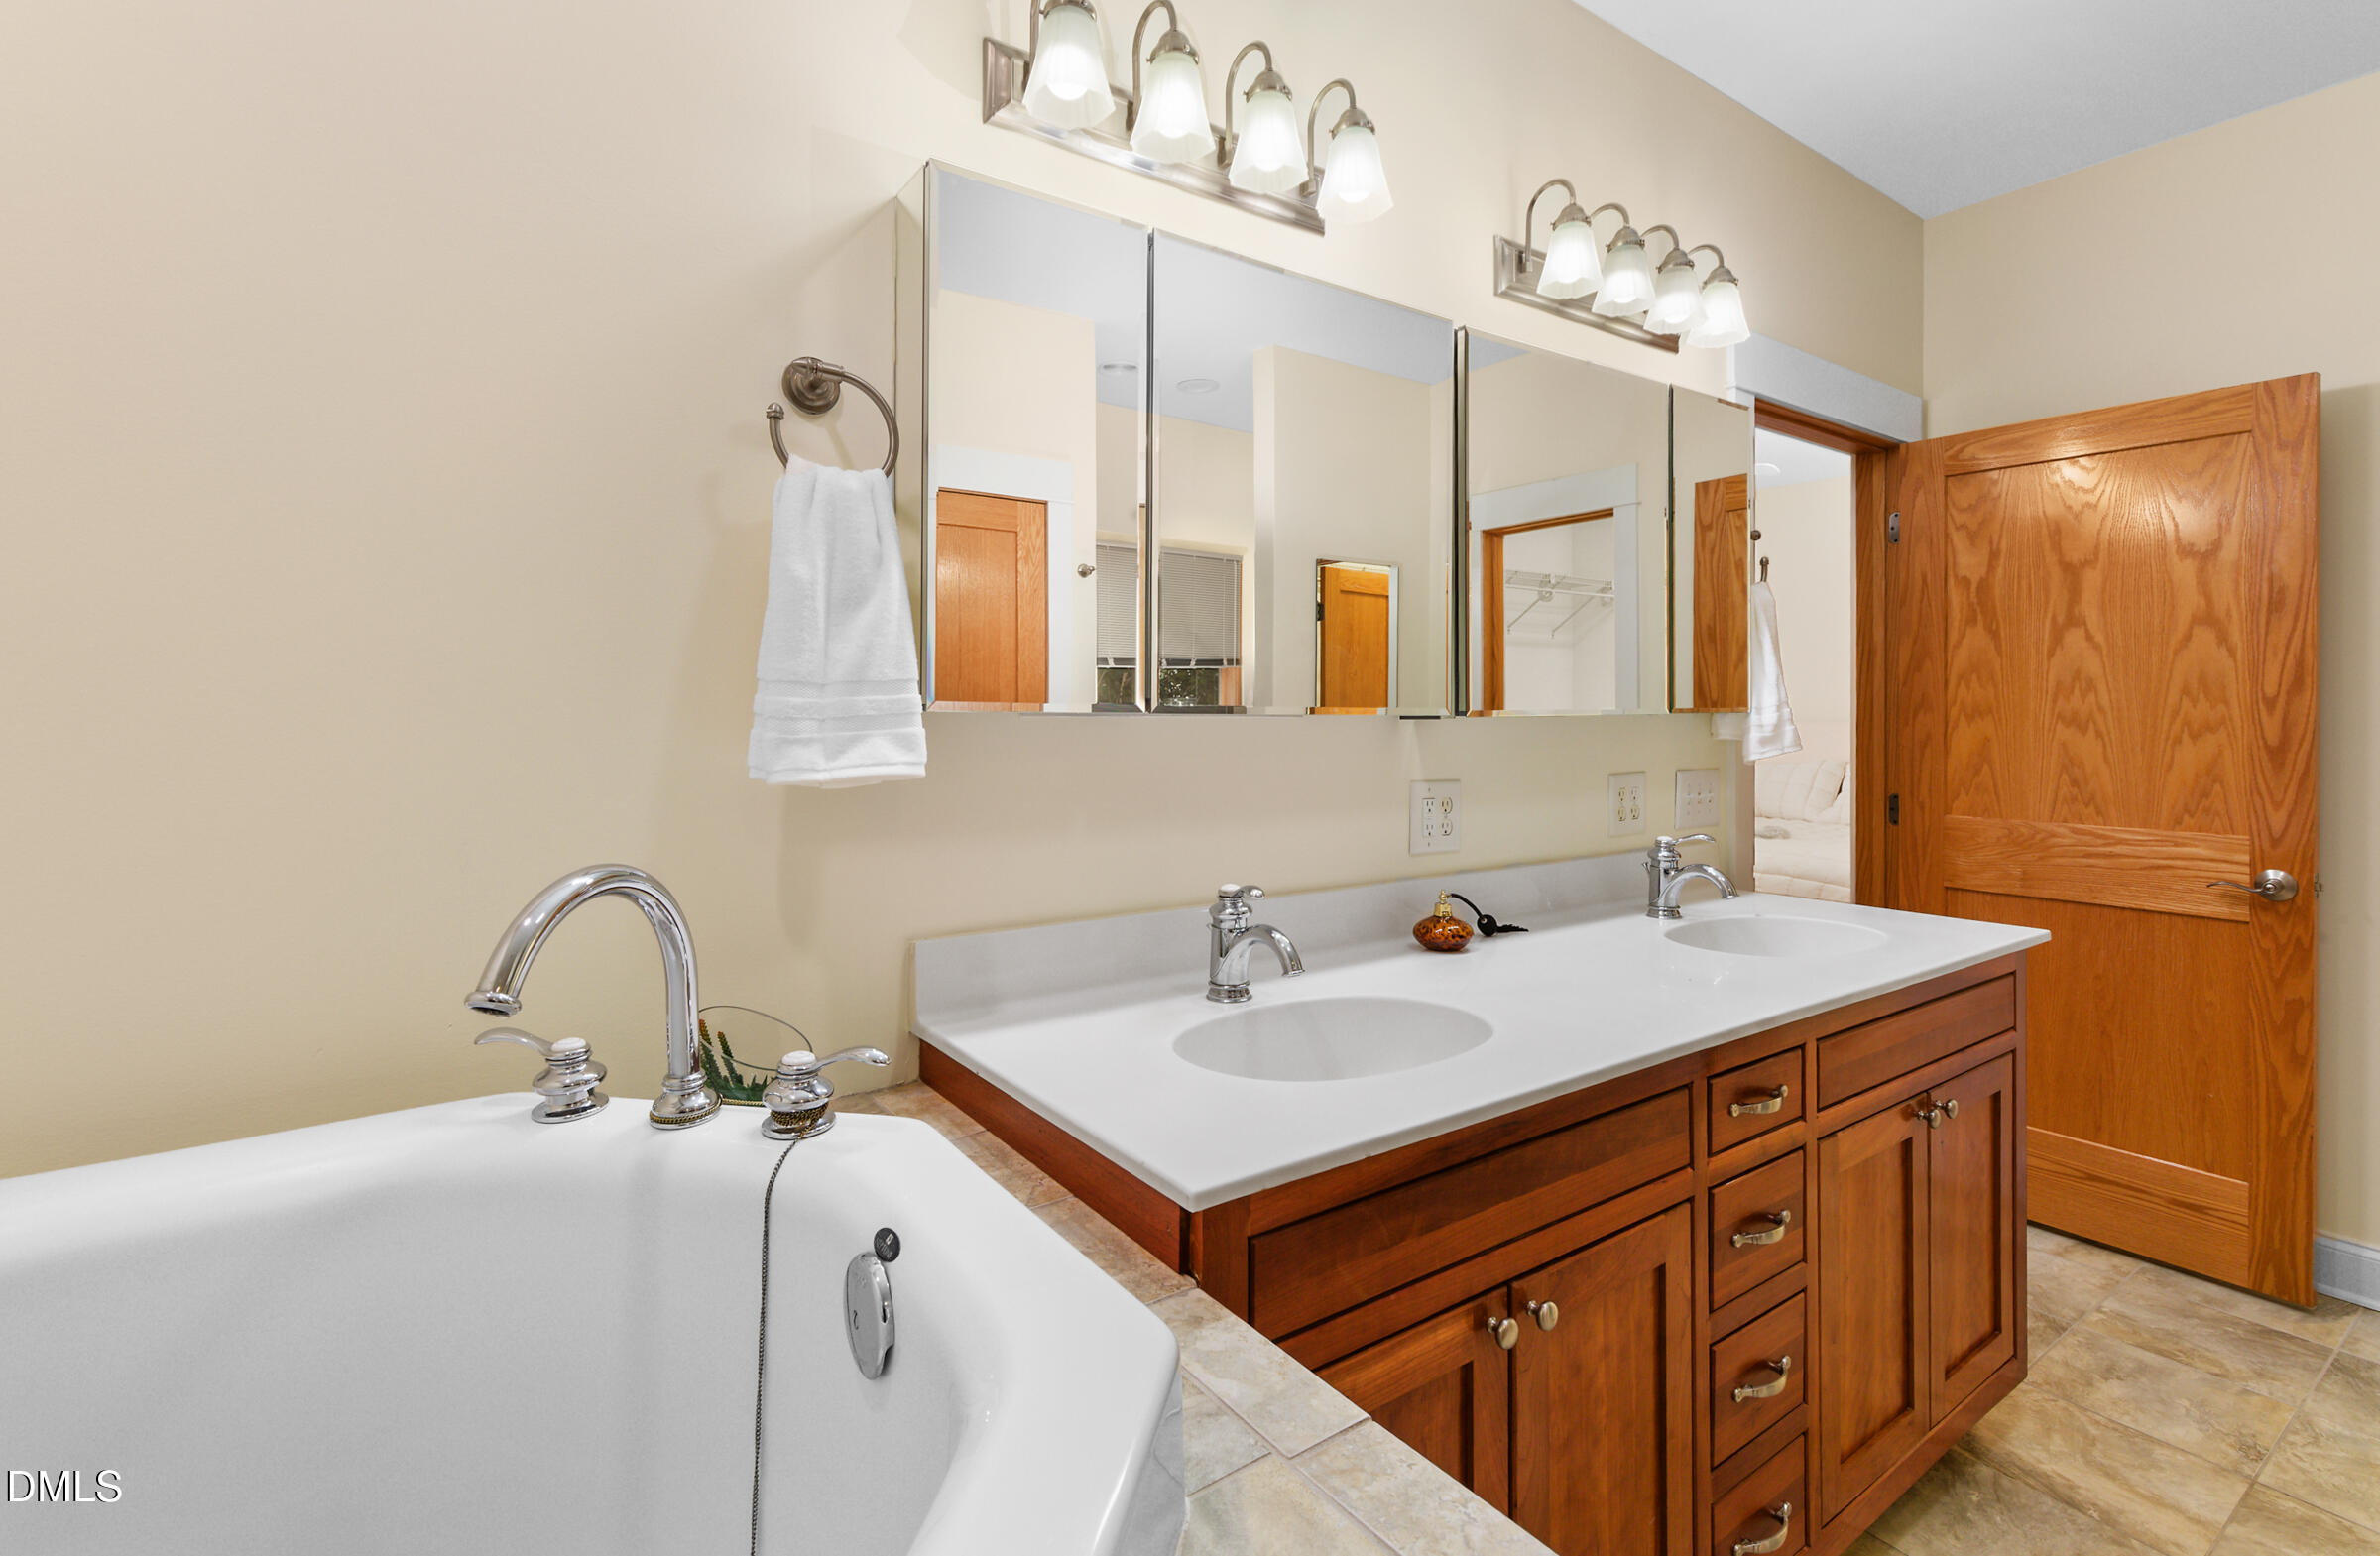
Bathroom with a soaking tub and double-sink wood vanity beneath mirrored cabinets.
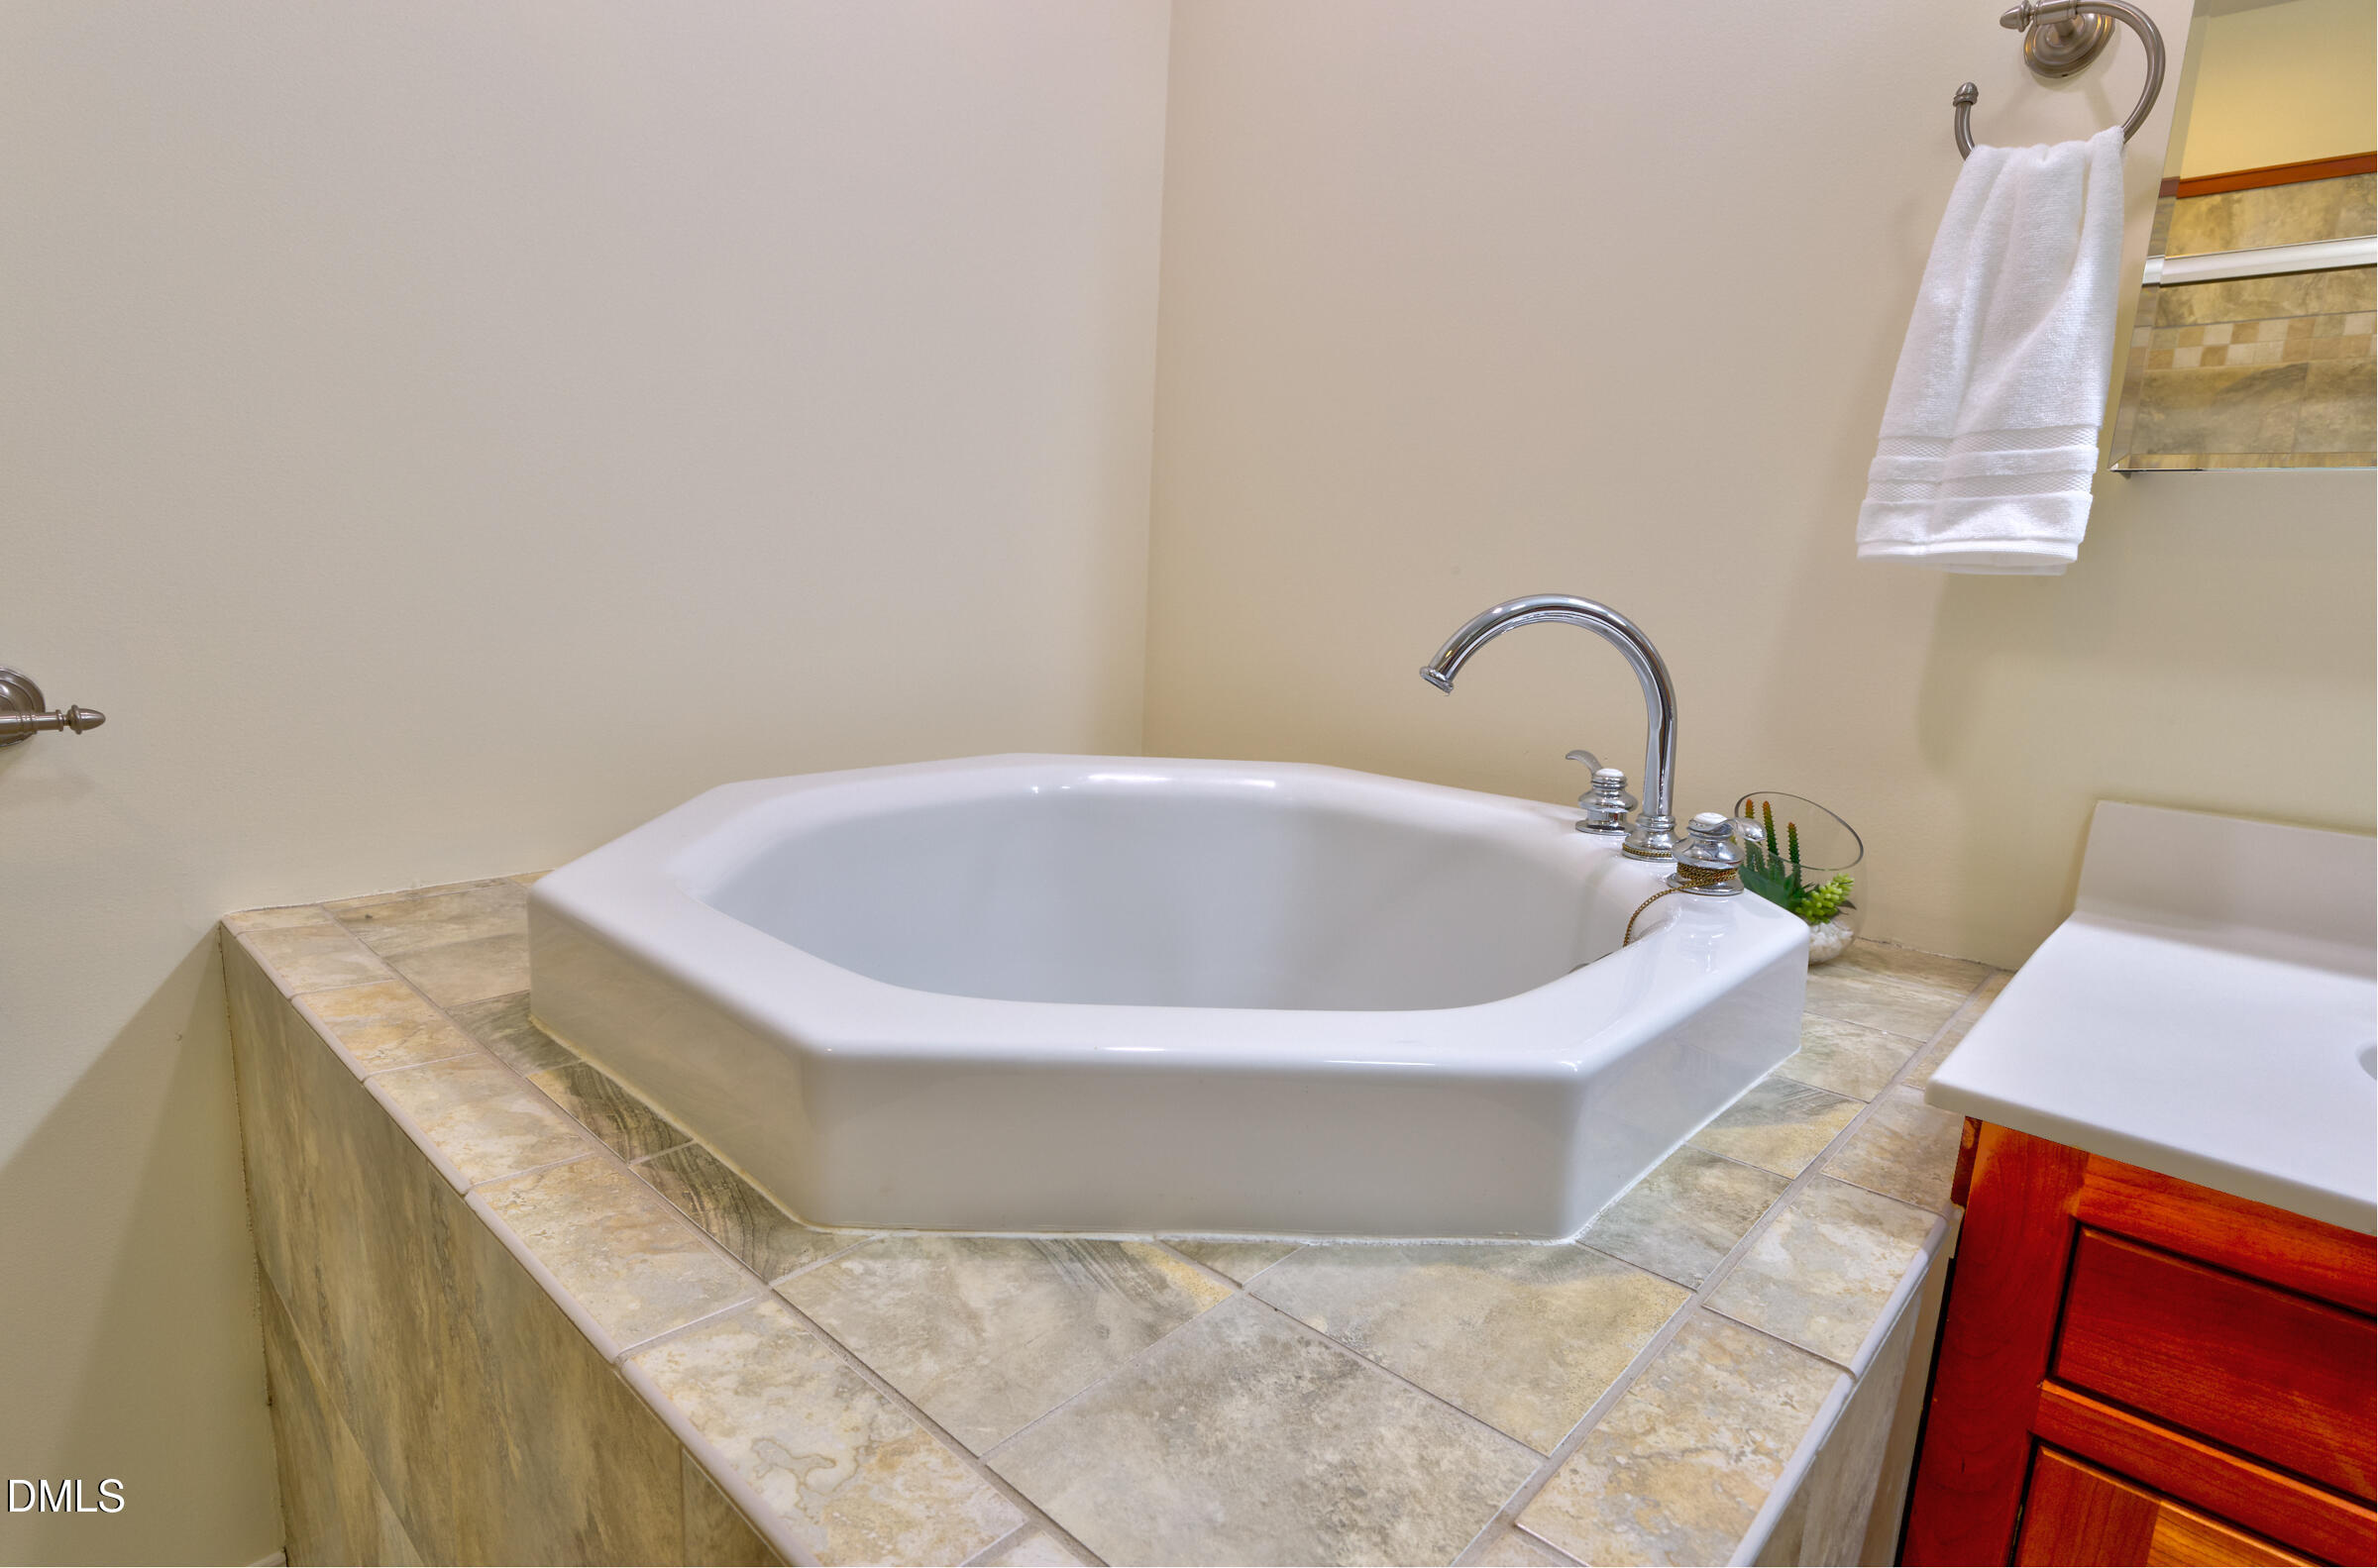
Corner soaking tub with chrome faucet set into a tiled platform beside a wood vanity.
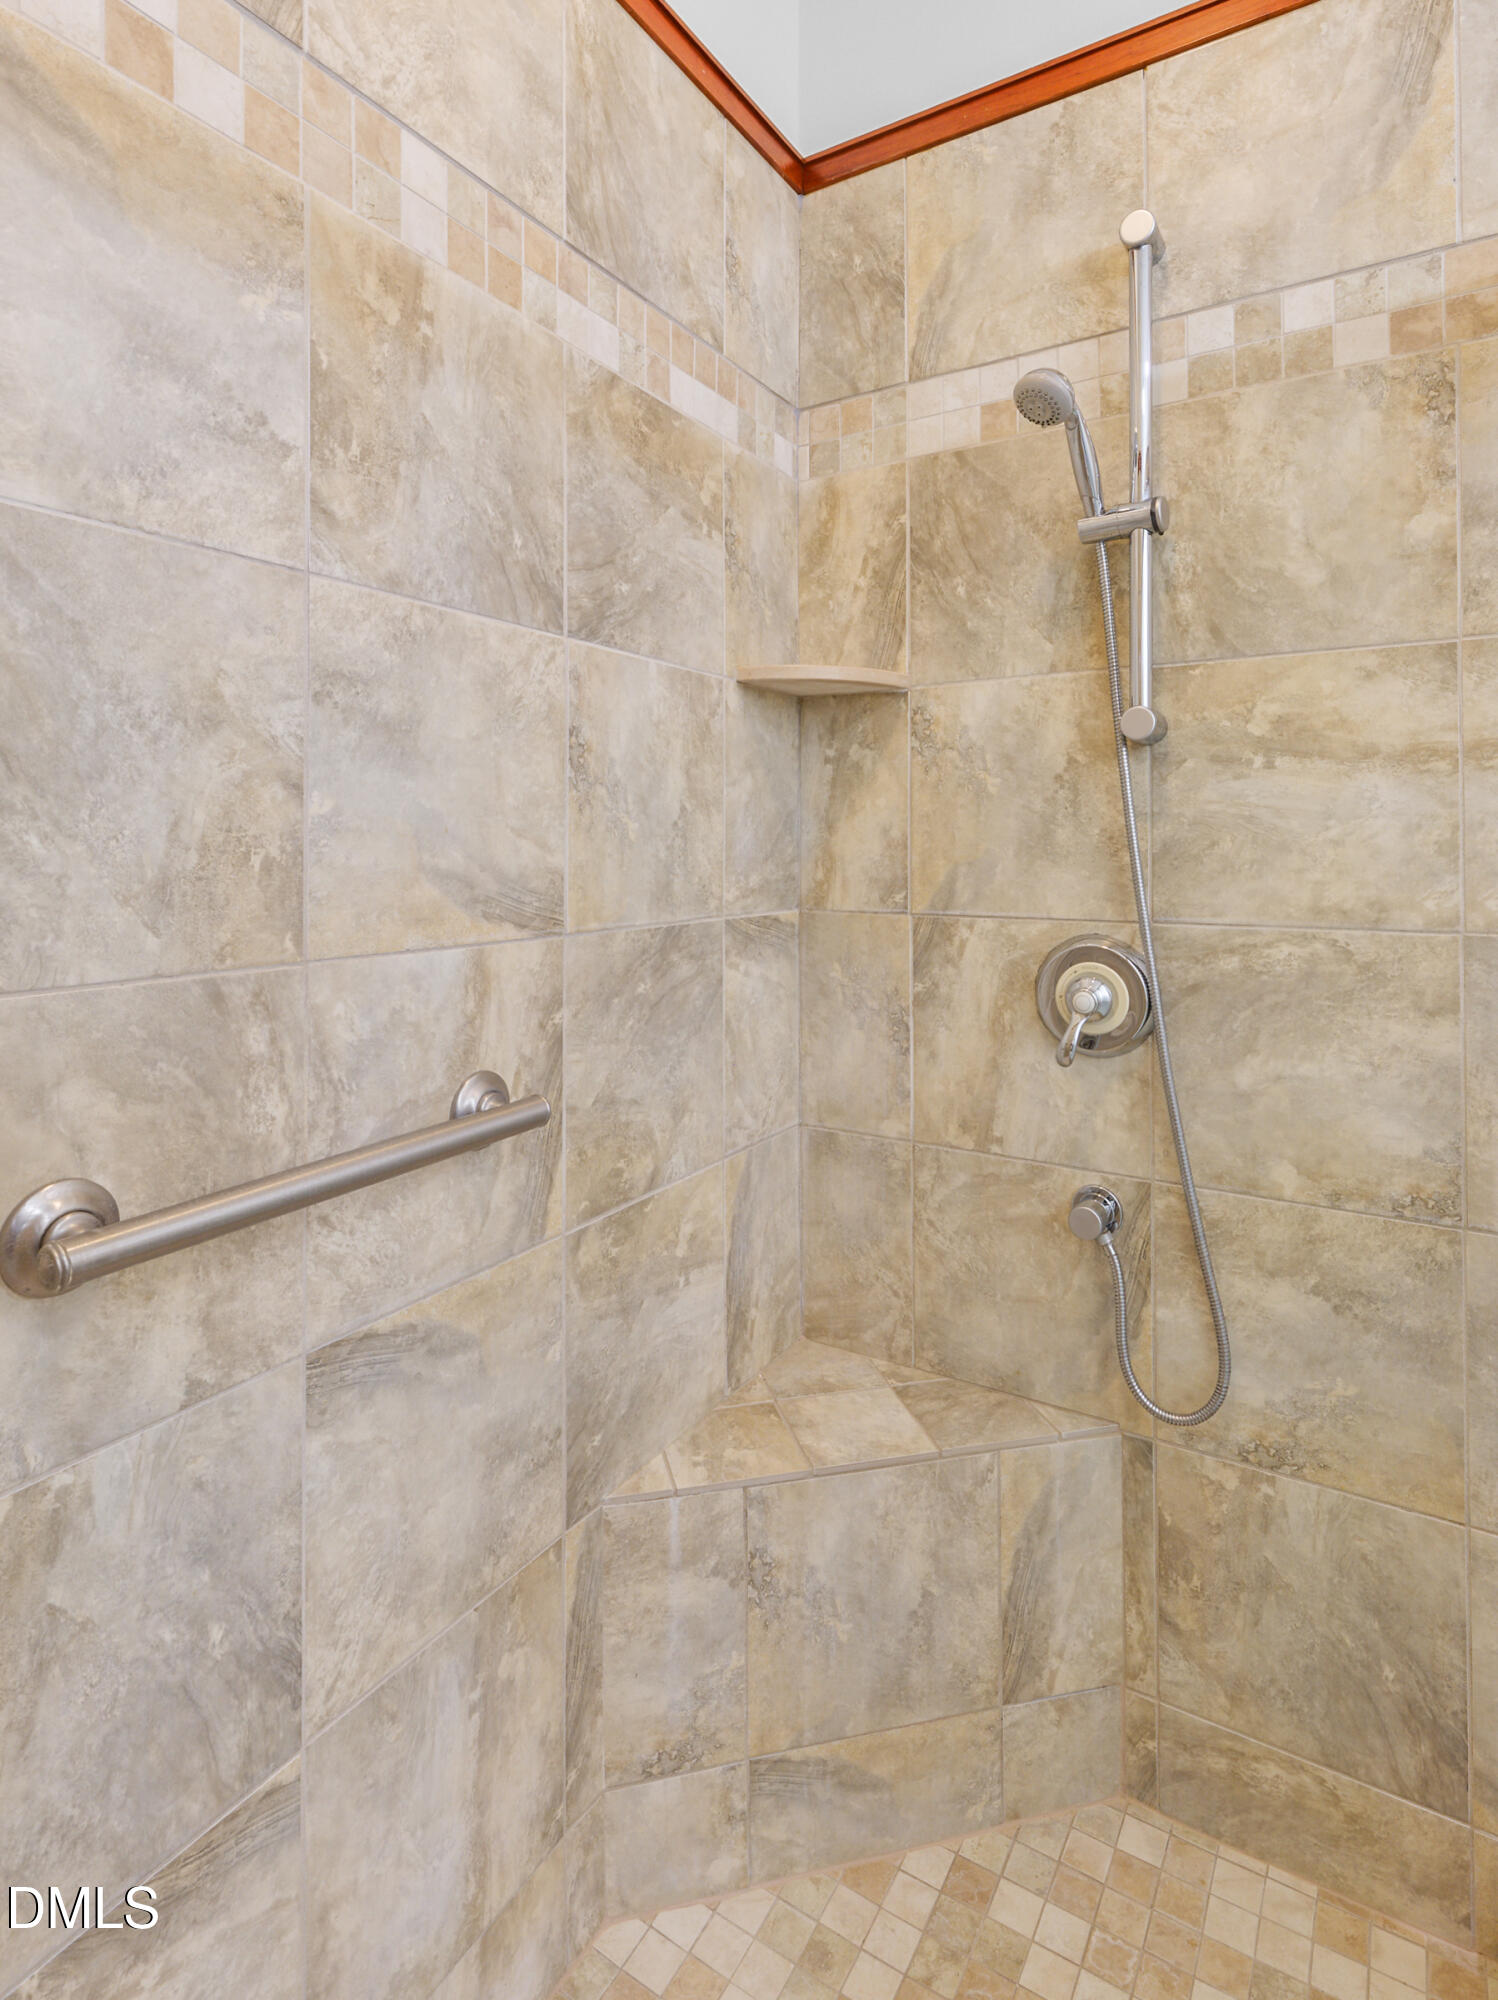
Tiled walk-in shower with a built-in corner seat, handheld showerhead, and stainless grab bar.
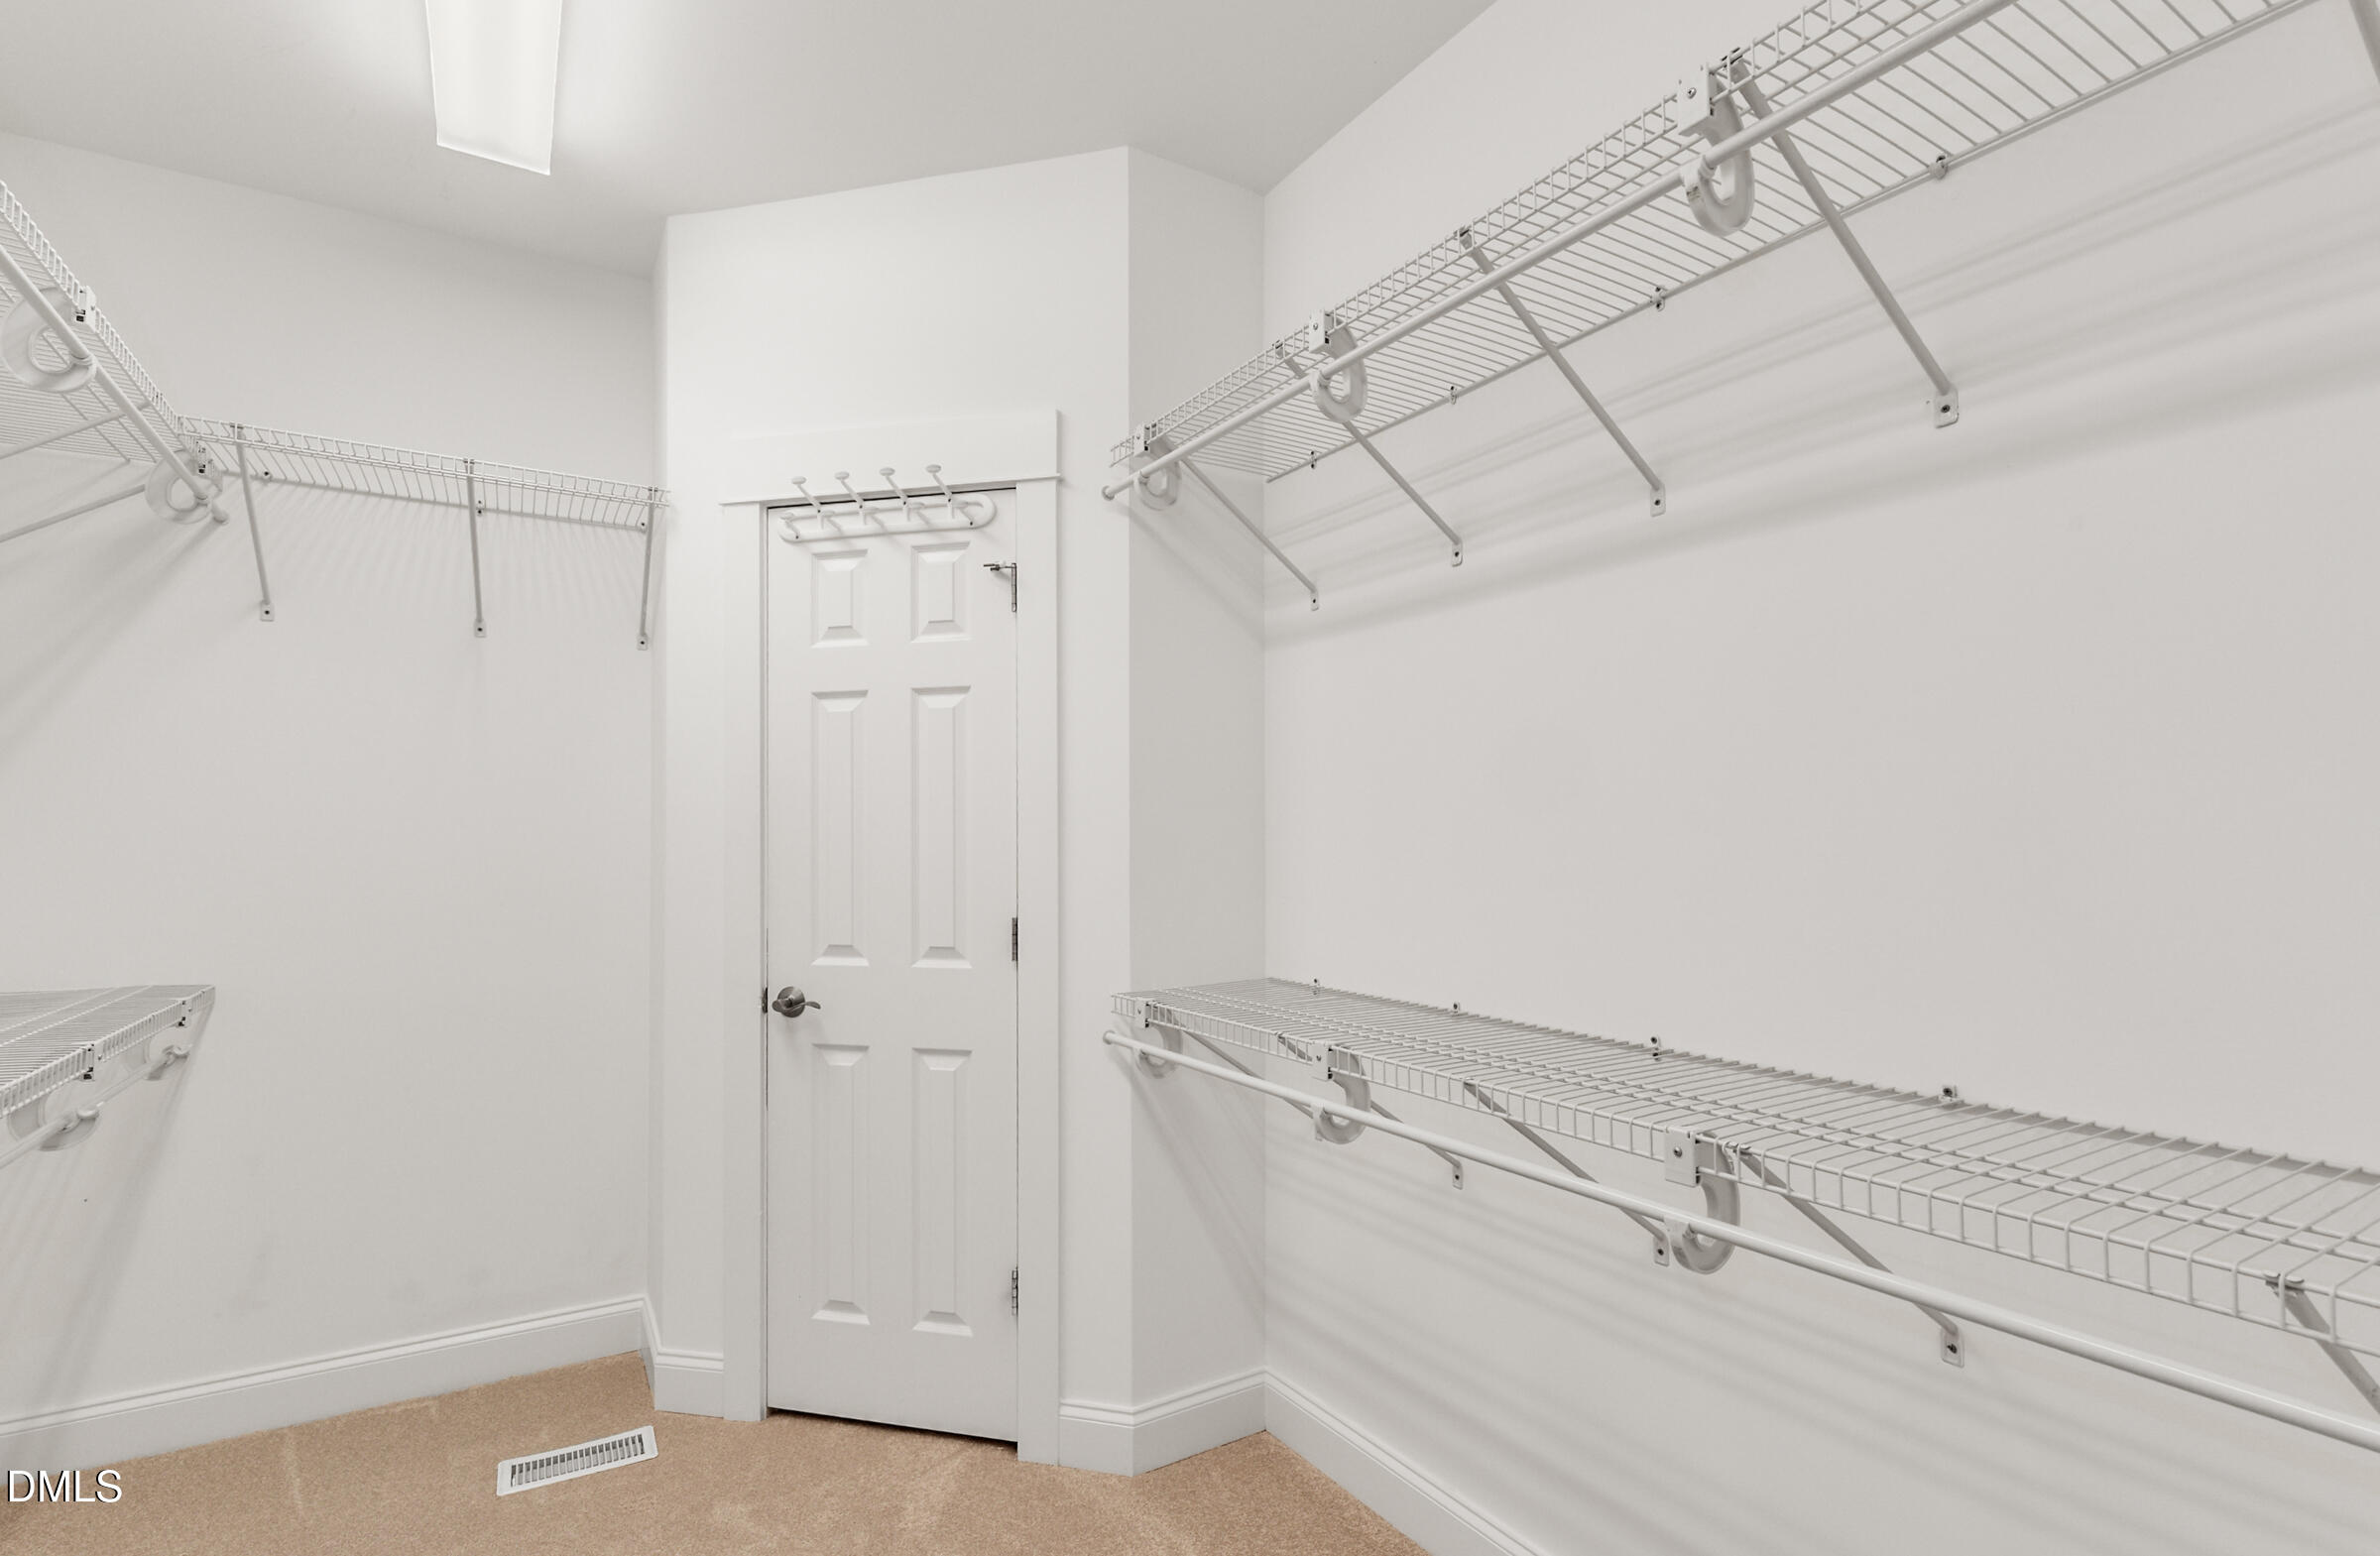
Walk-in closet with white wire shelving along three walls and a paneled door.
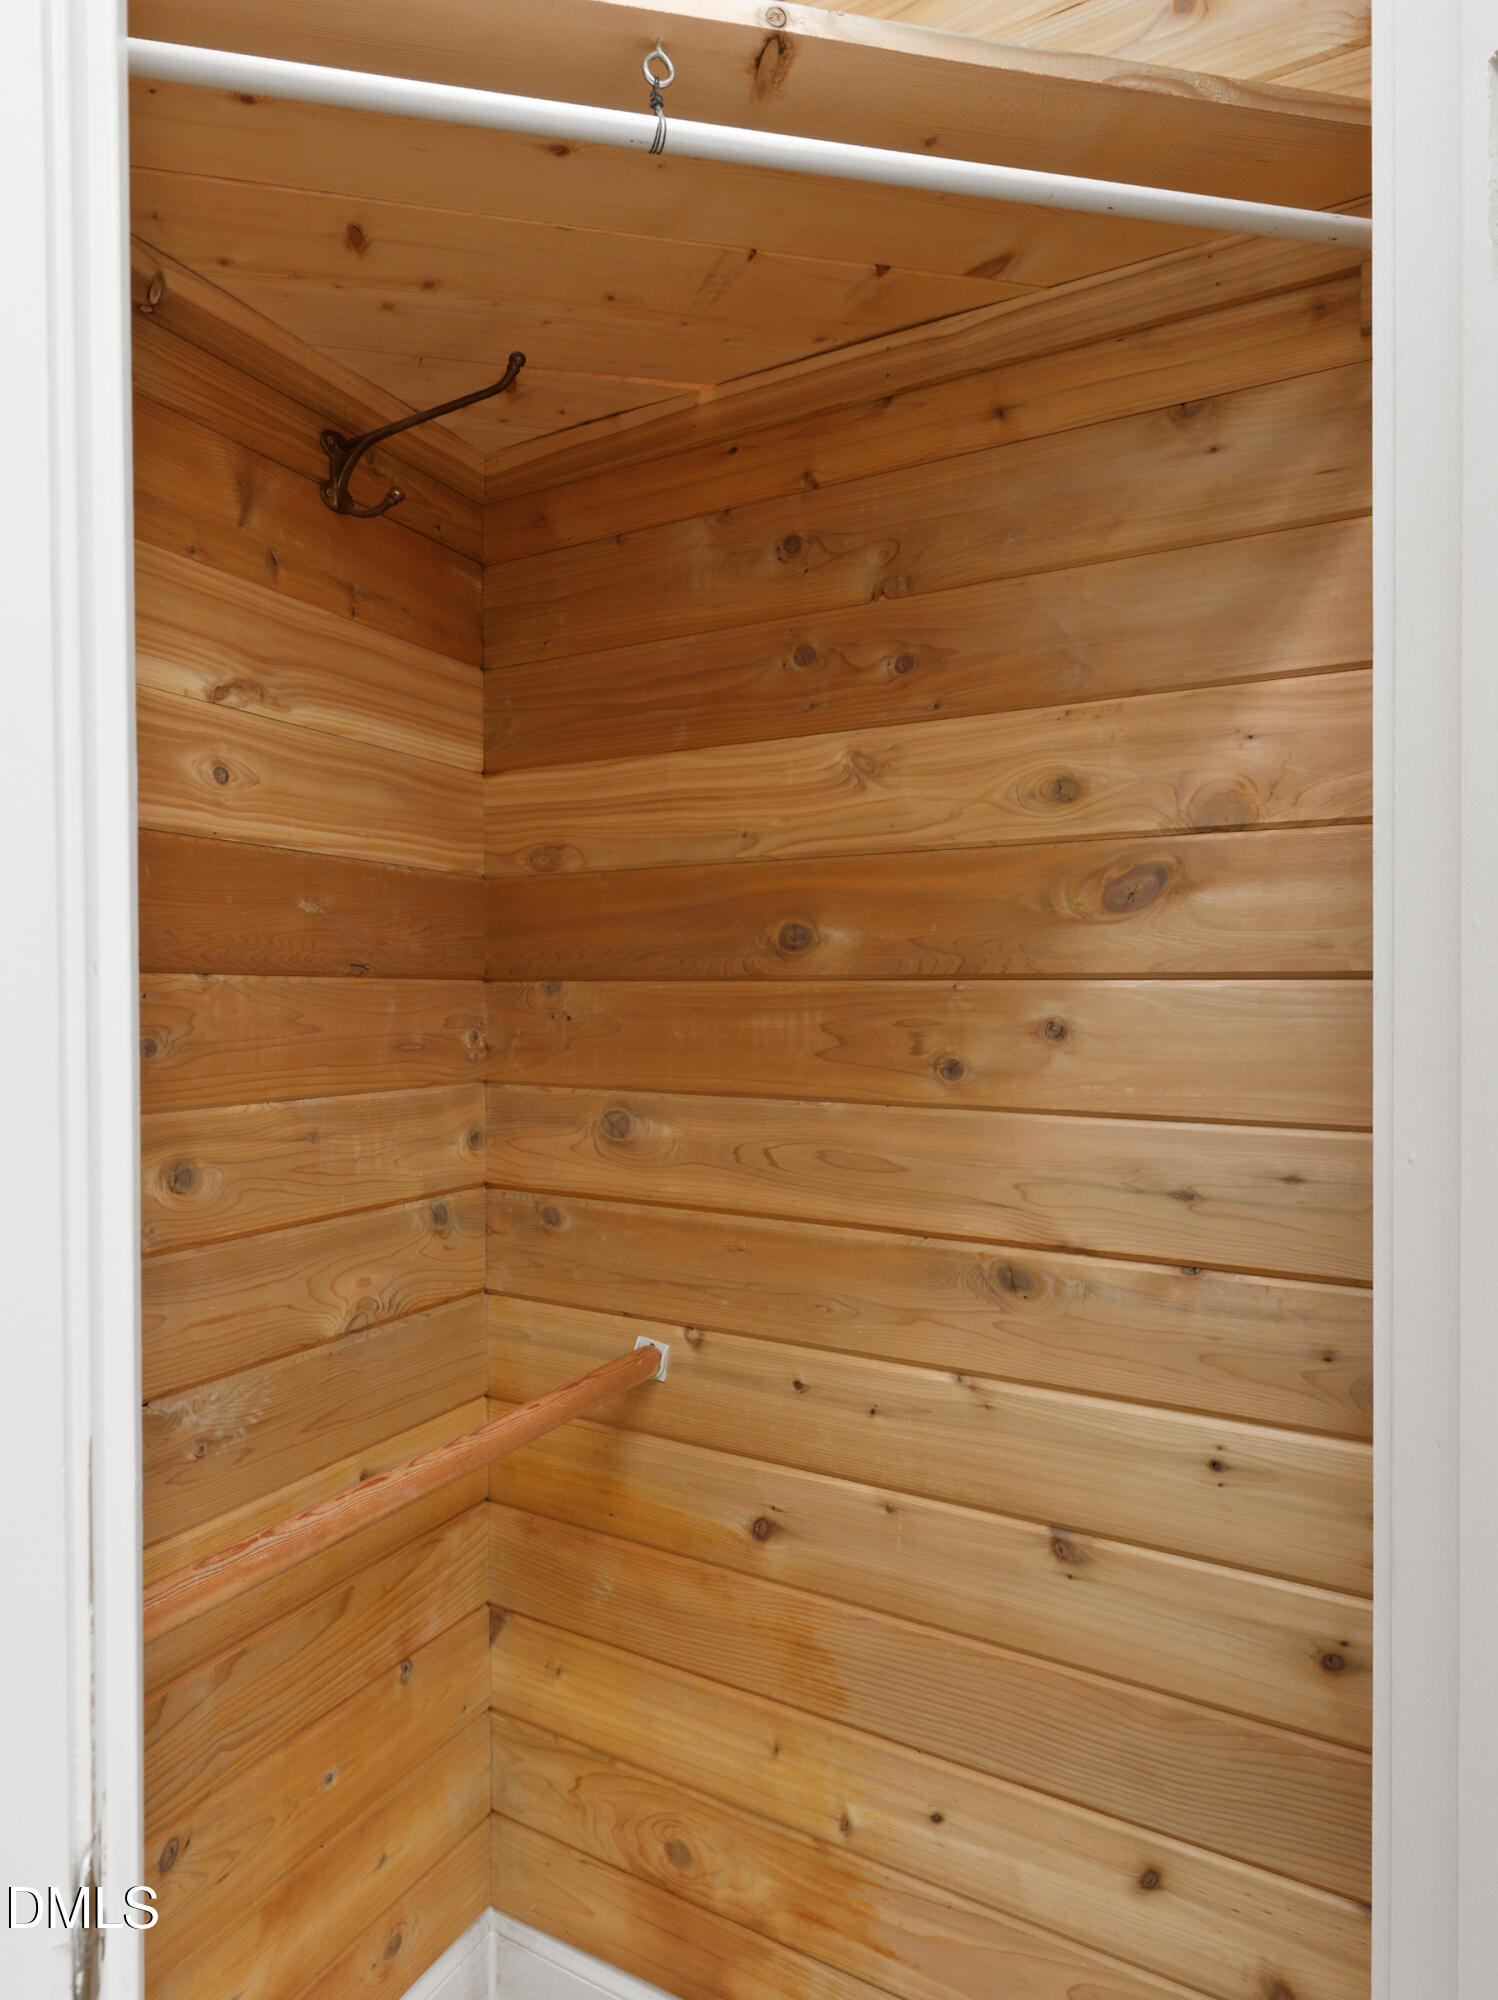
Cedar-lined closet with a white clothes rod and dark metal wall hook.
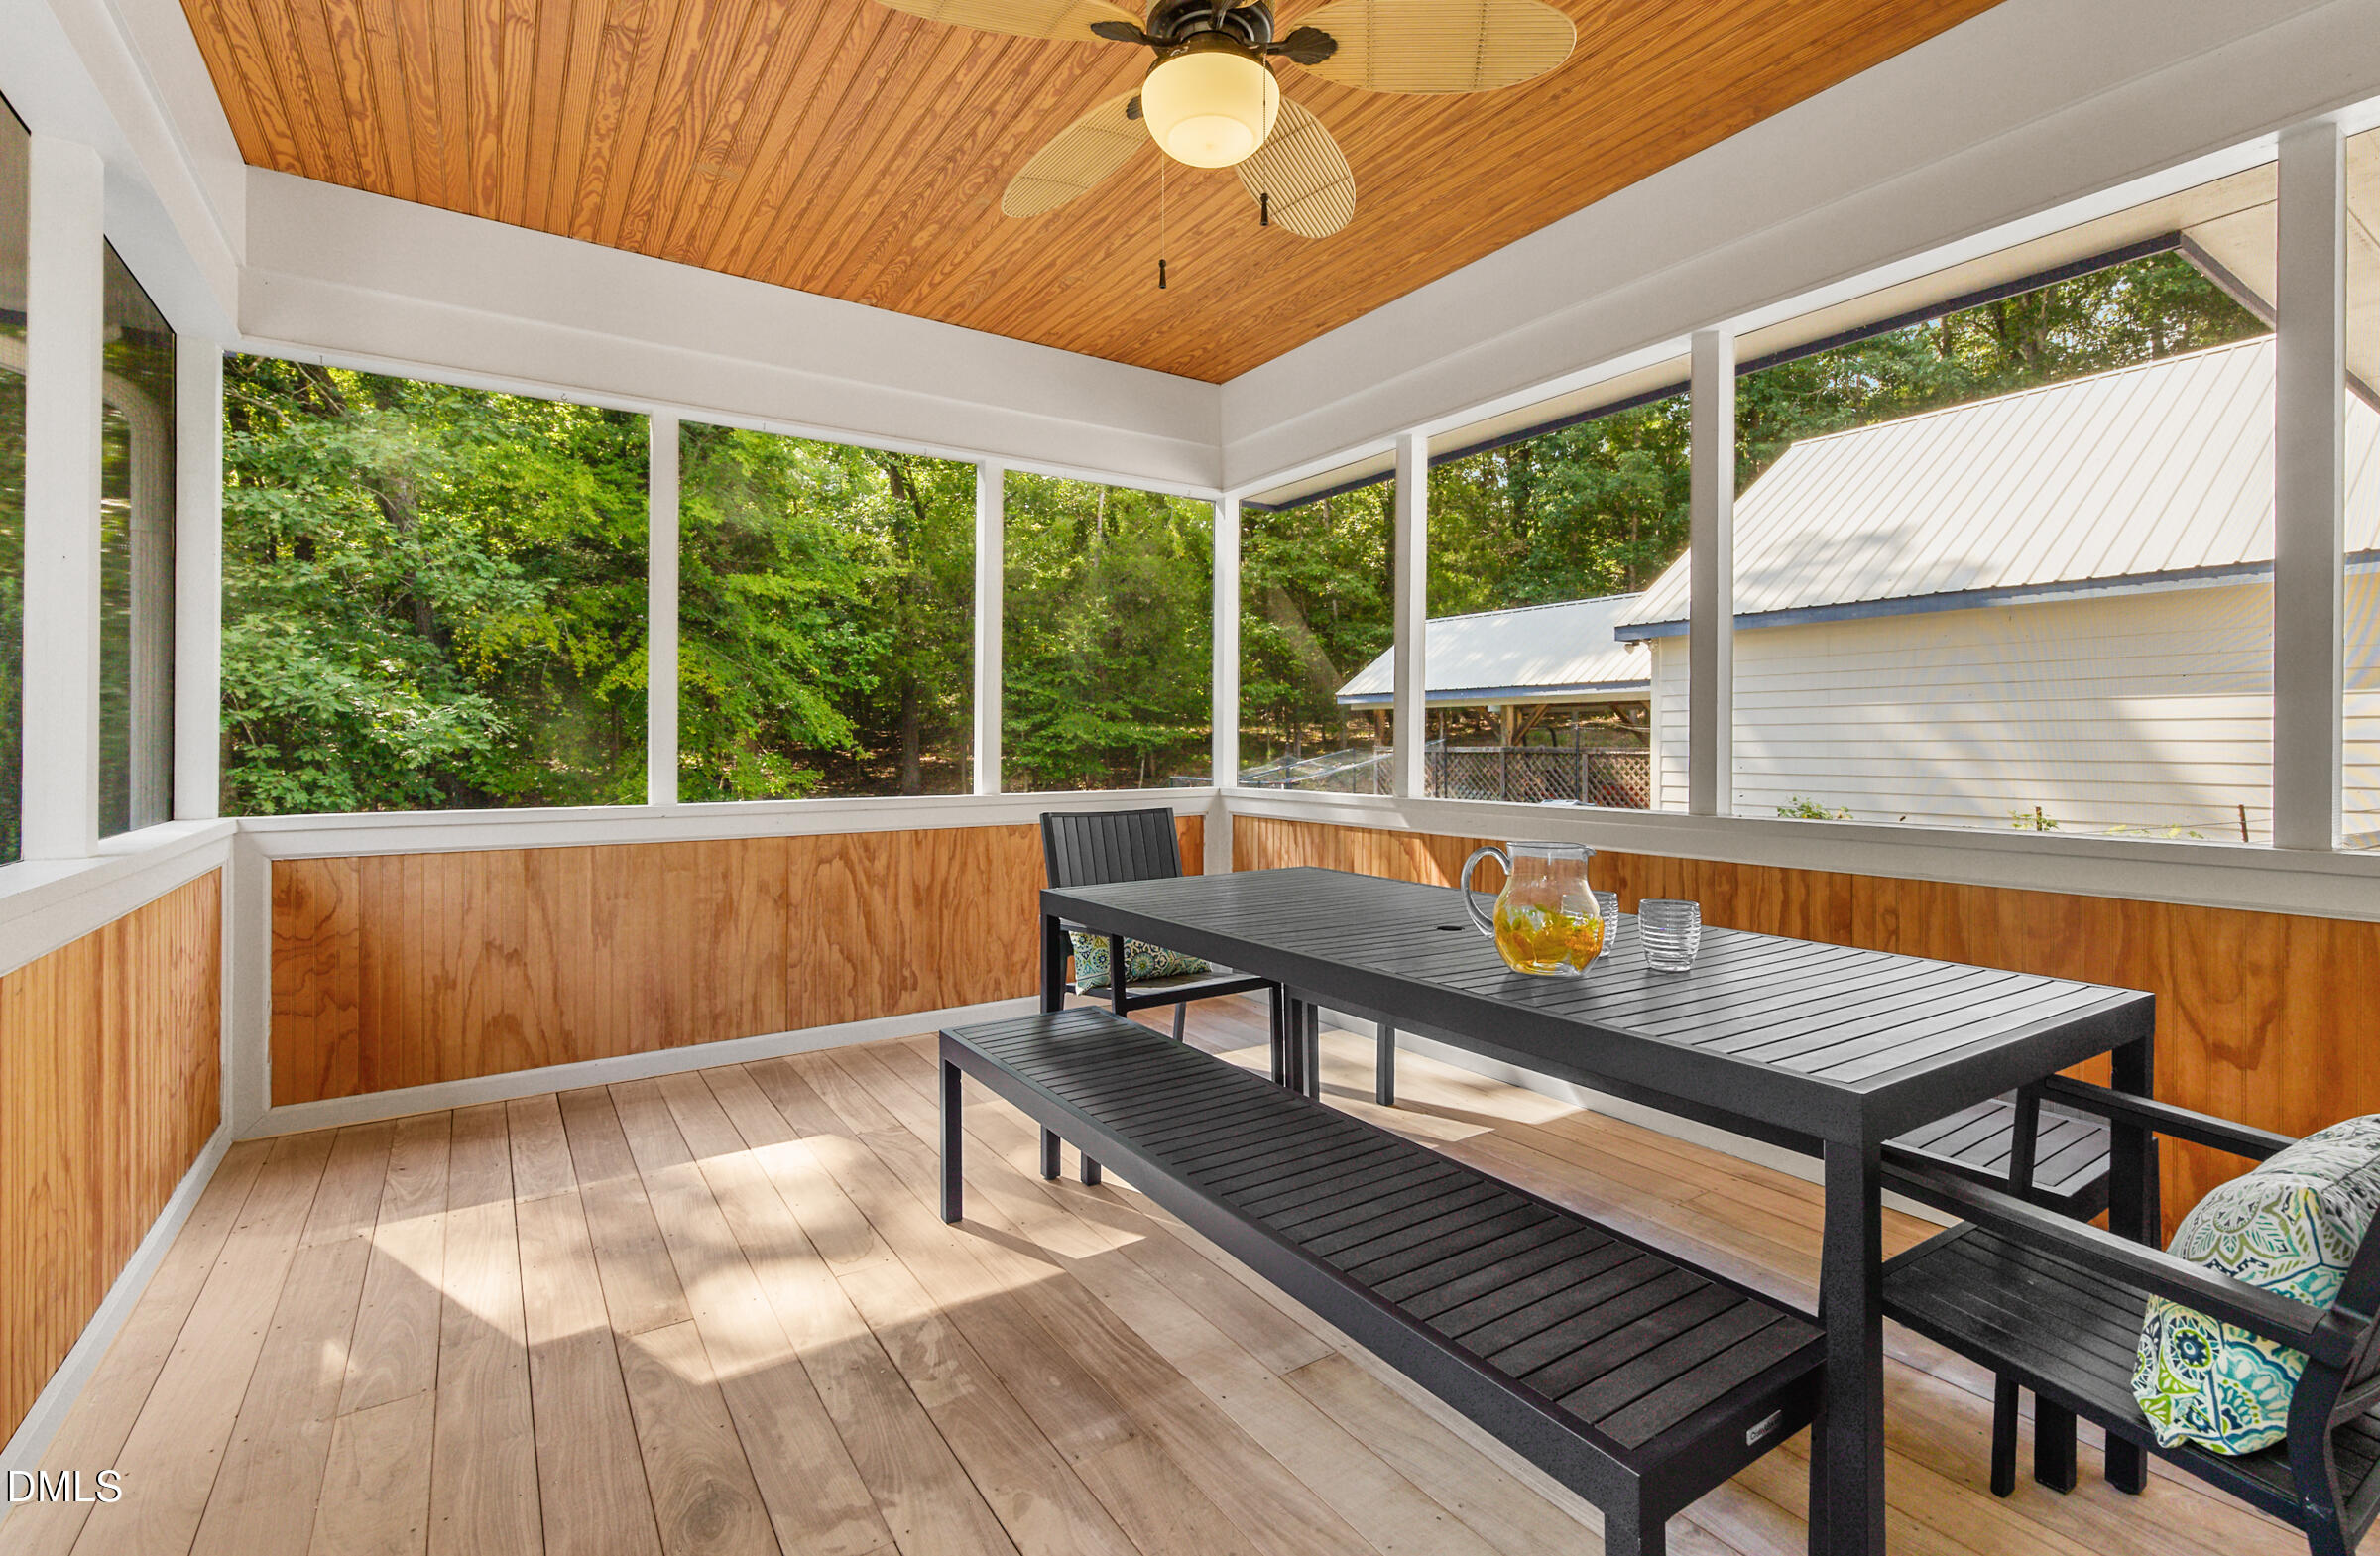
Screened porch with a wood-plank ceiling, black dining table, and views of leafy trees.
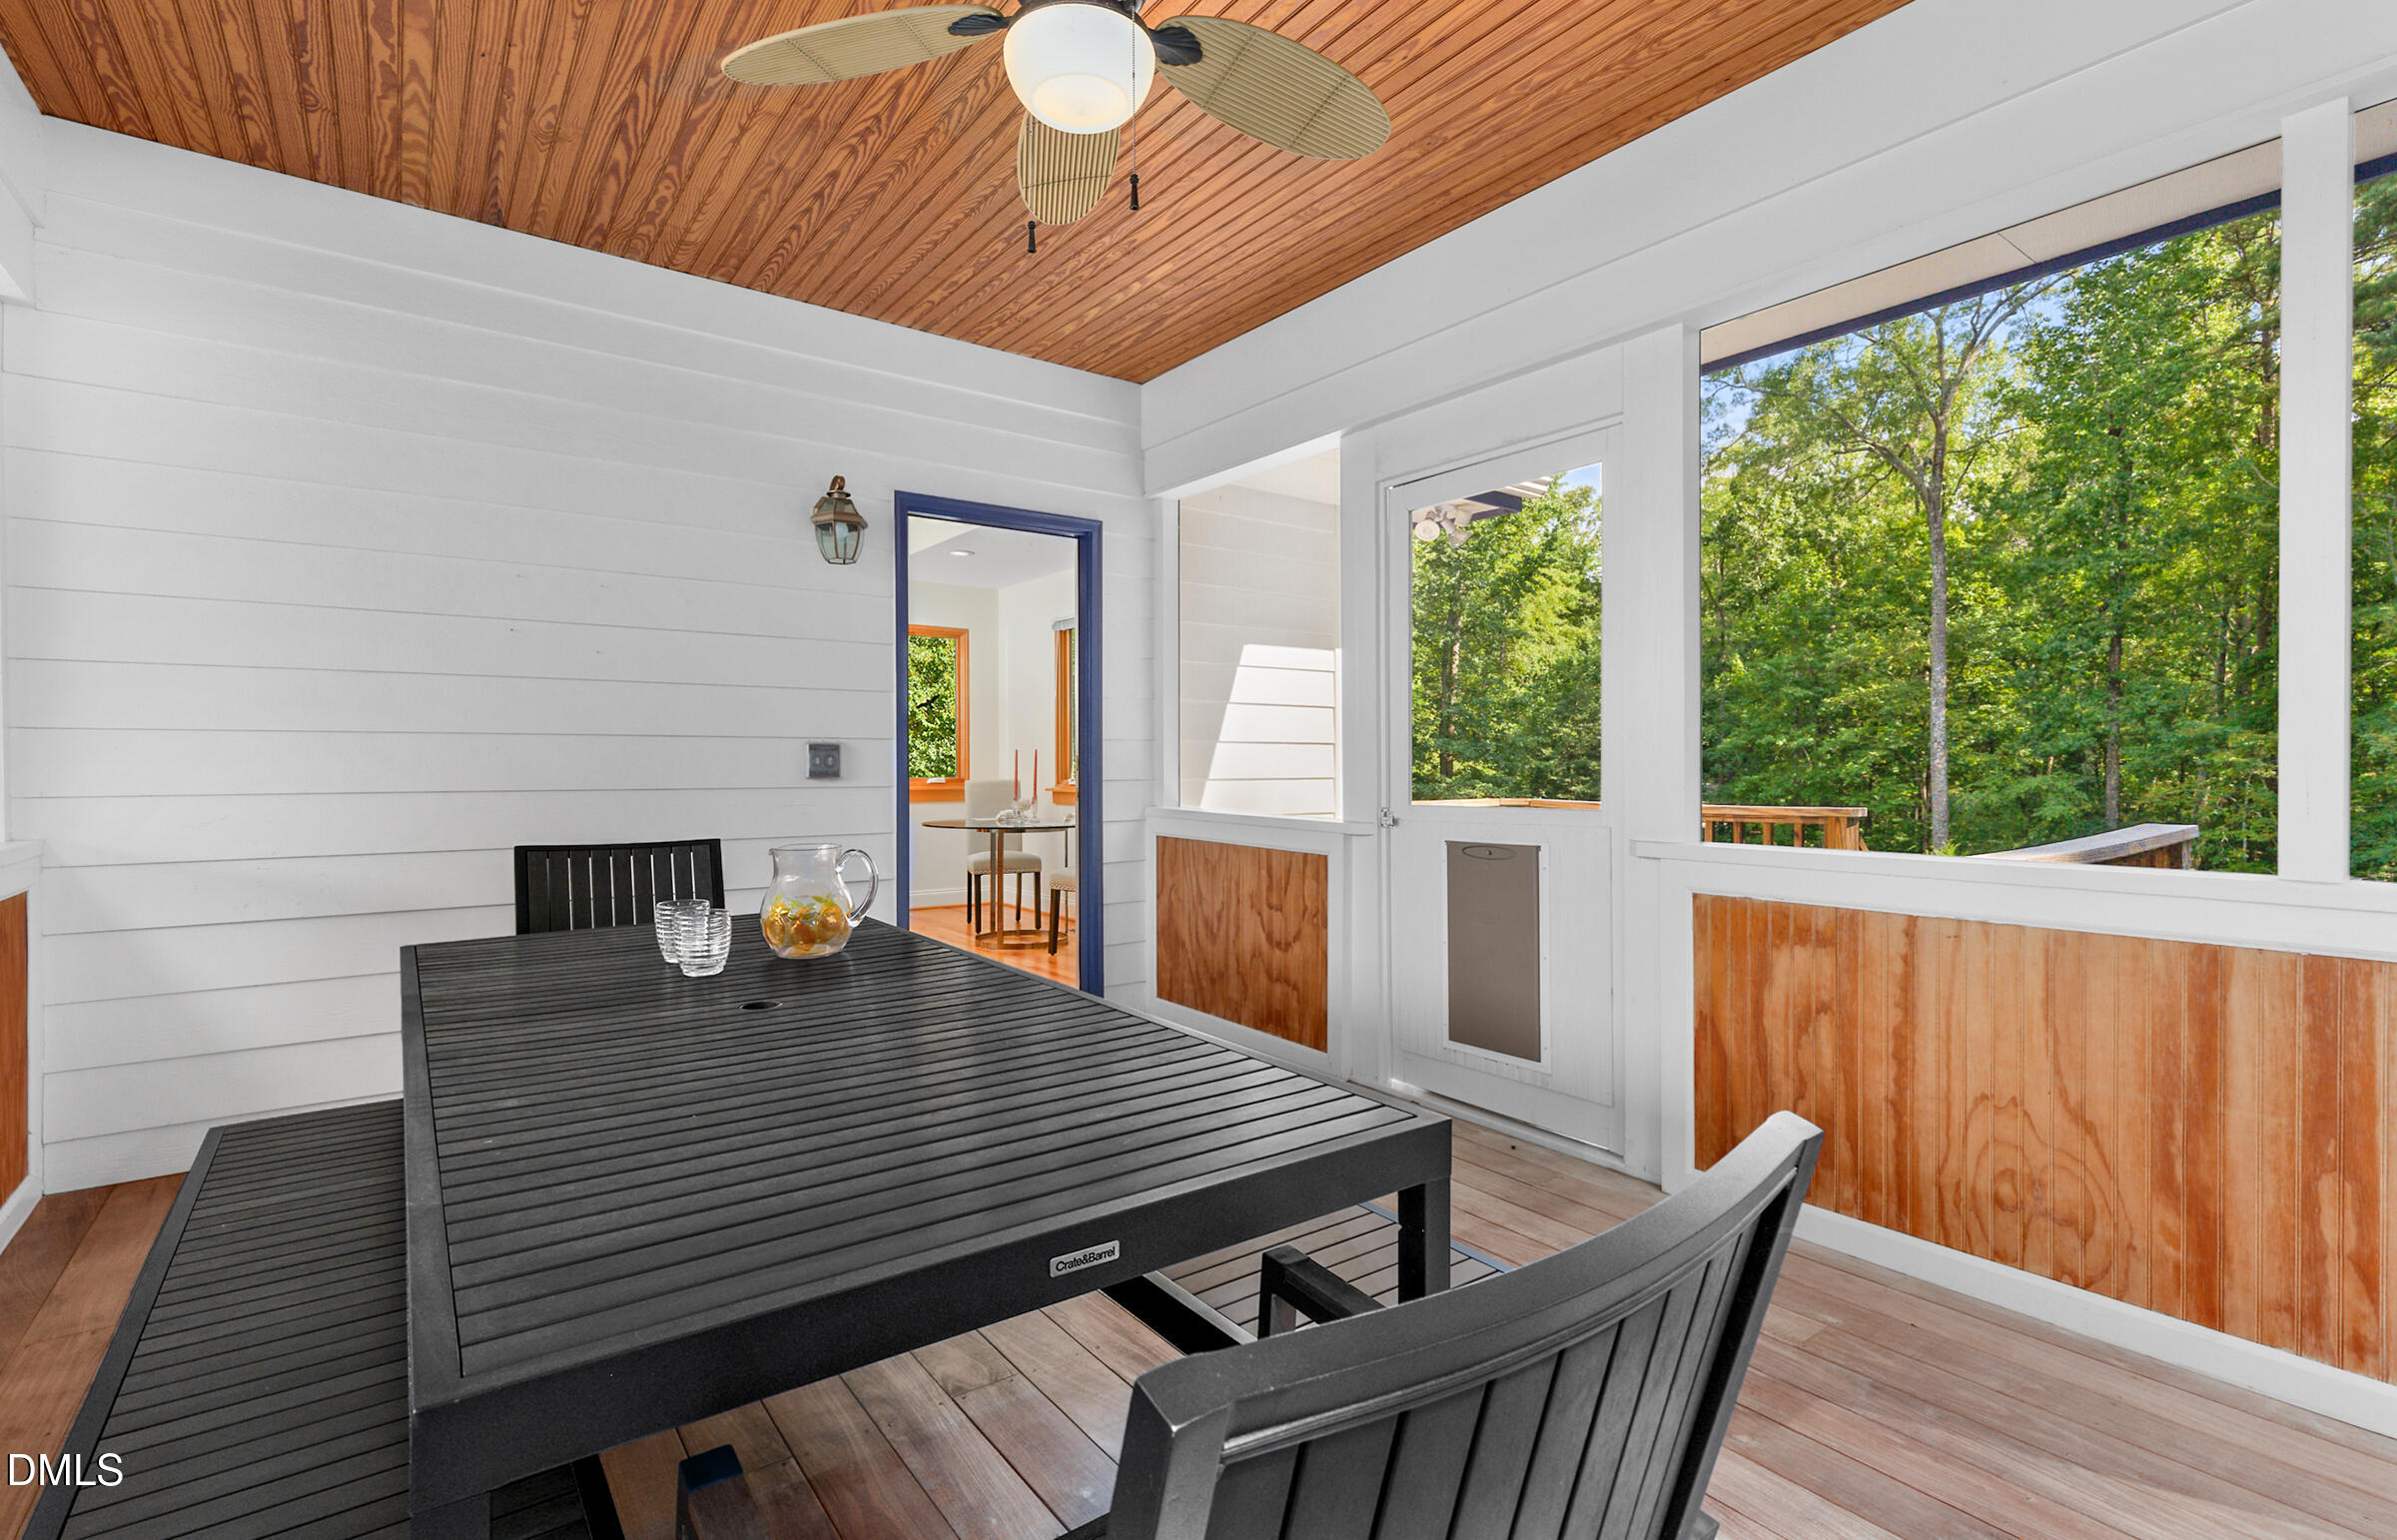
Screened porch with black dining furniture, a wood-plank ceiling, and views of leafy trees.
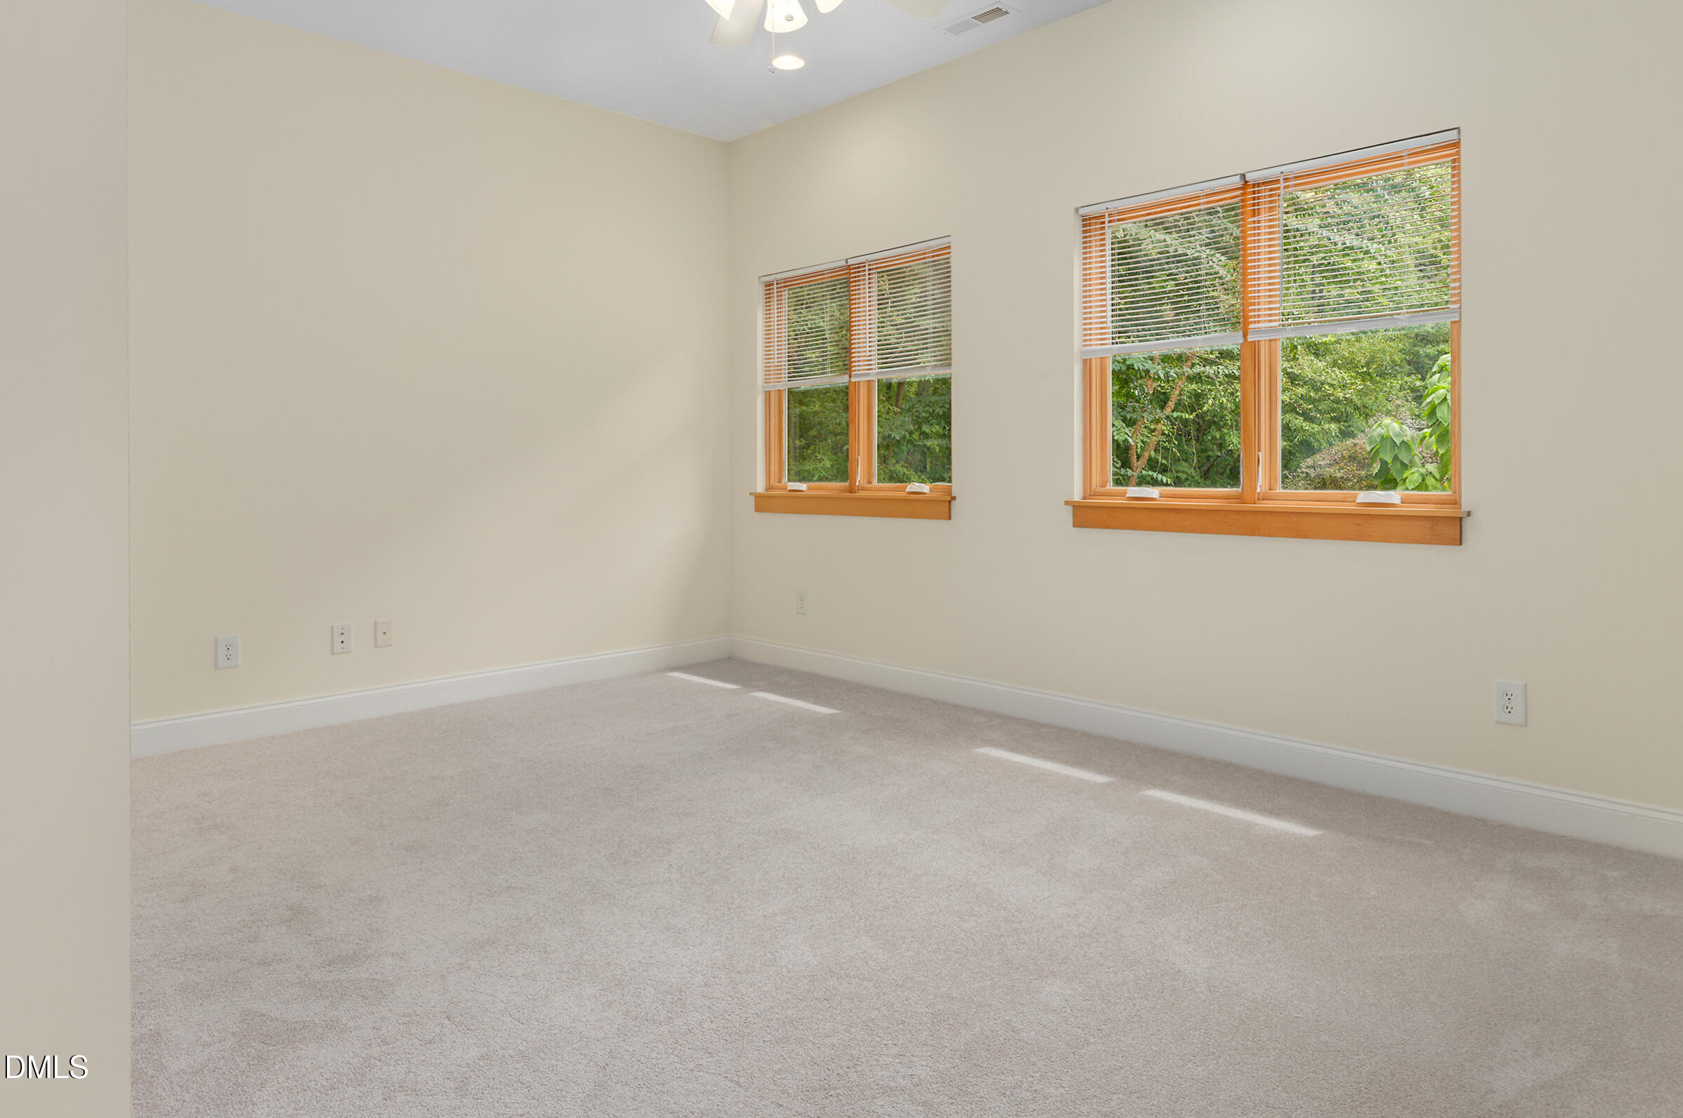
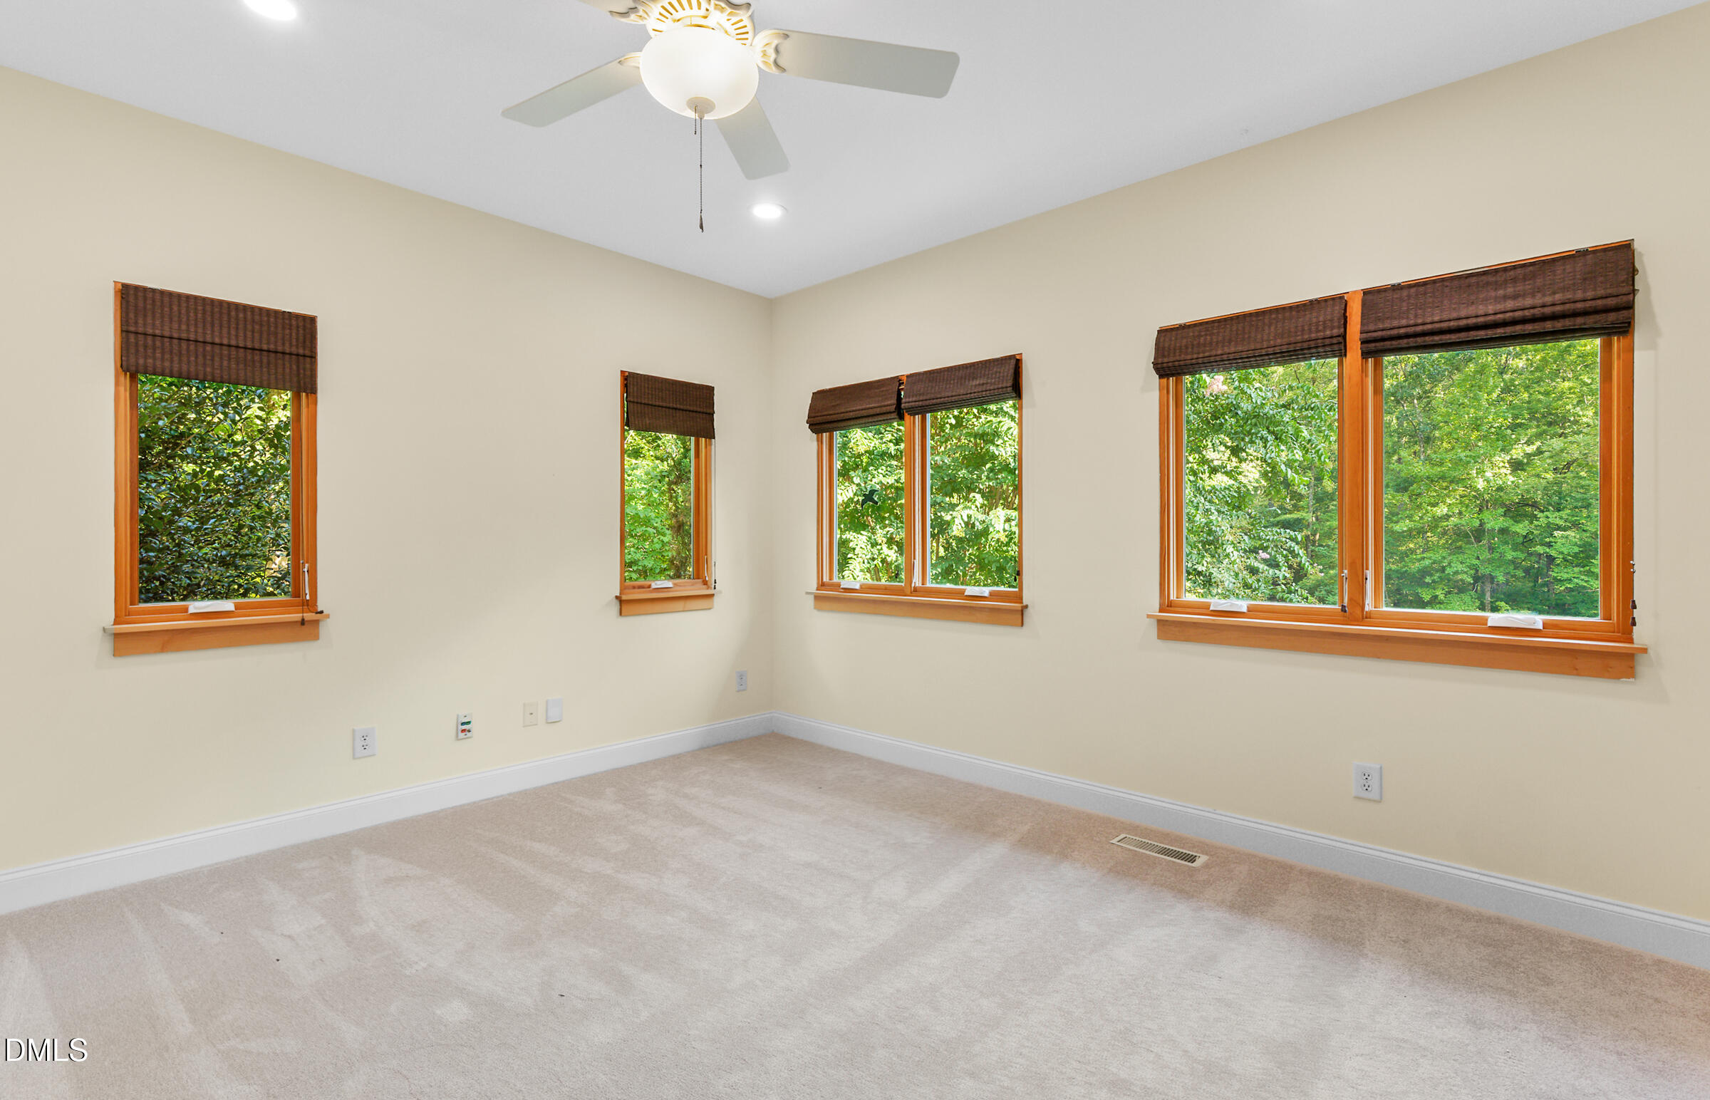
Empty carpeted room with two sets of wood-trimmed windows overlooking leafy trees.
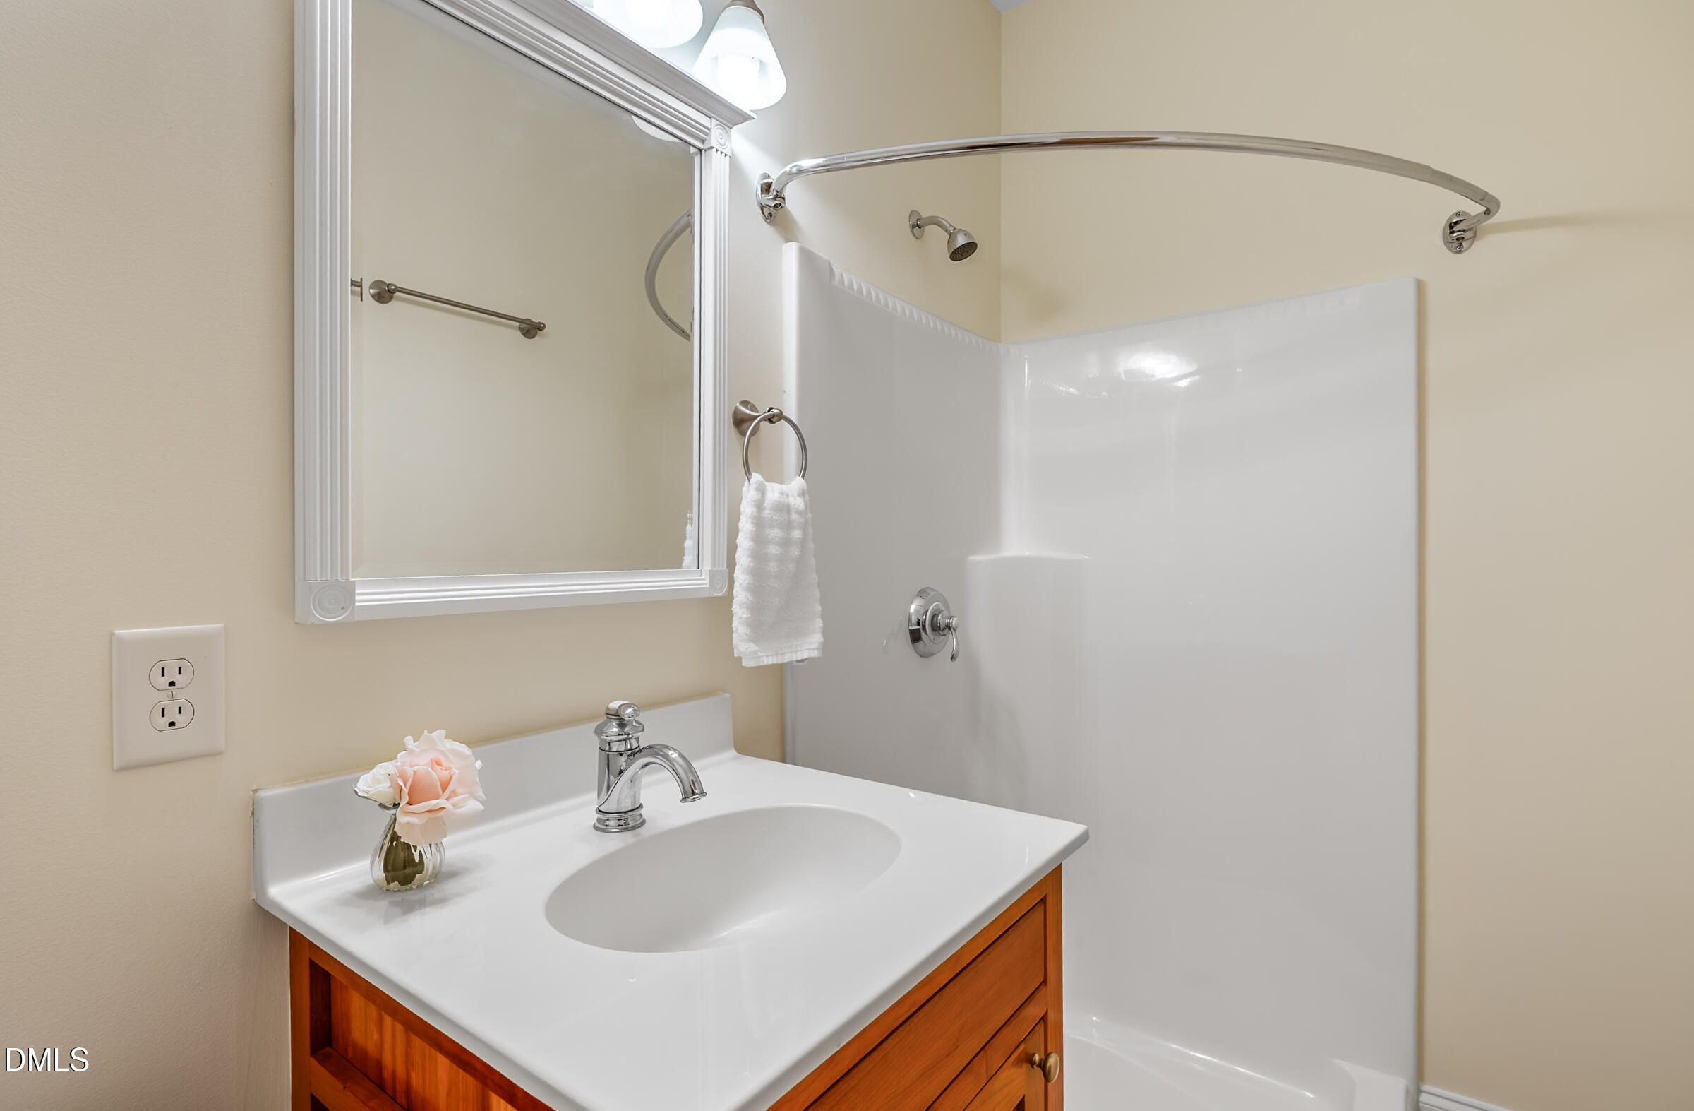
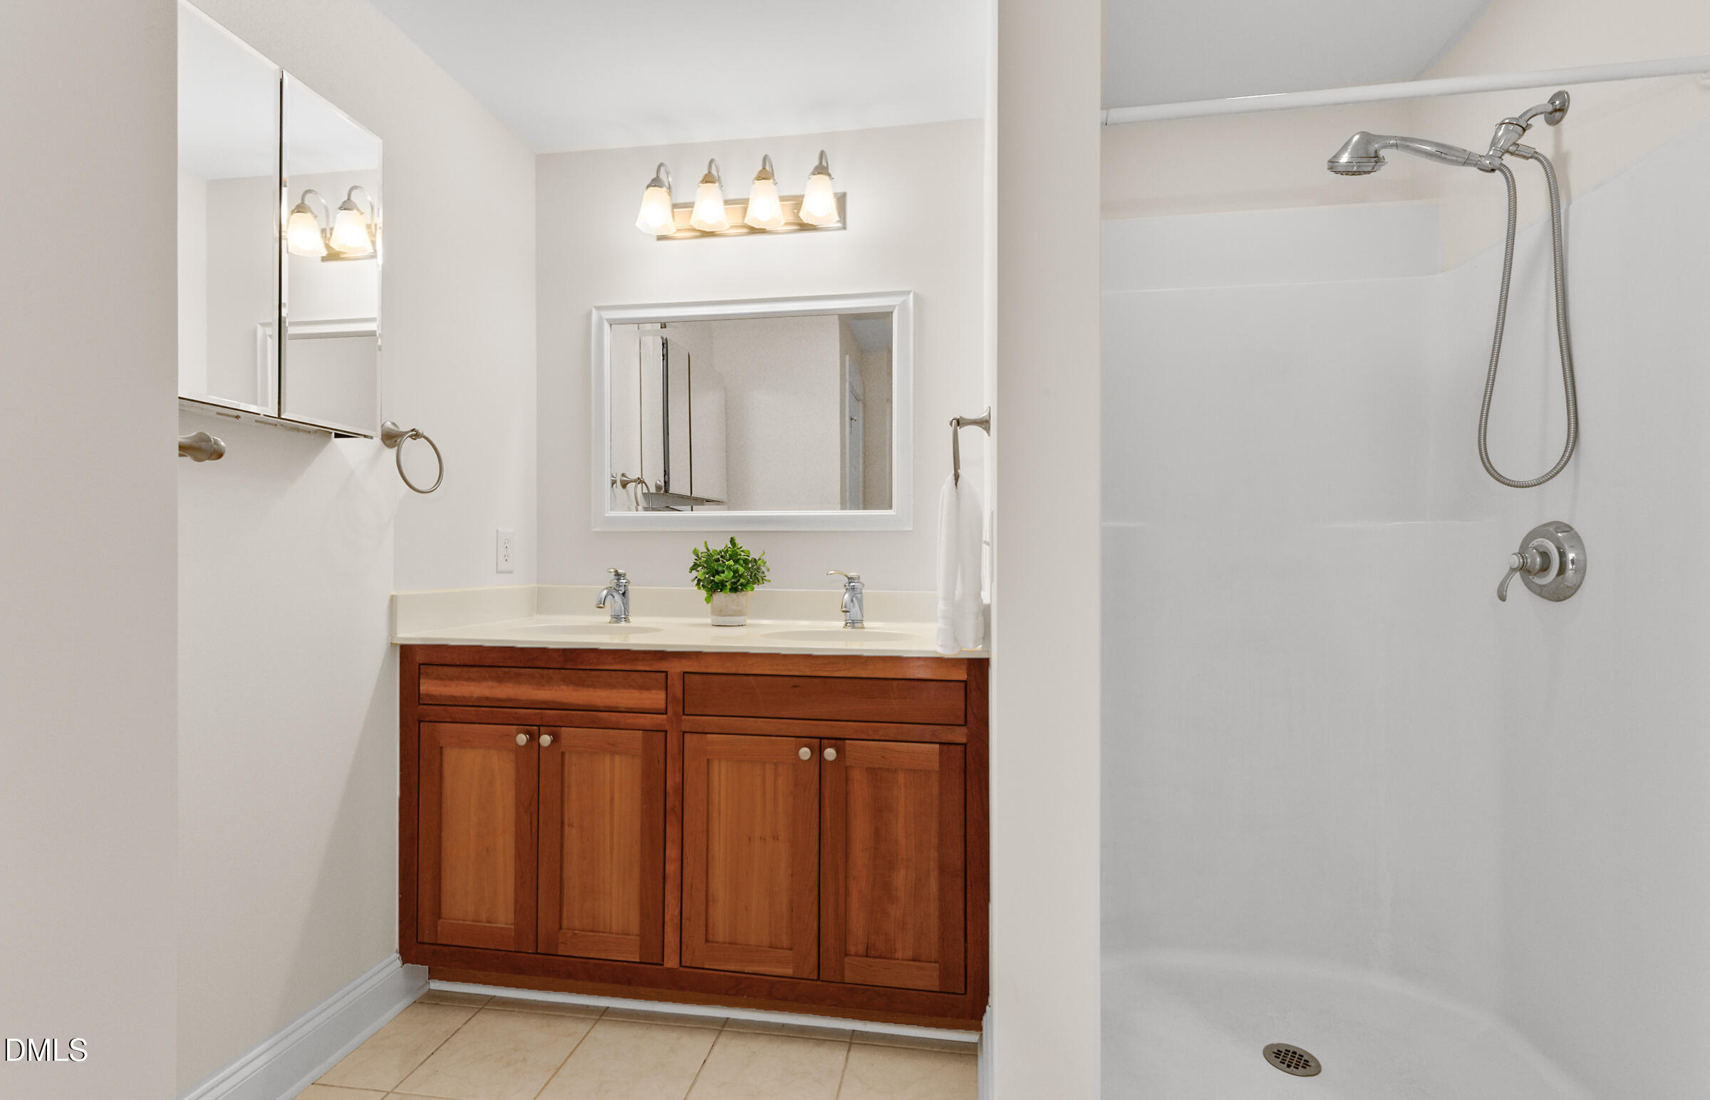
Bathroom vanity with a white sink and wood cabinetry beside a white shower enclosure.
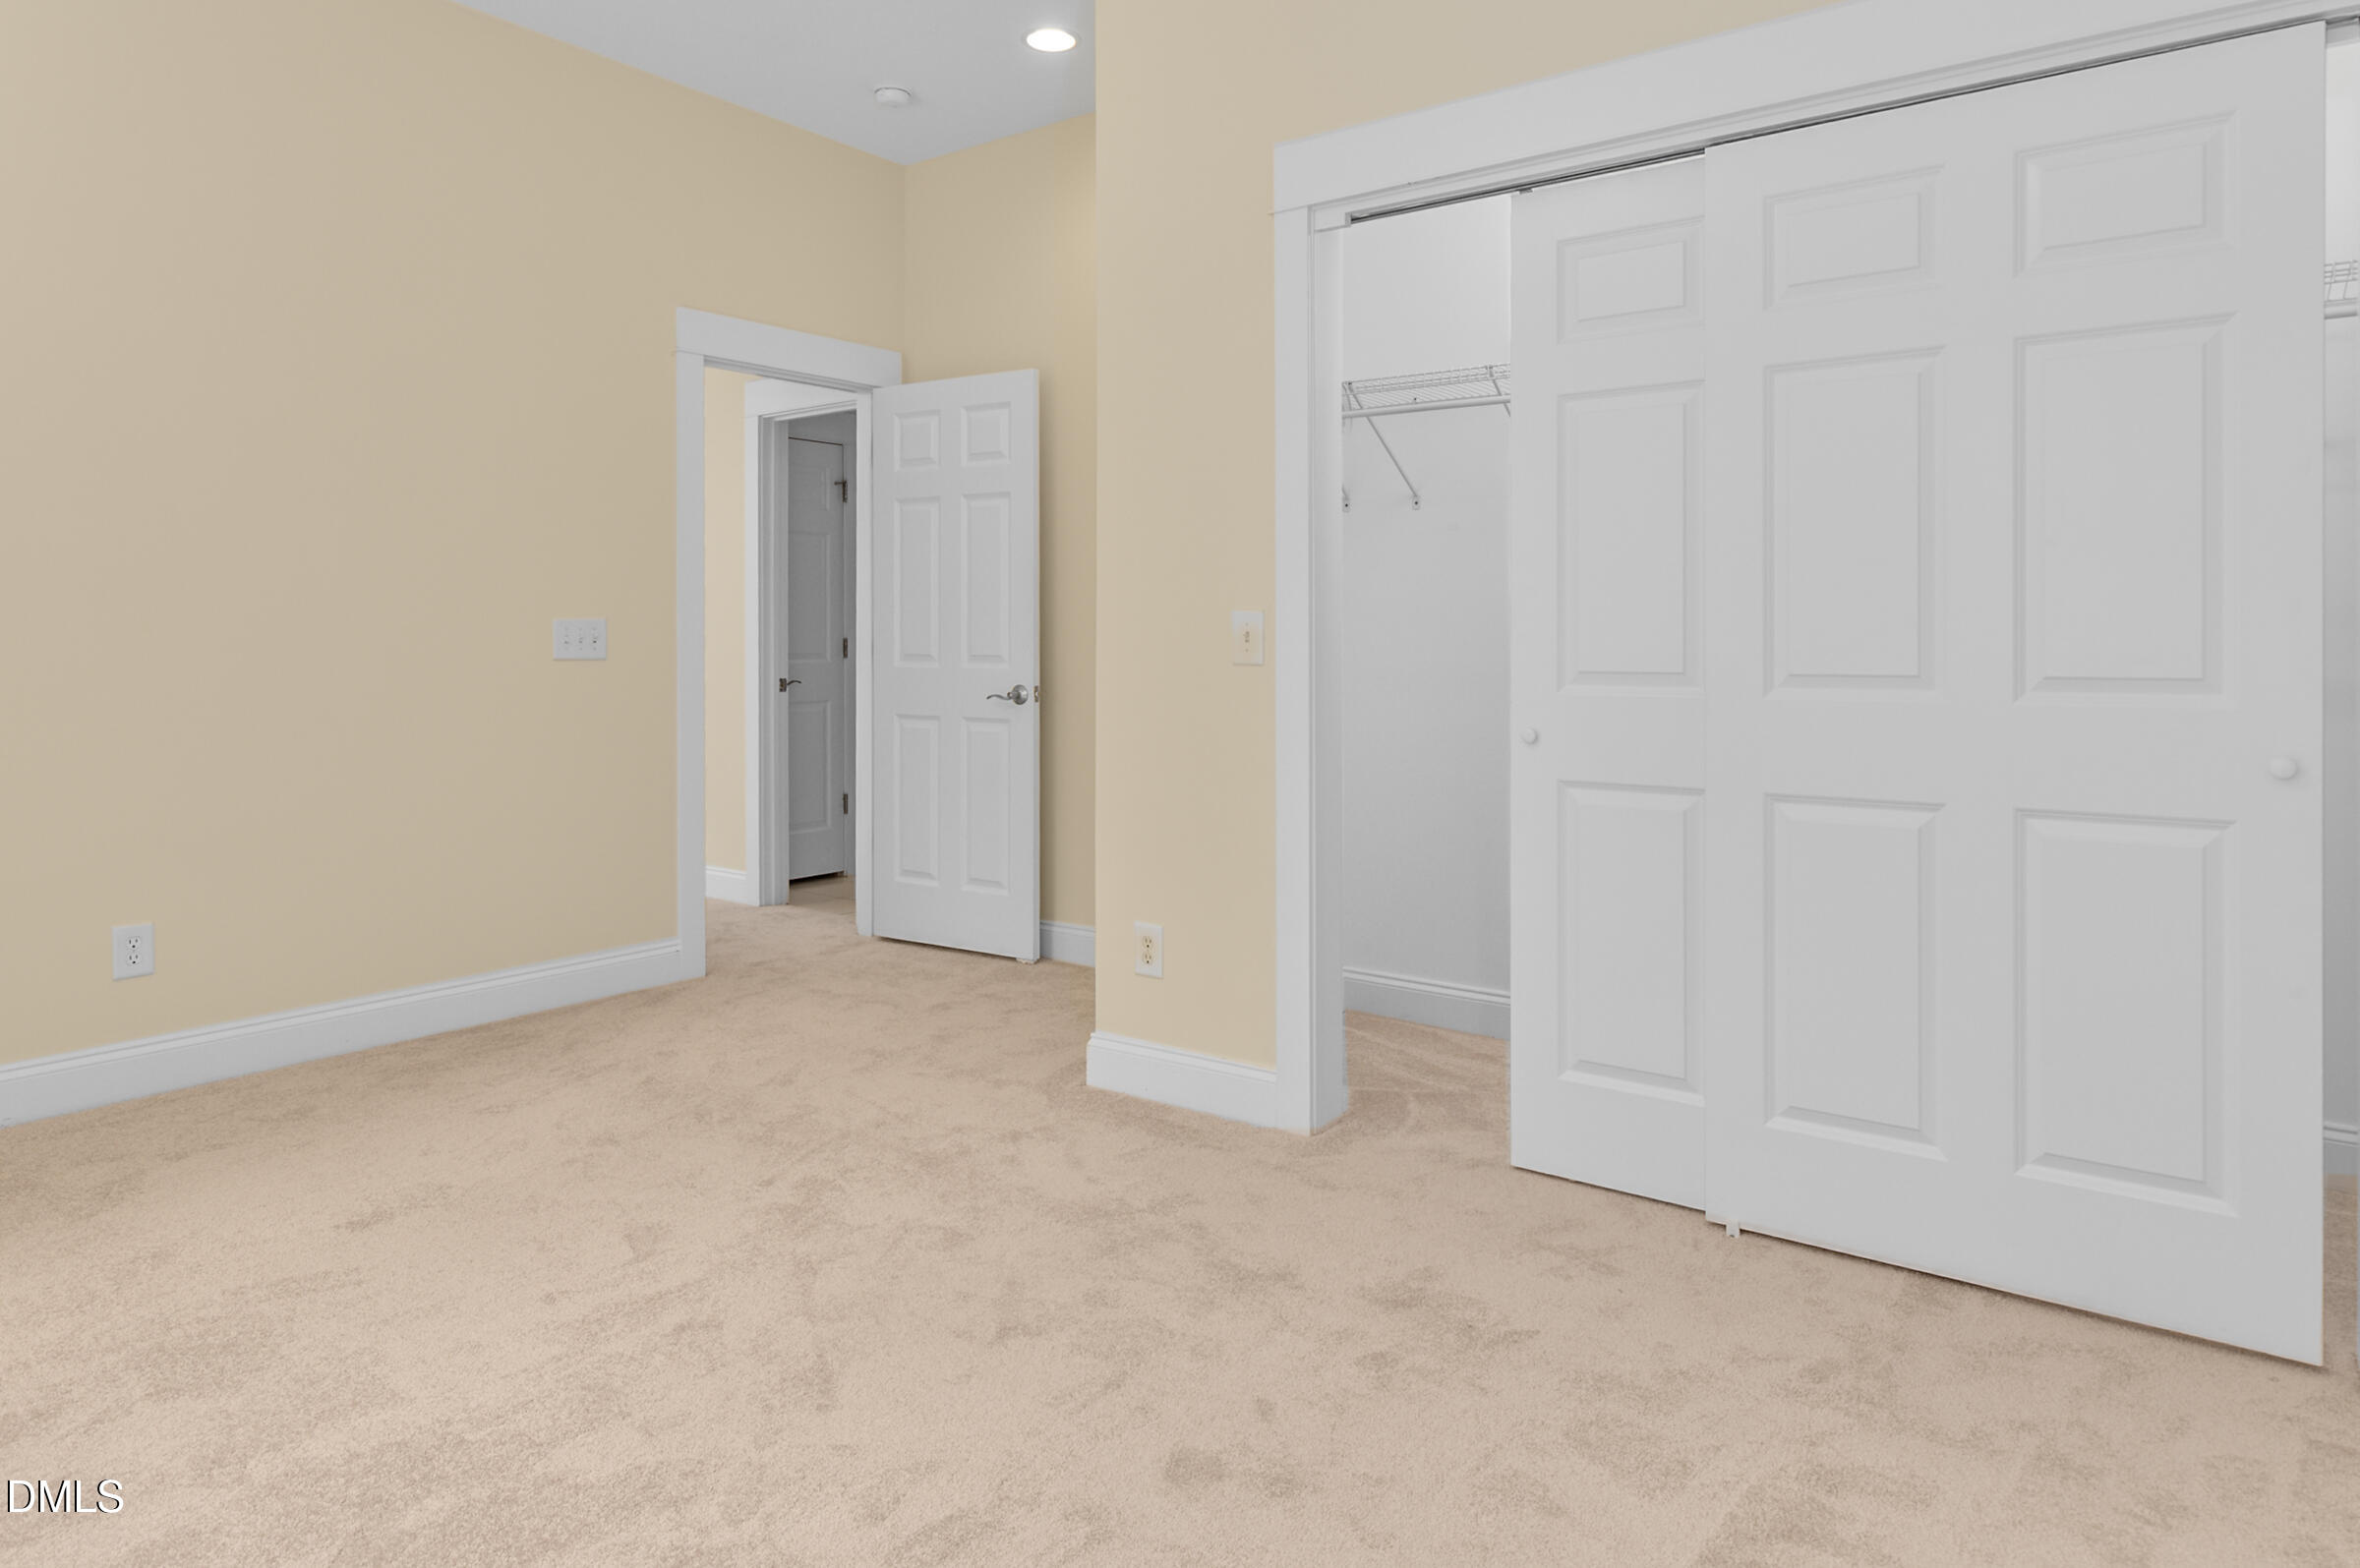
Vacant carpeted room with pale yellow walls and a large white sliding-door closet.
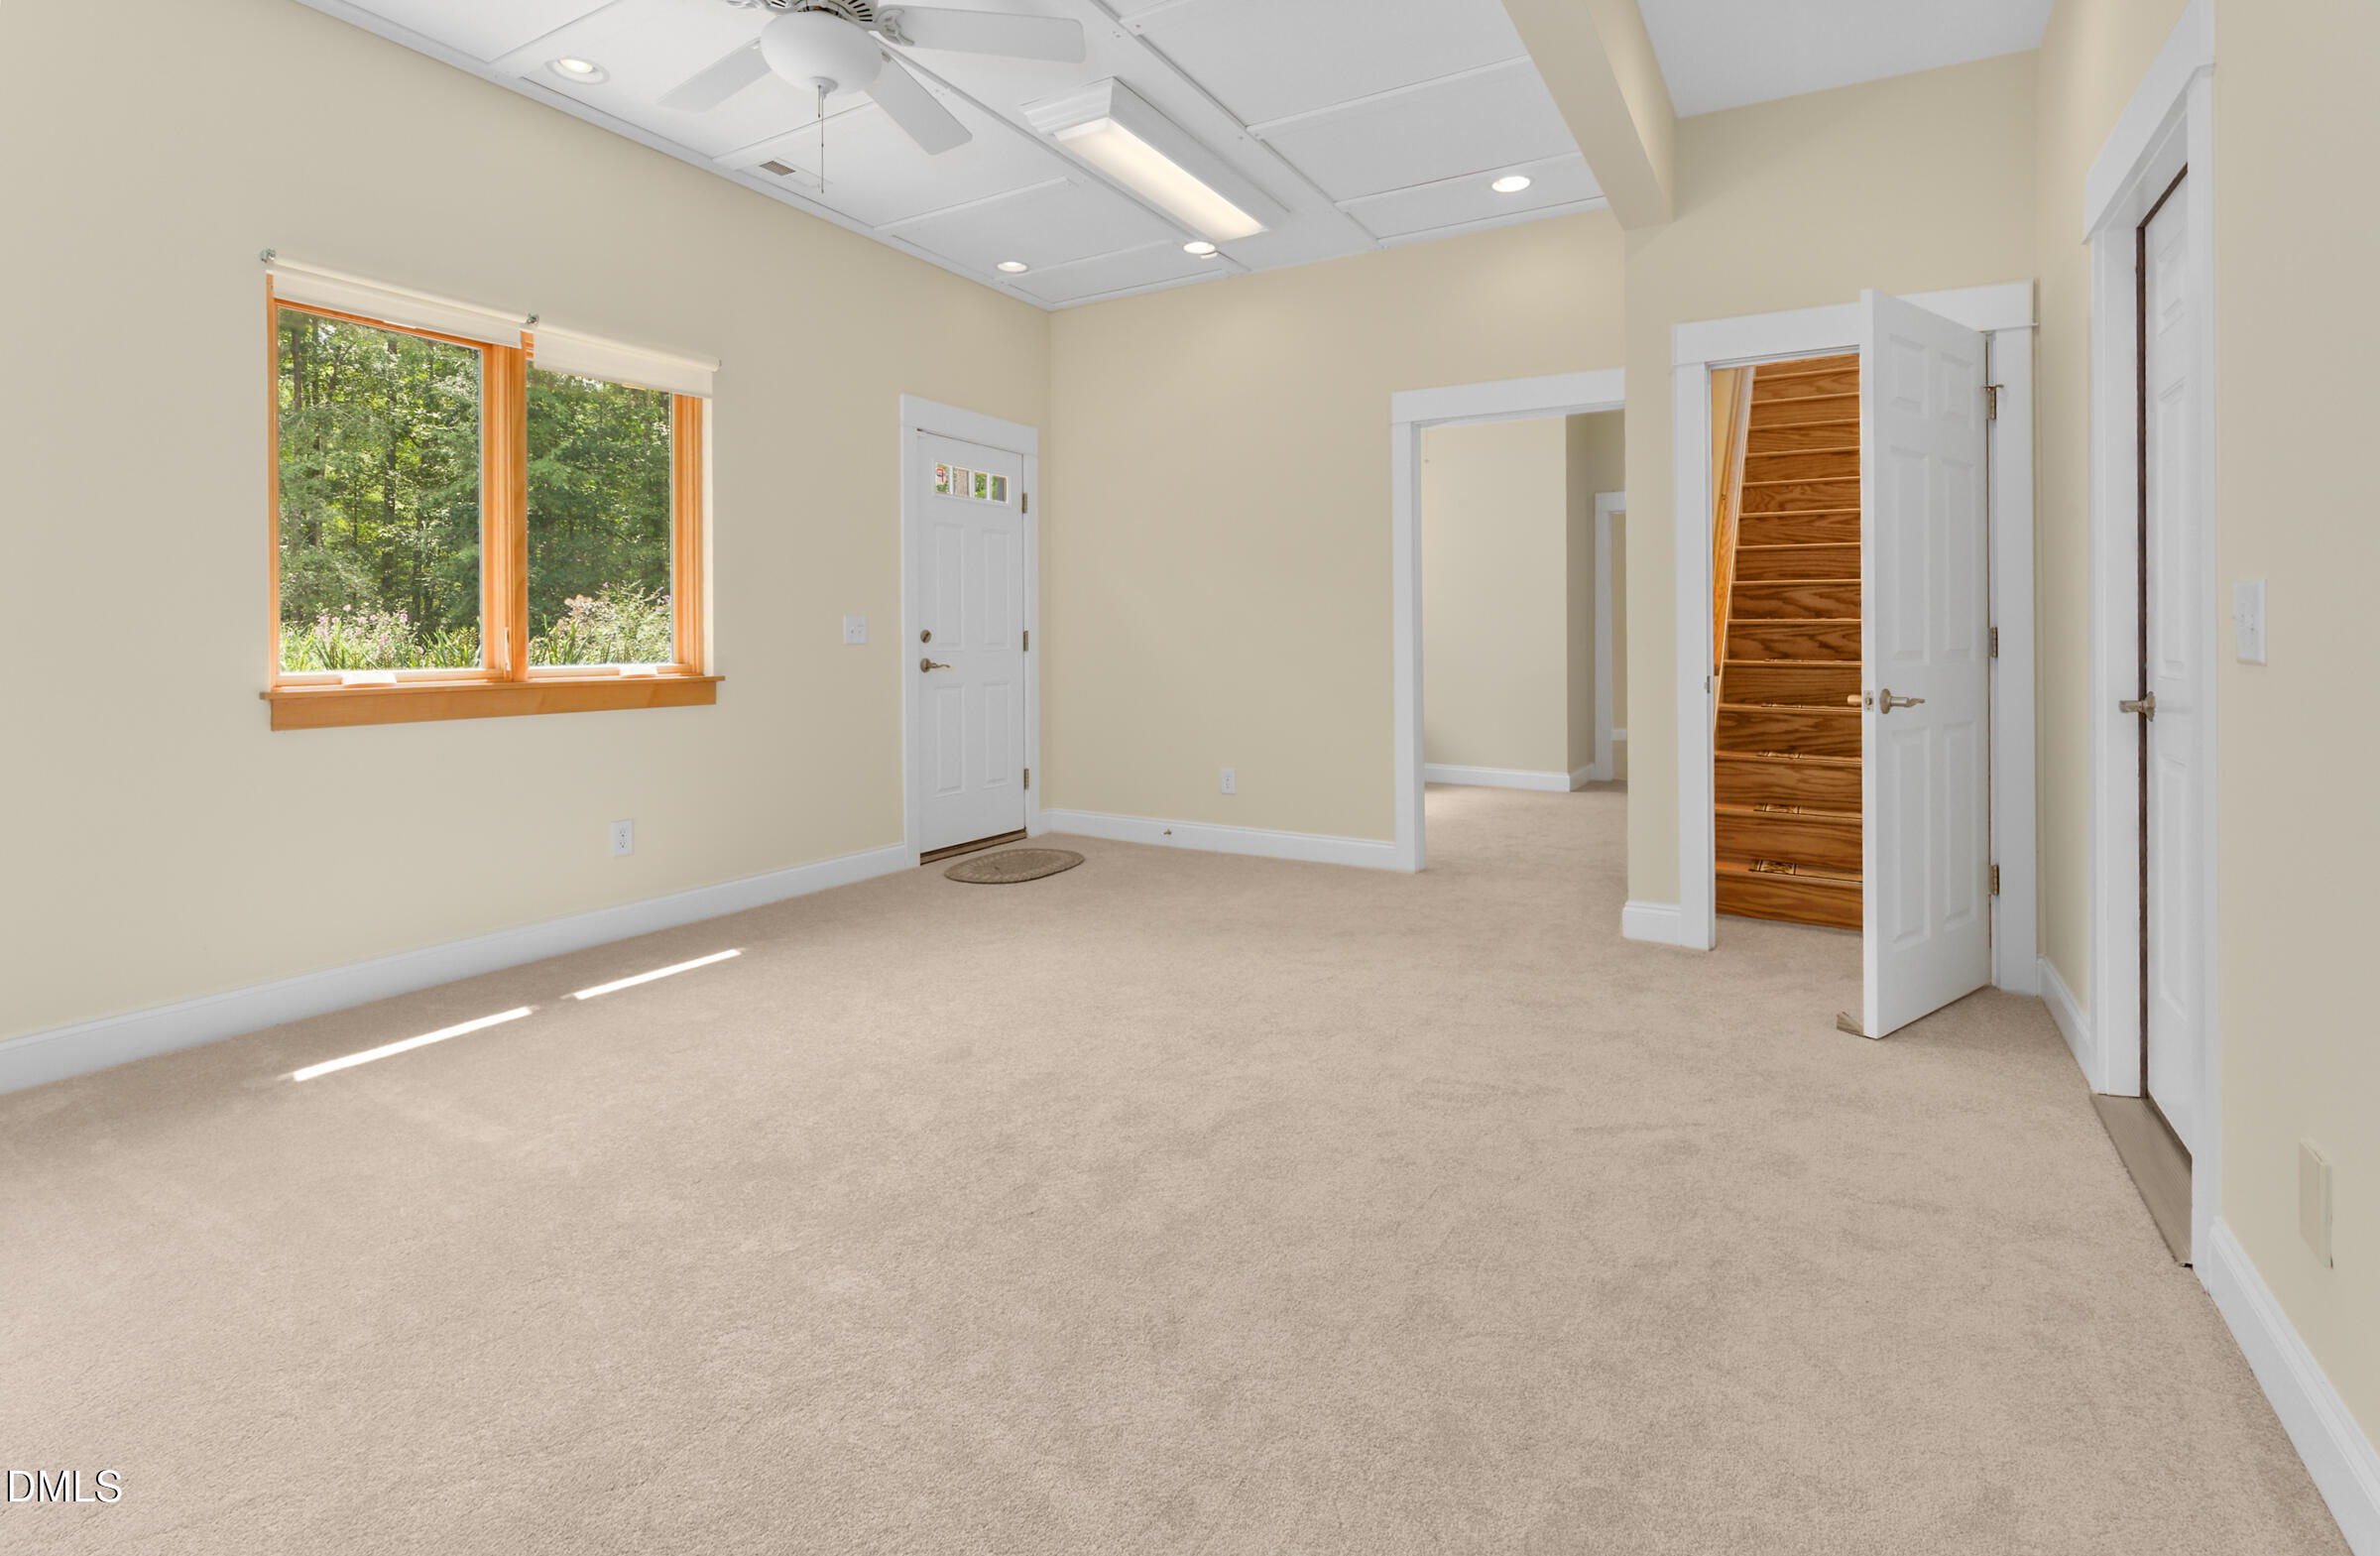
Empty carpeted room with a wood-trimmed window and an open doorway revealing a wooden staircase.
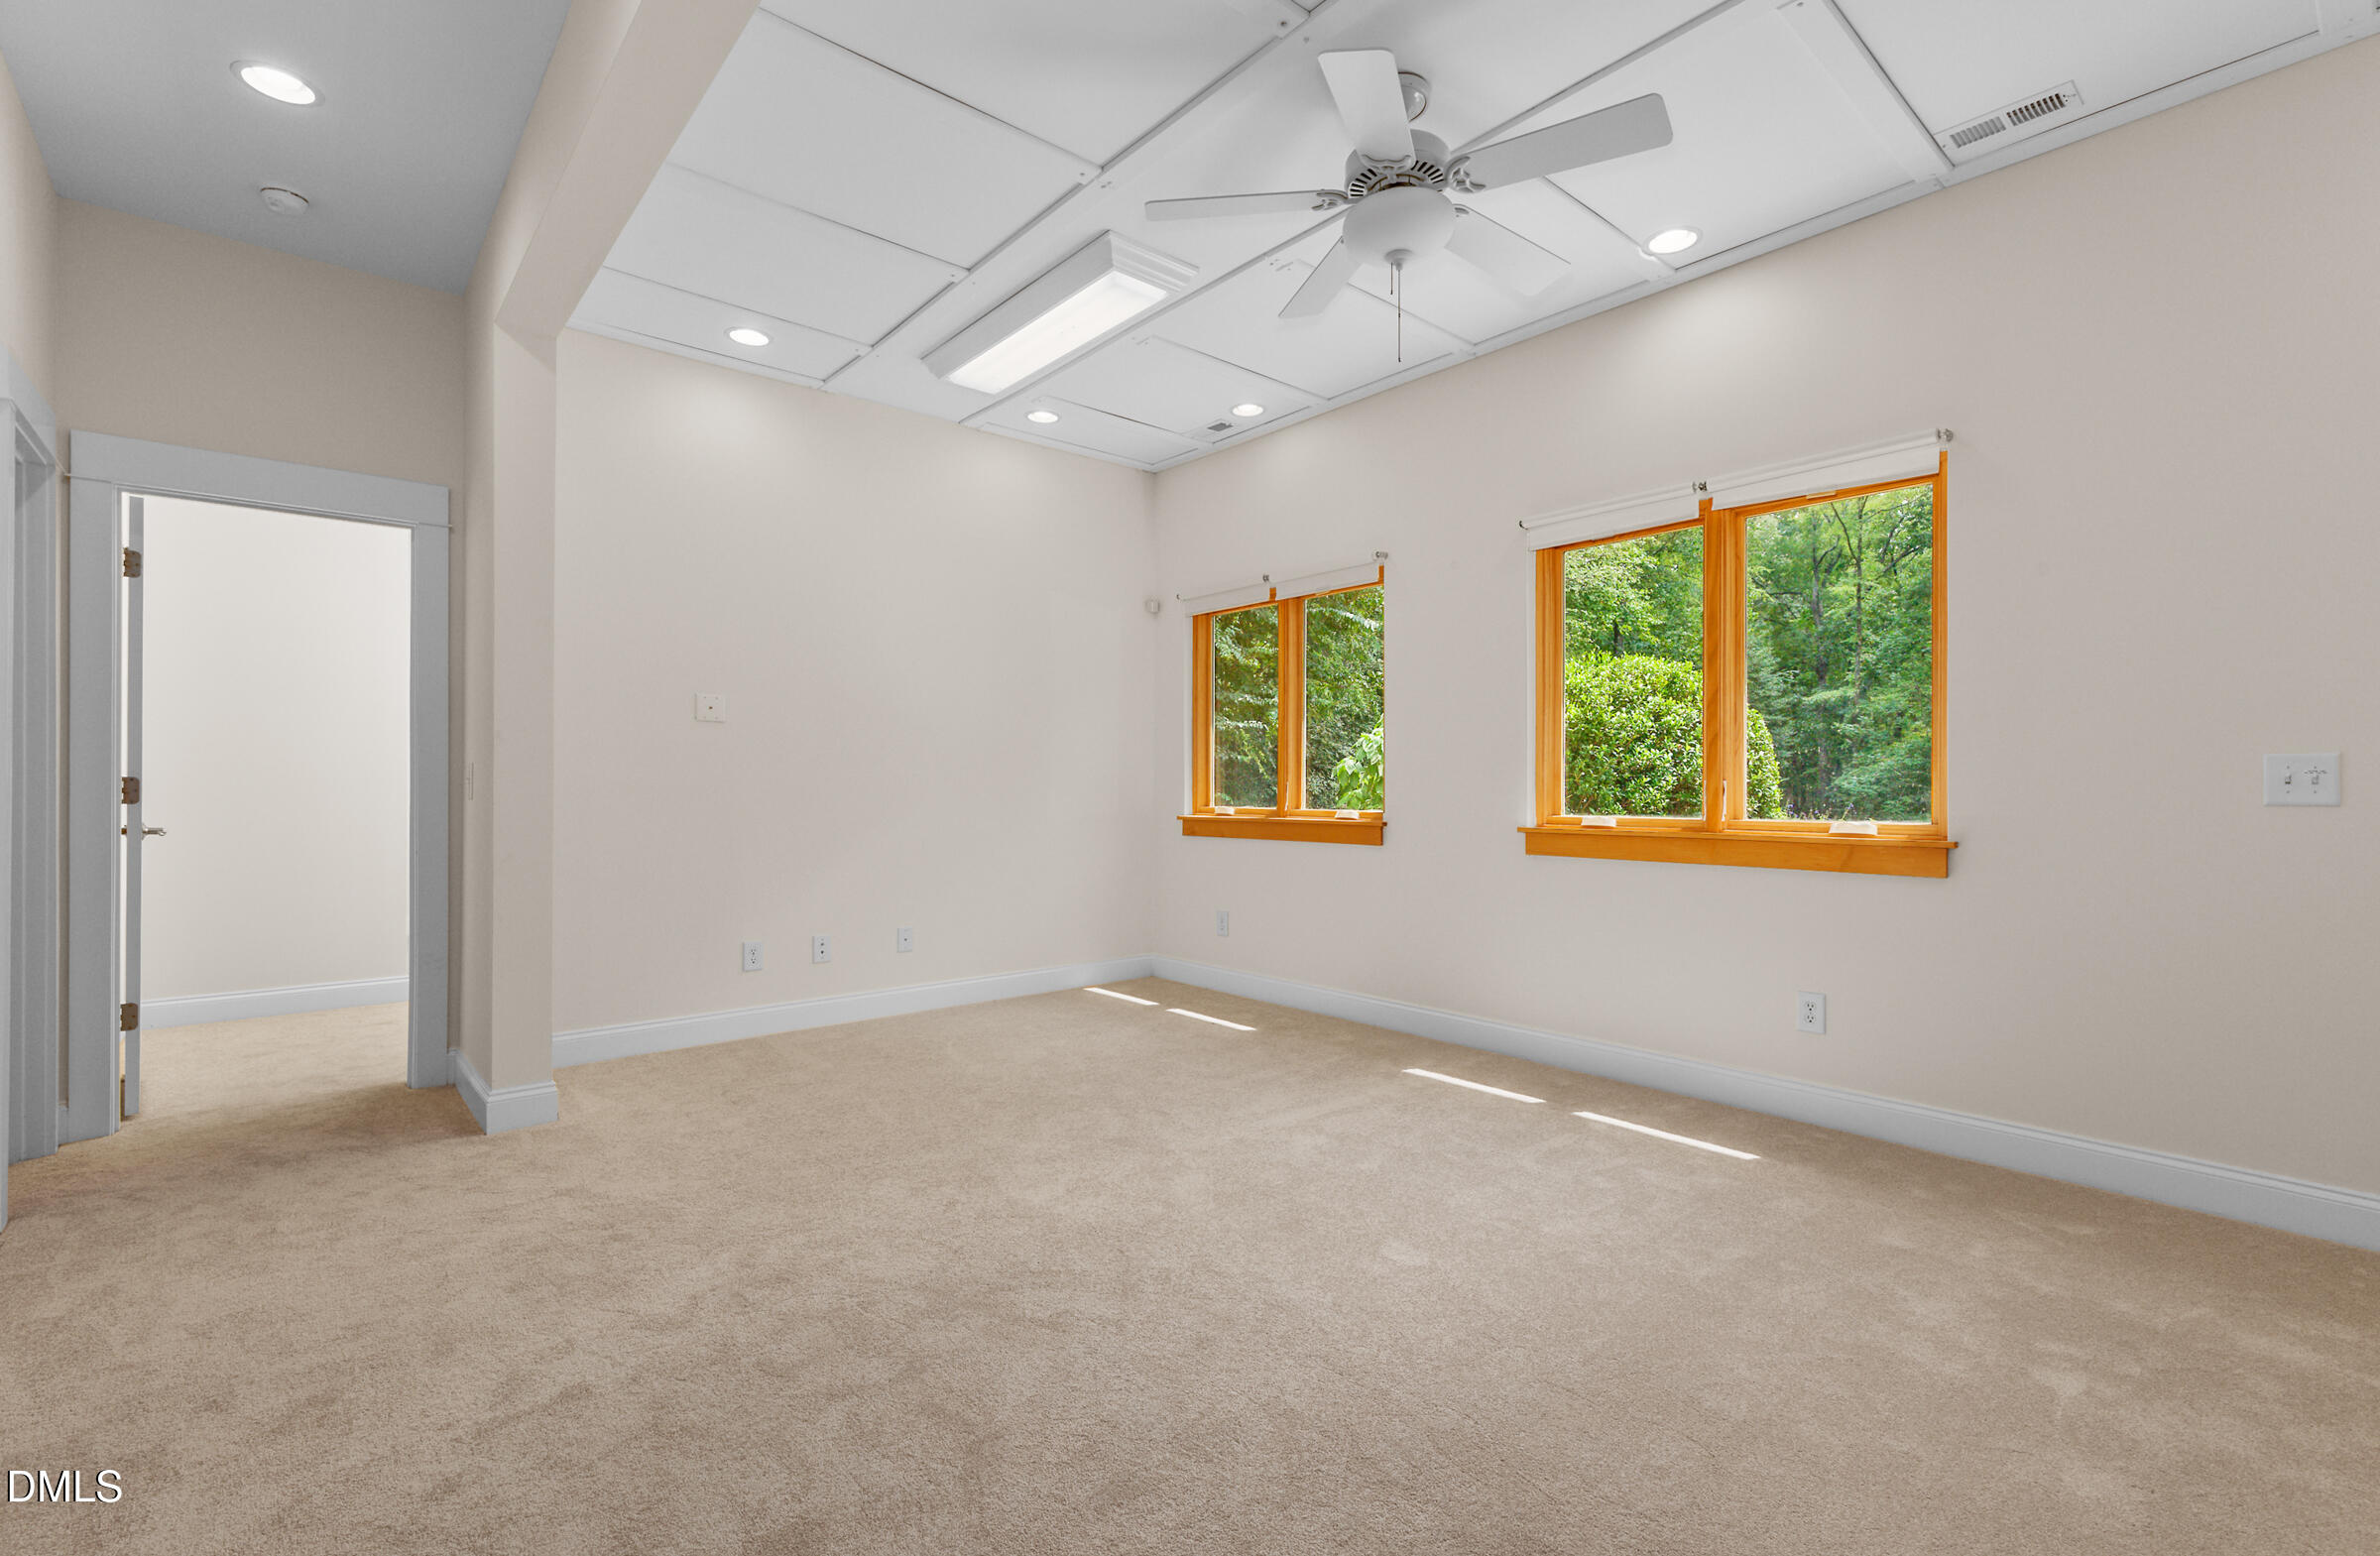
Empty carpeted room with a ceiling fan and wood-trimmed windows overlooking trees.
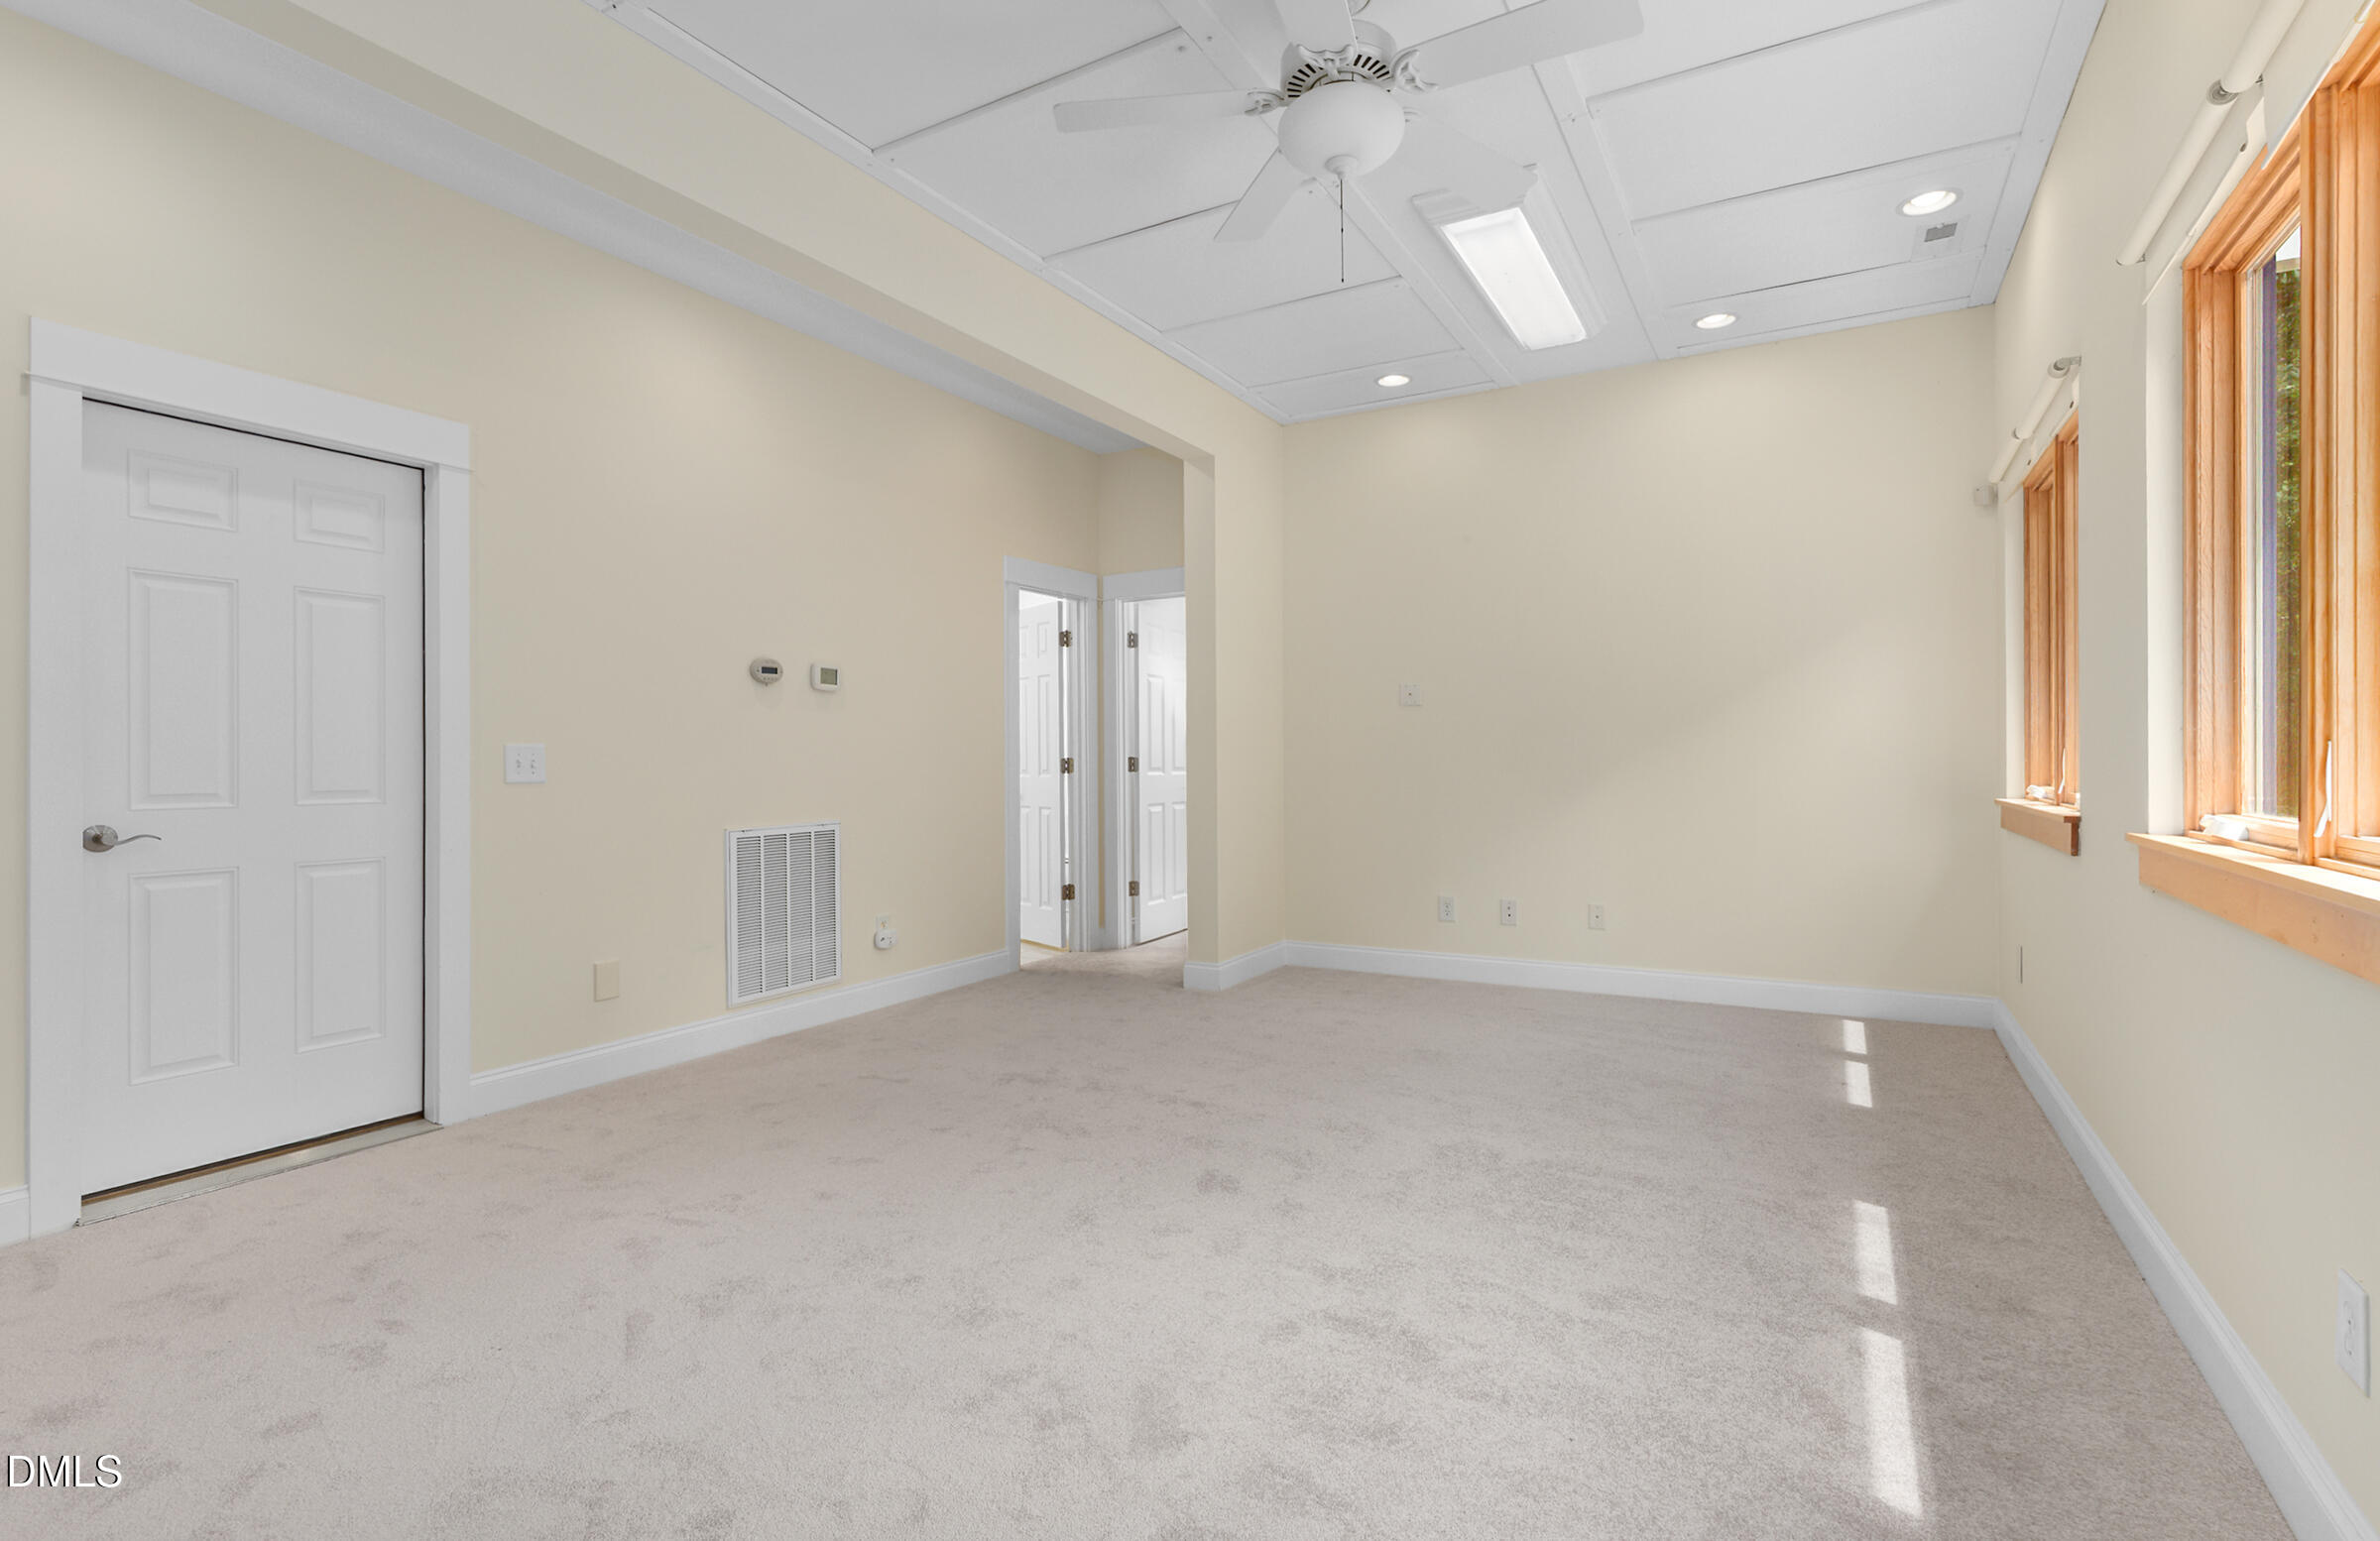
Empty carpeted room with a ceiling fan, recessed lights, and tall wood-trimmed windows.
Bathroom with a double-sink wood vanity beside a white walk-in shower.
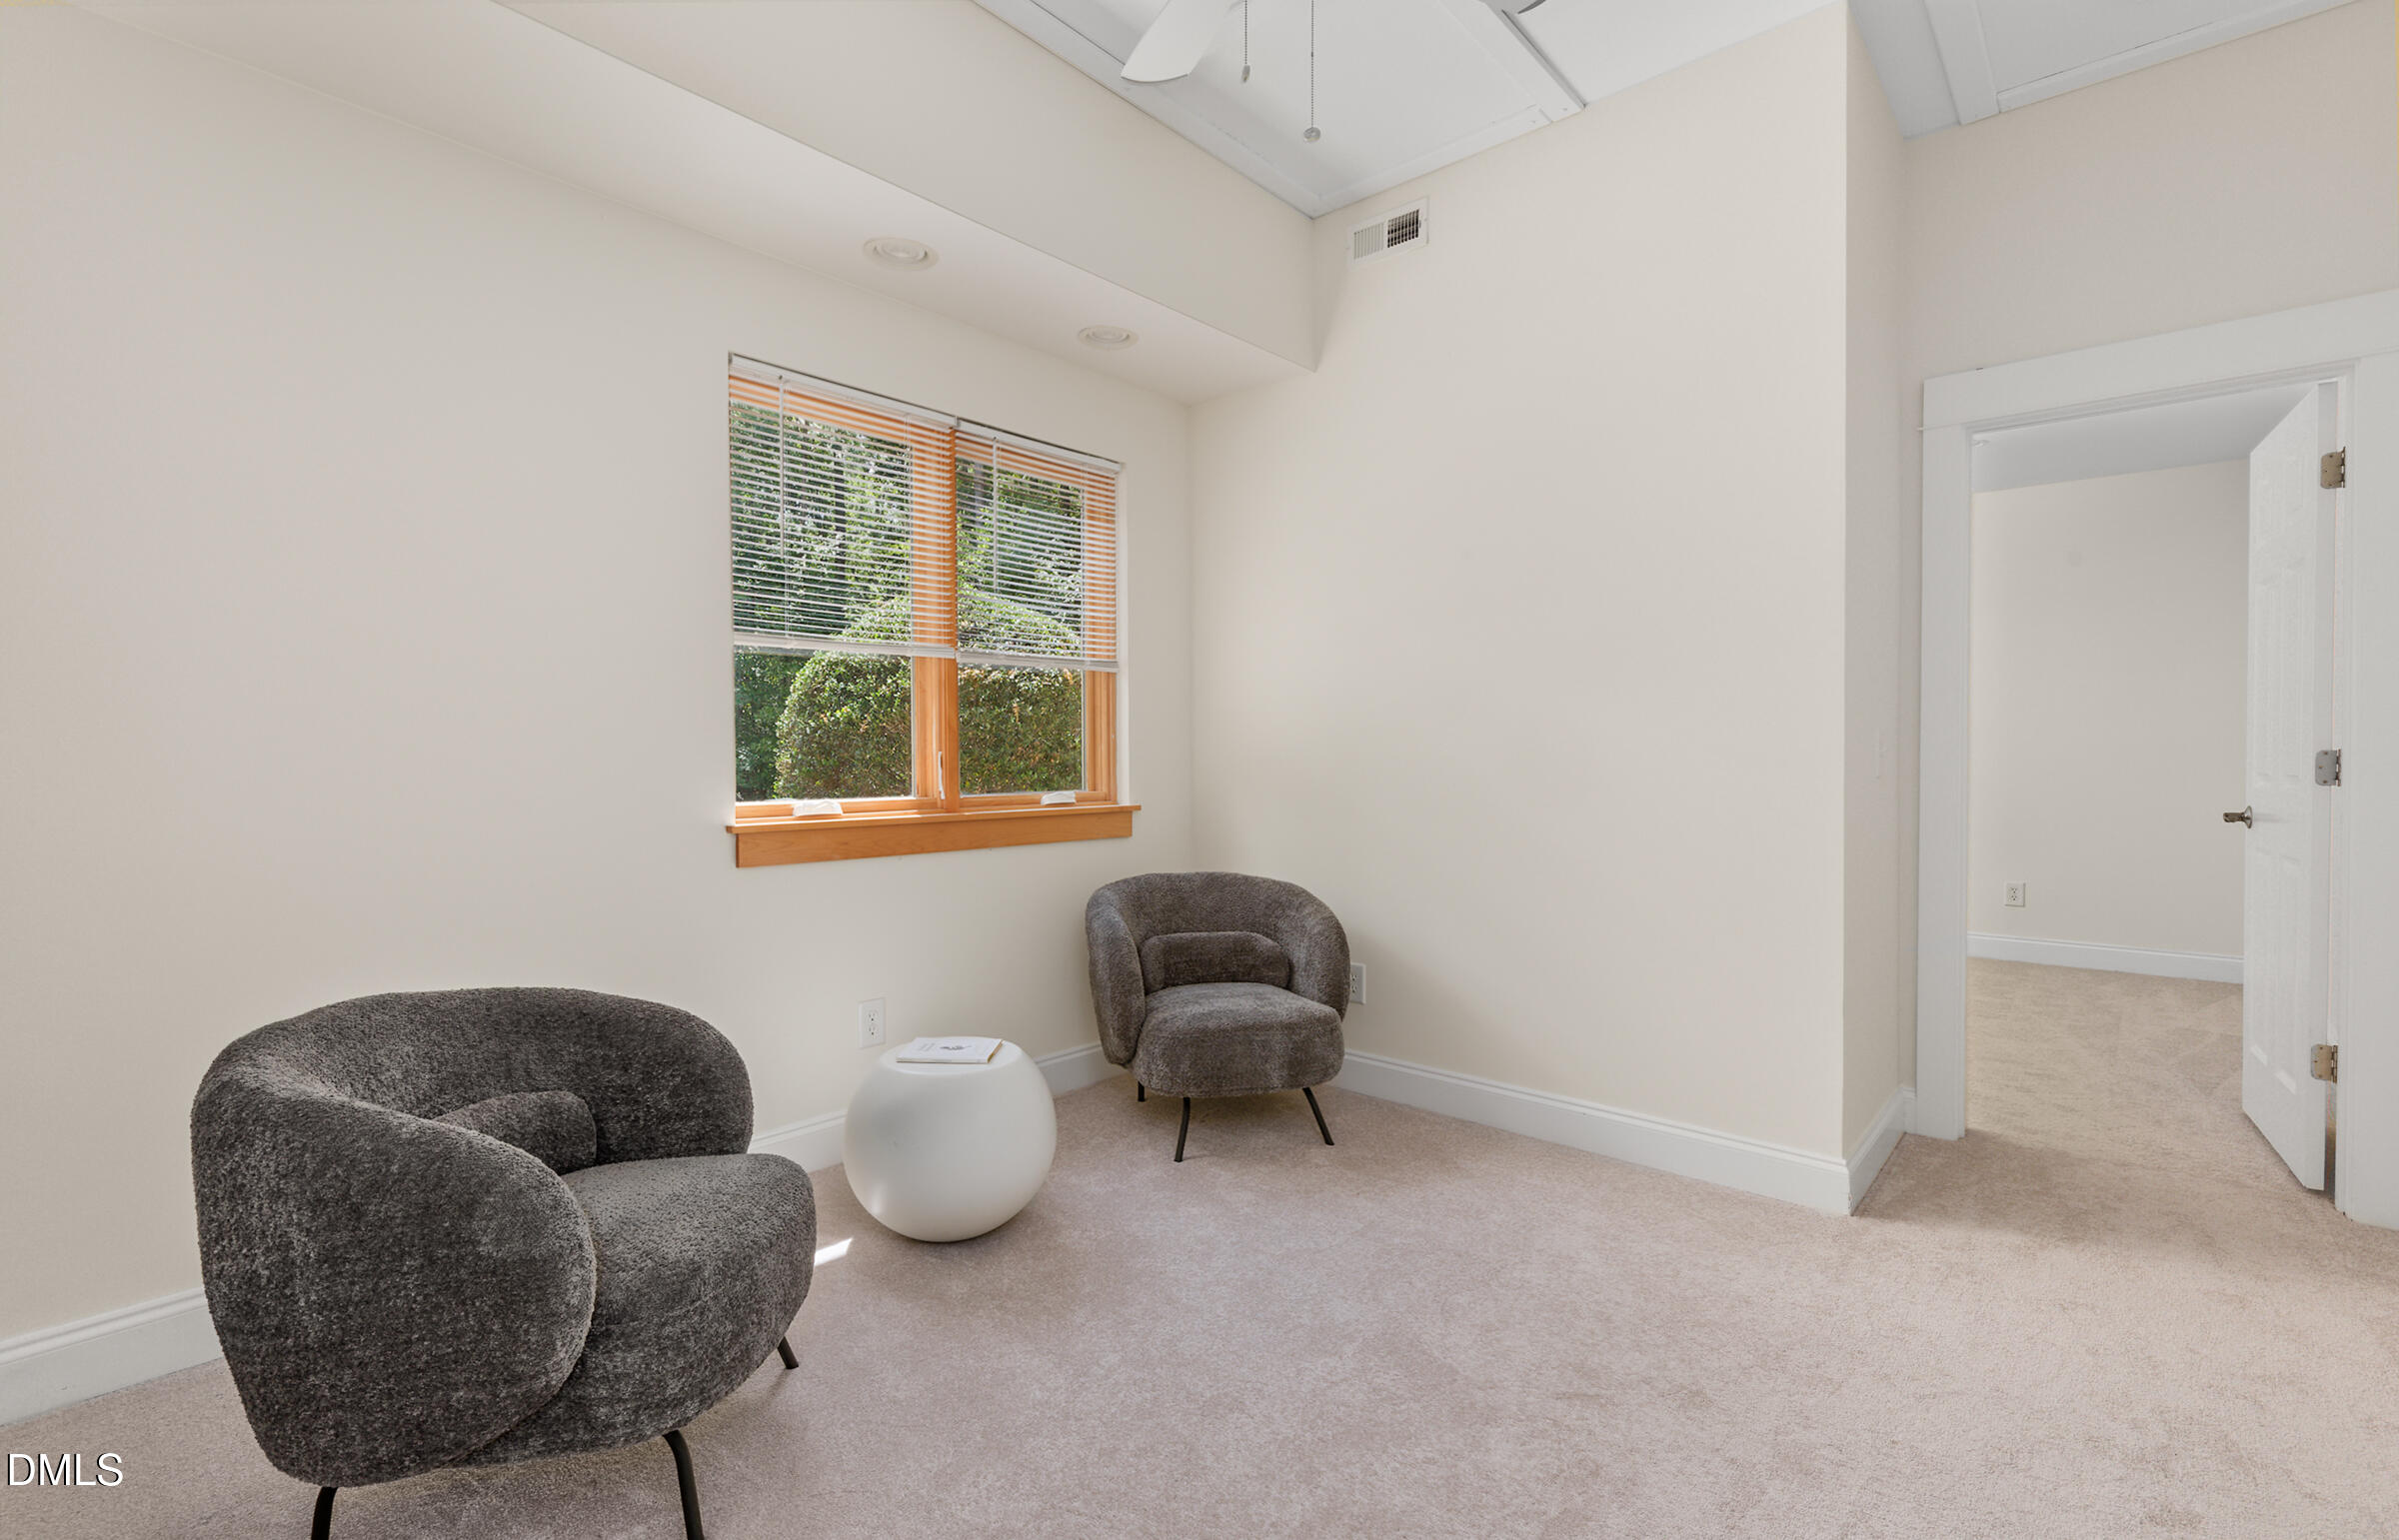
Sitting room with two gray lounge chairs, a white round table, and a window overlooking greenery.
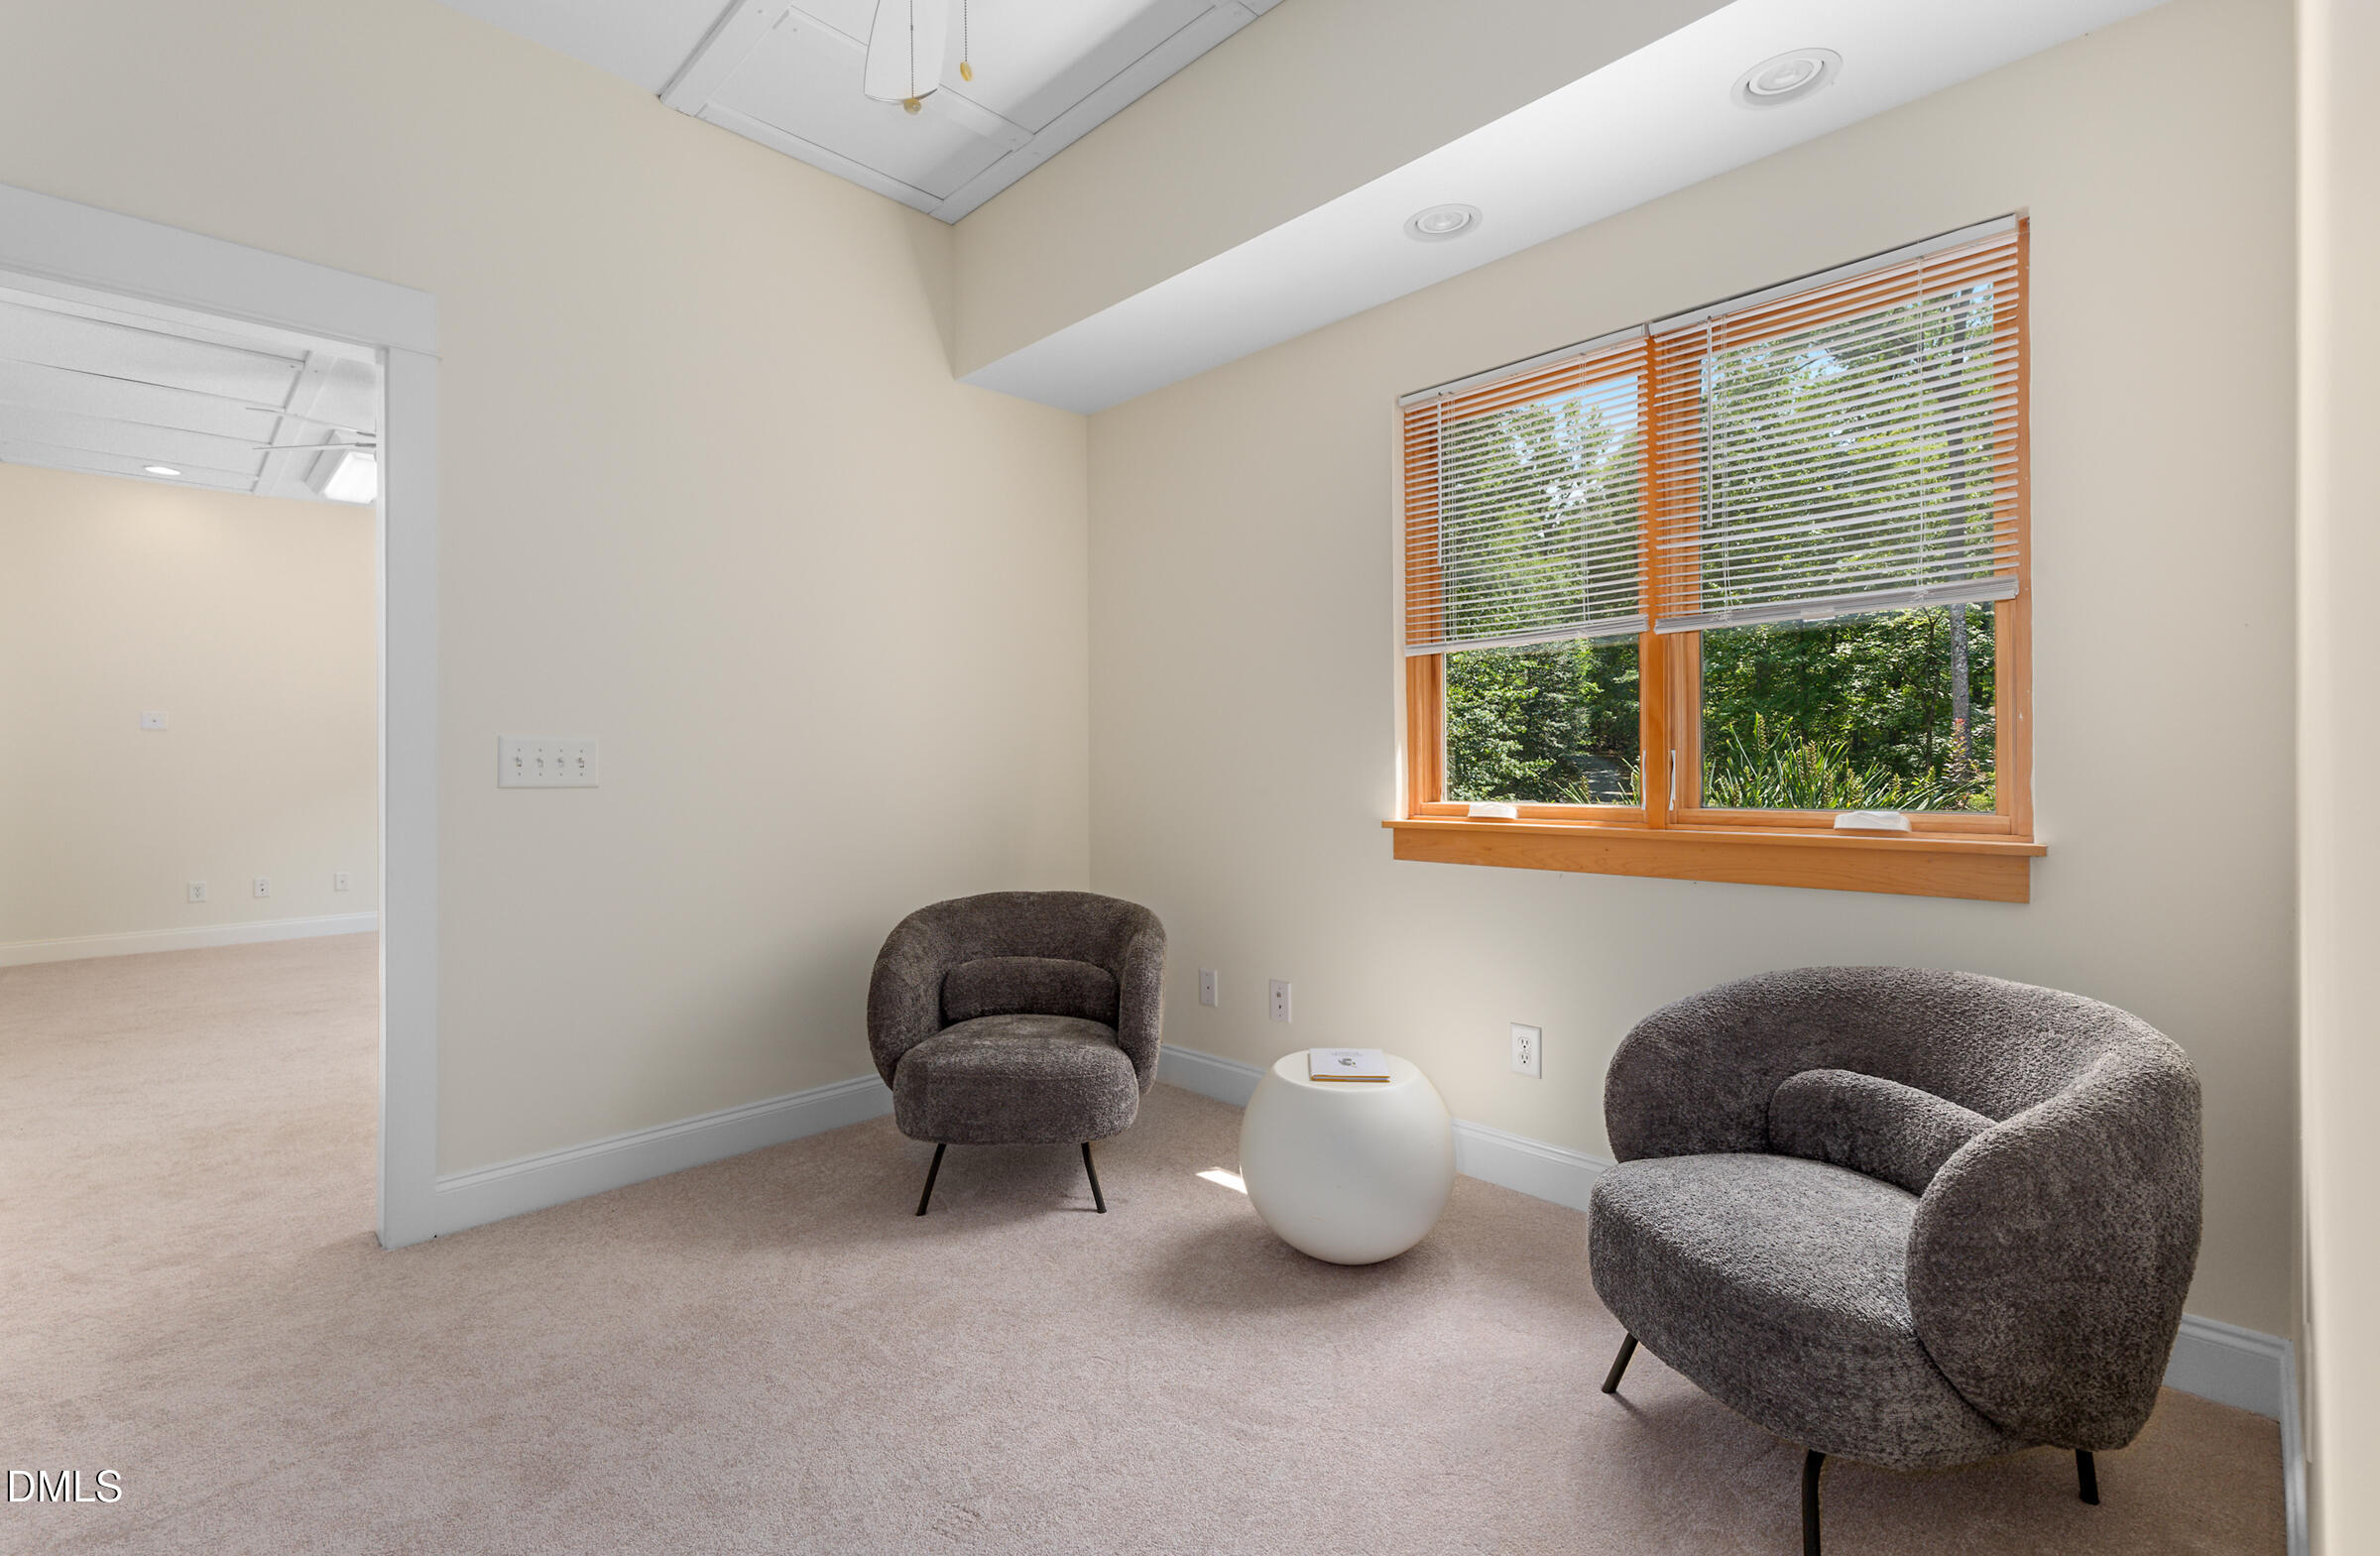
Sitting area with two charcoal chairs beside a large wood-trimmed window overlooking greenery.
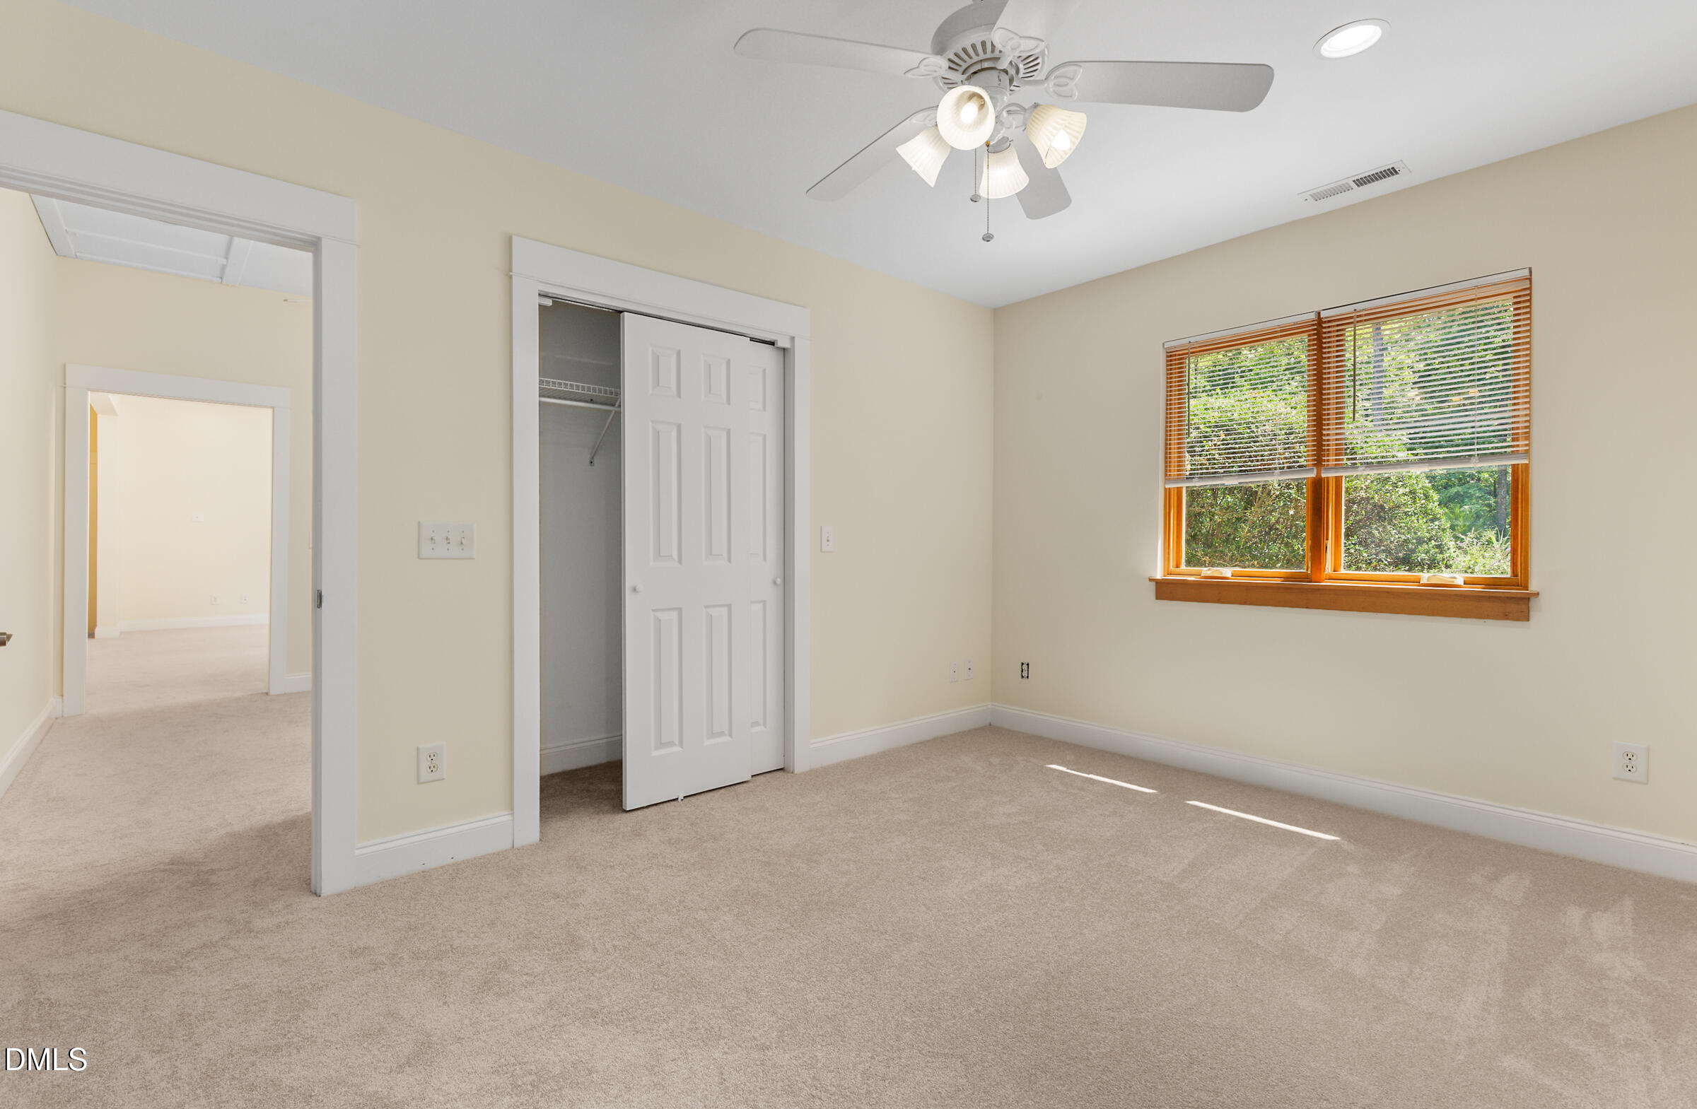
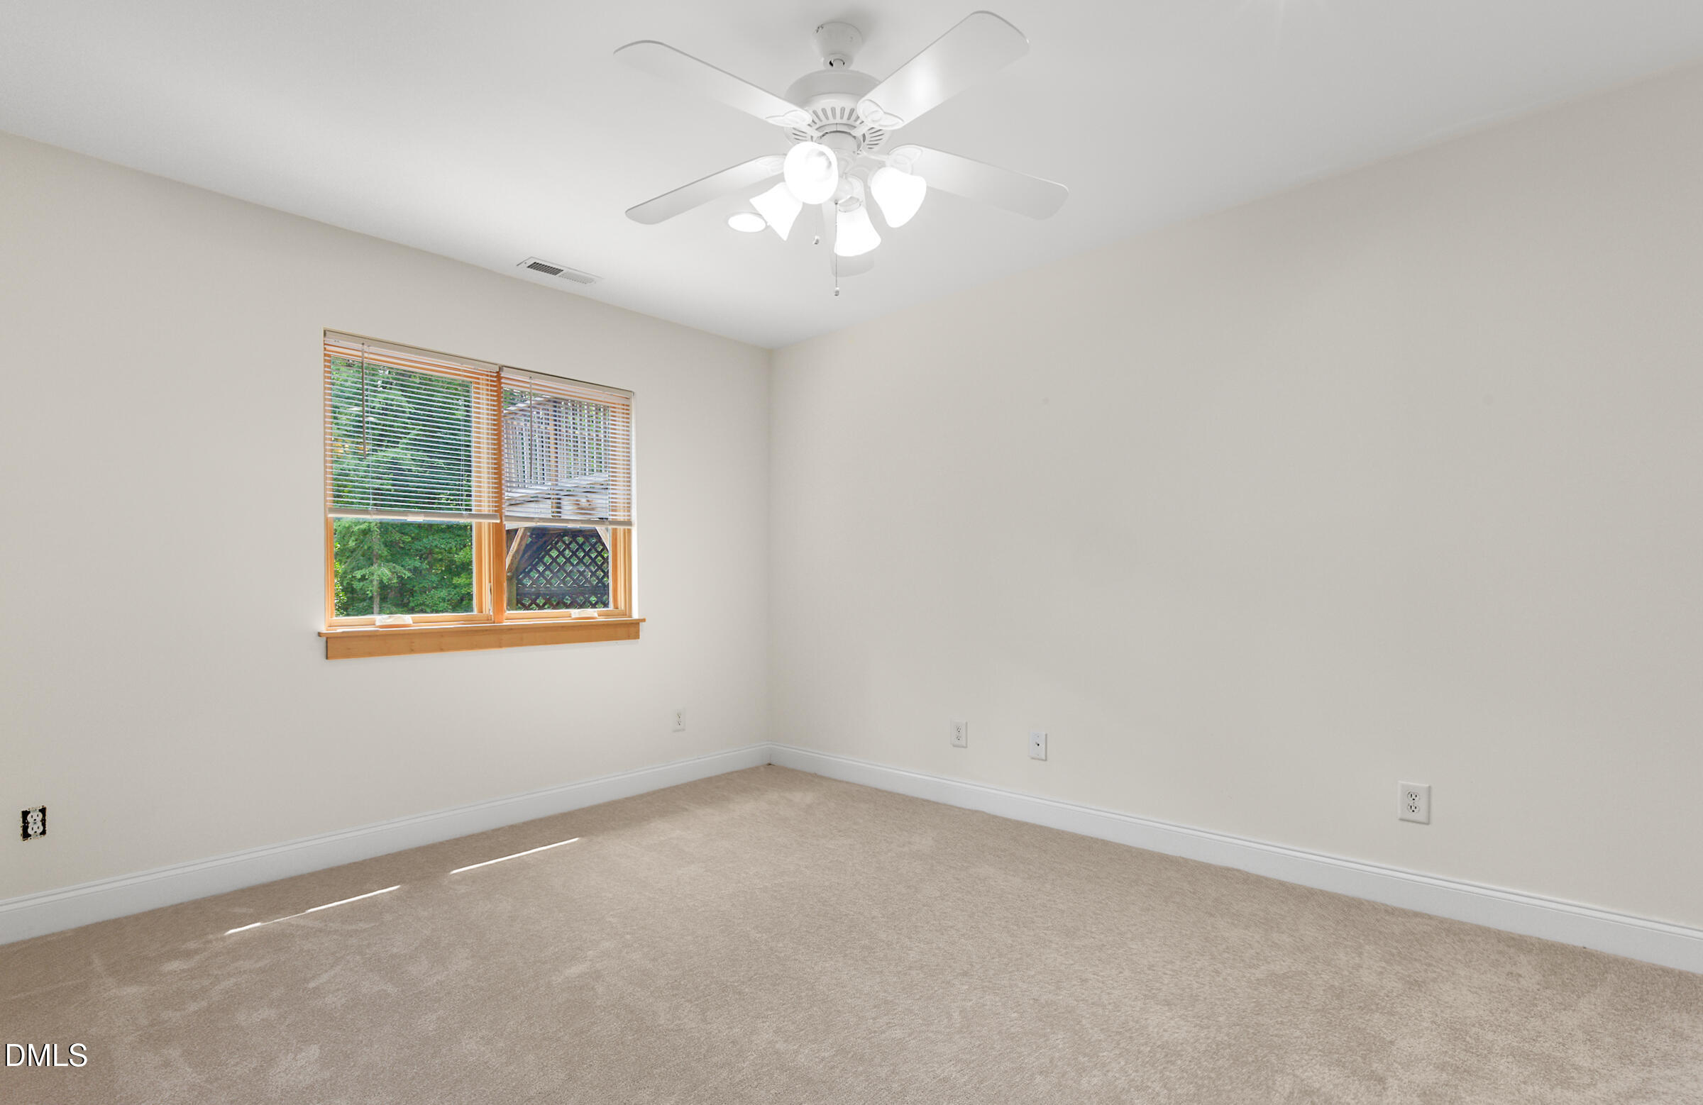
Unfurnished bedroom with beige carpet, a ceiling fan, and a window overlooking greenery.
Empty carpeted room with wood-trimmed windows overlooking leafy trees.
Empty carpeted bedroom with a wood-trimmed window and ceiling fan.
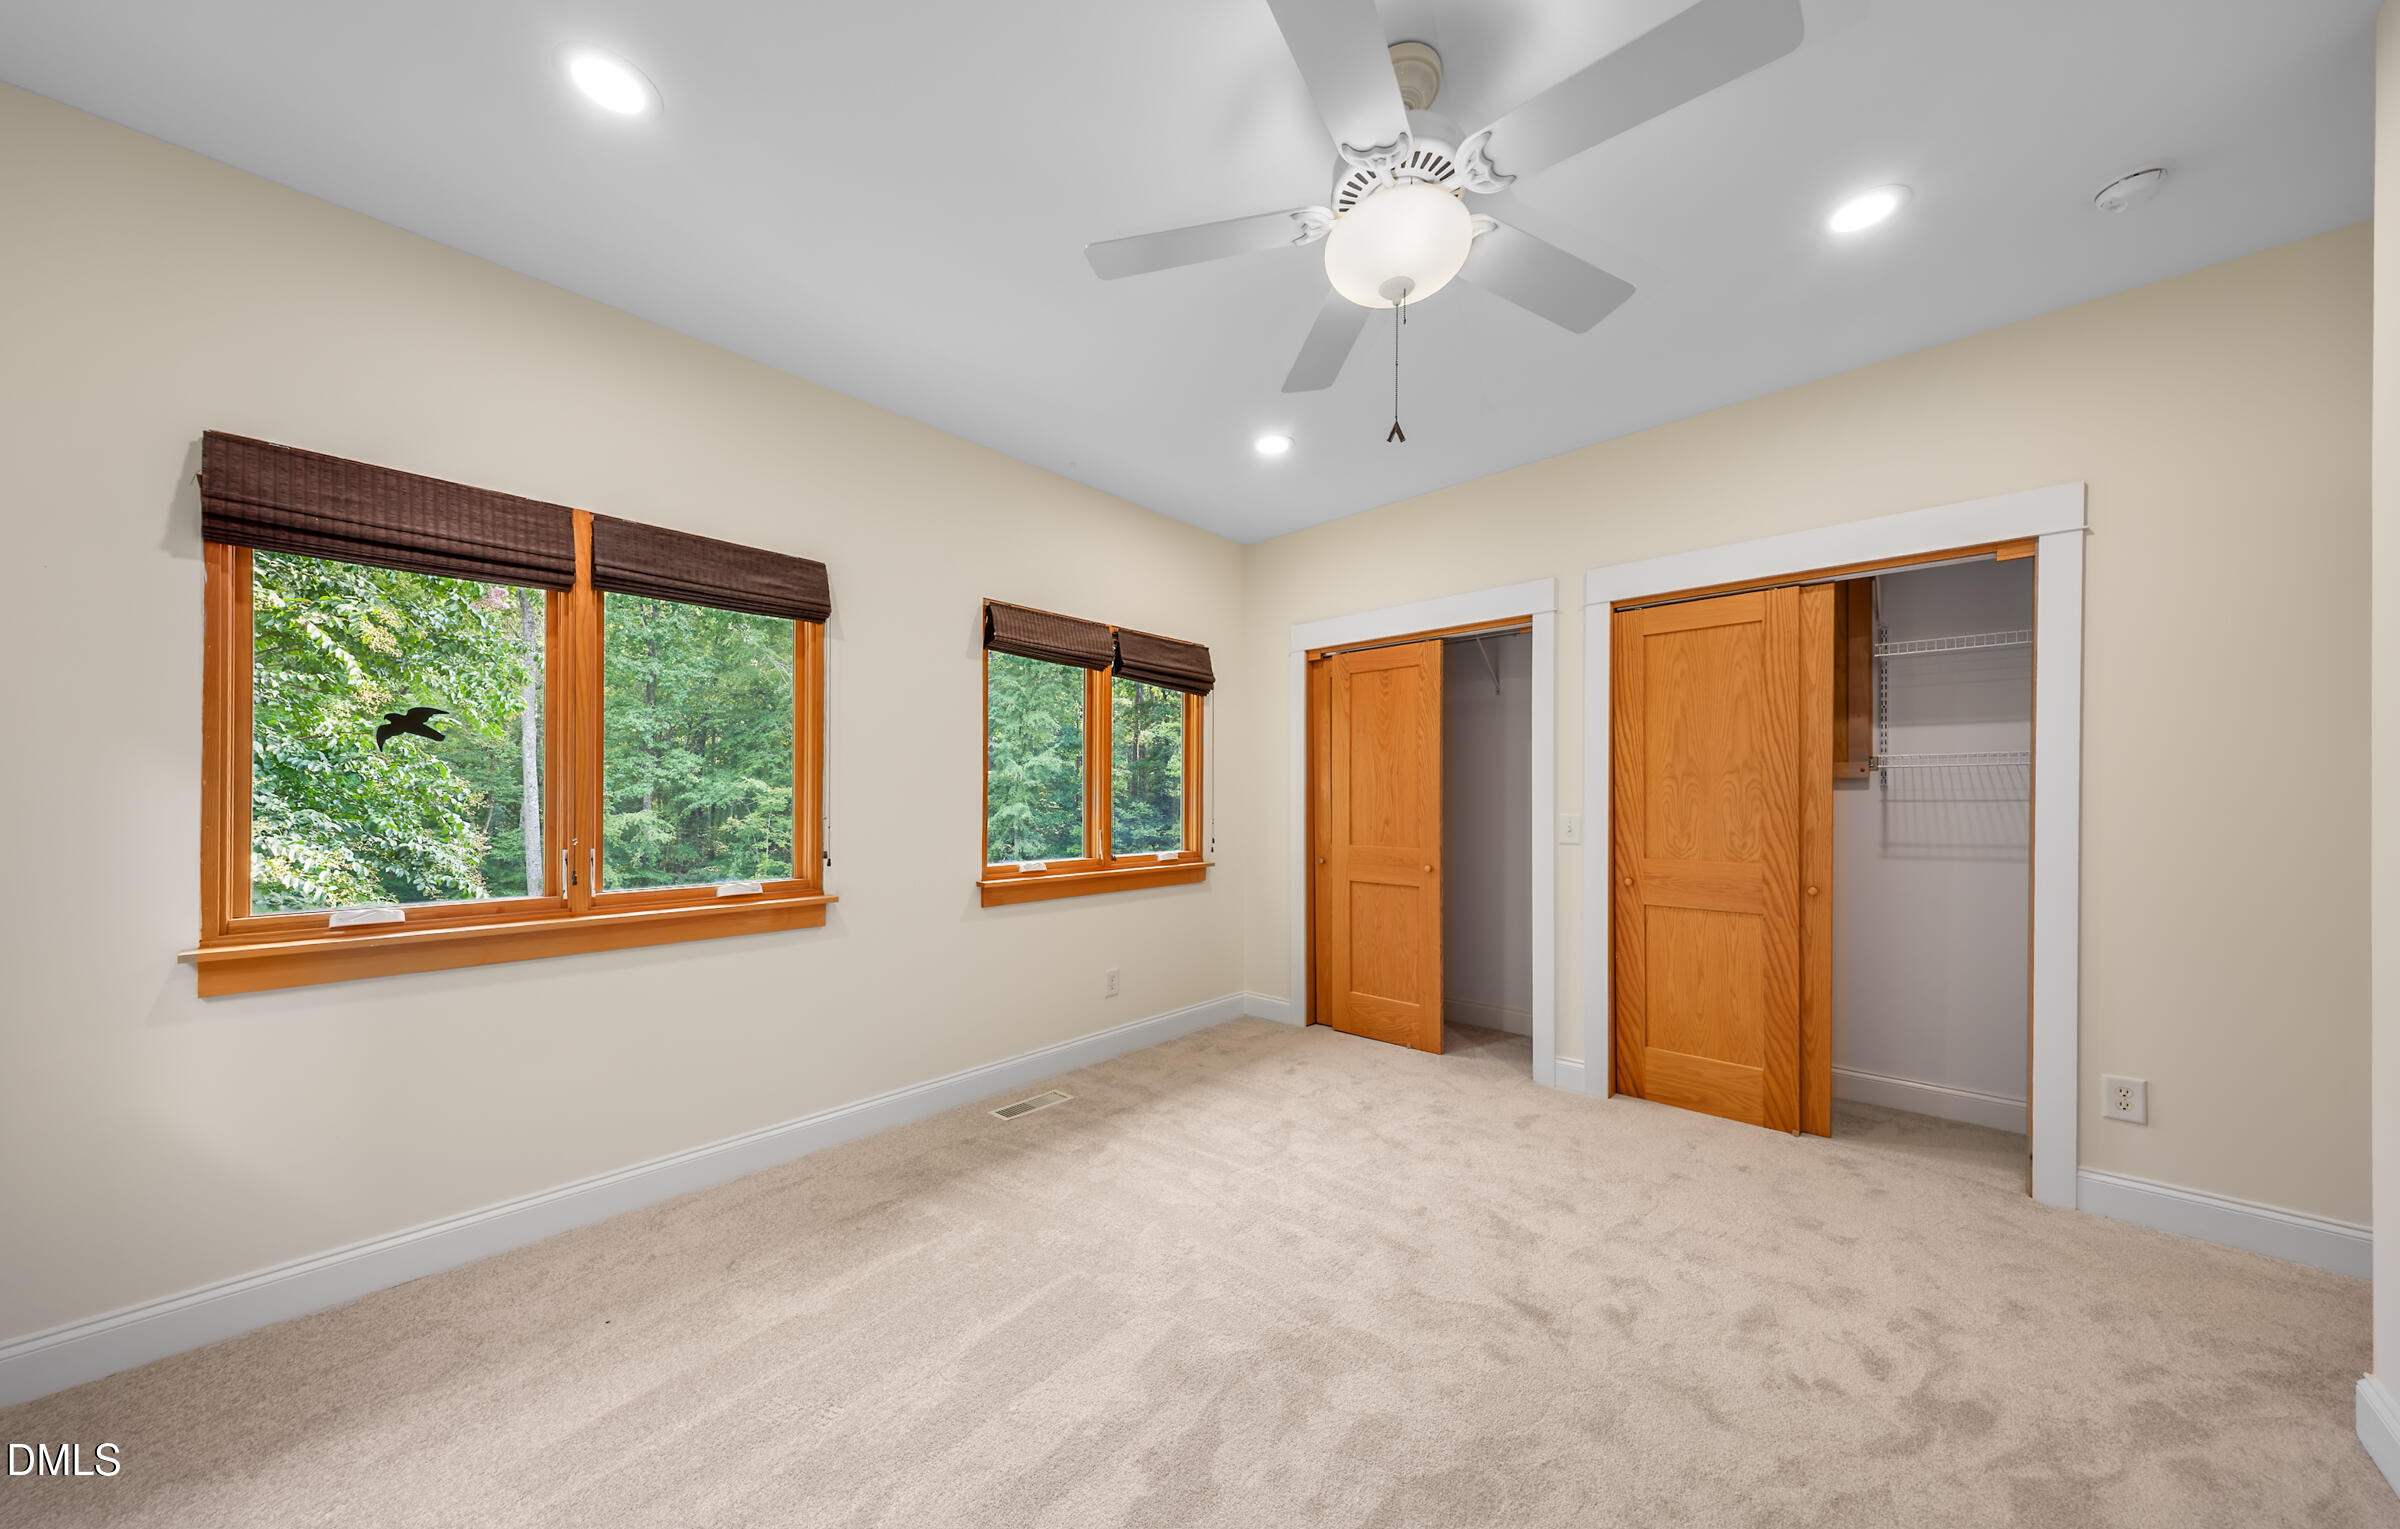
Empty carpeted bedroom with wood-trimmed windows overlooking trees and two closets.
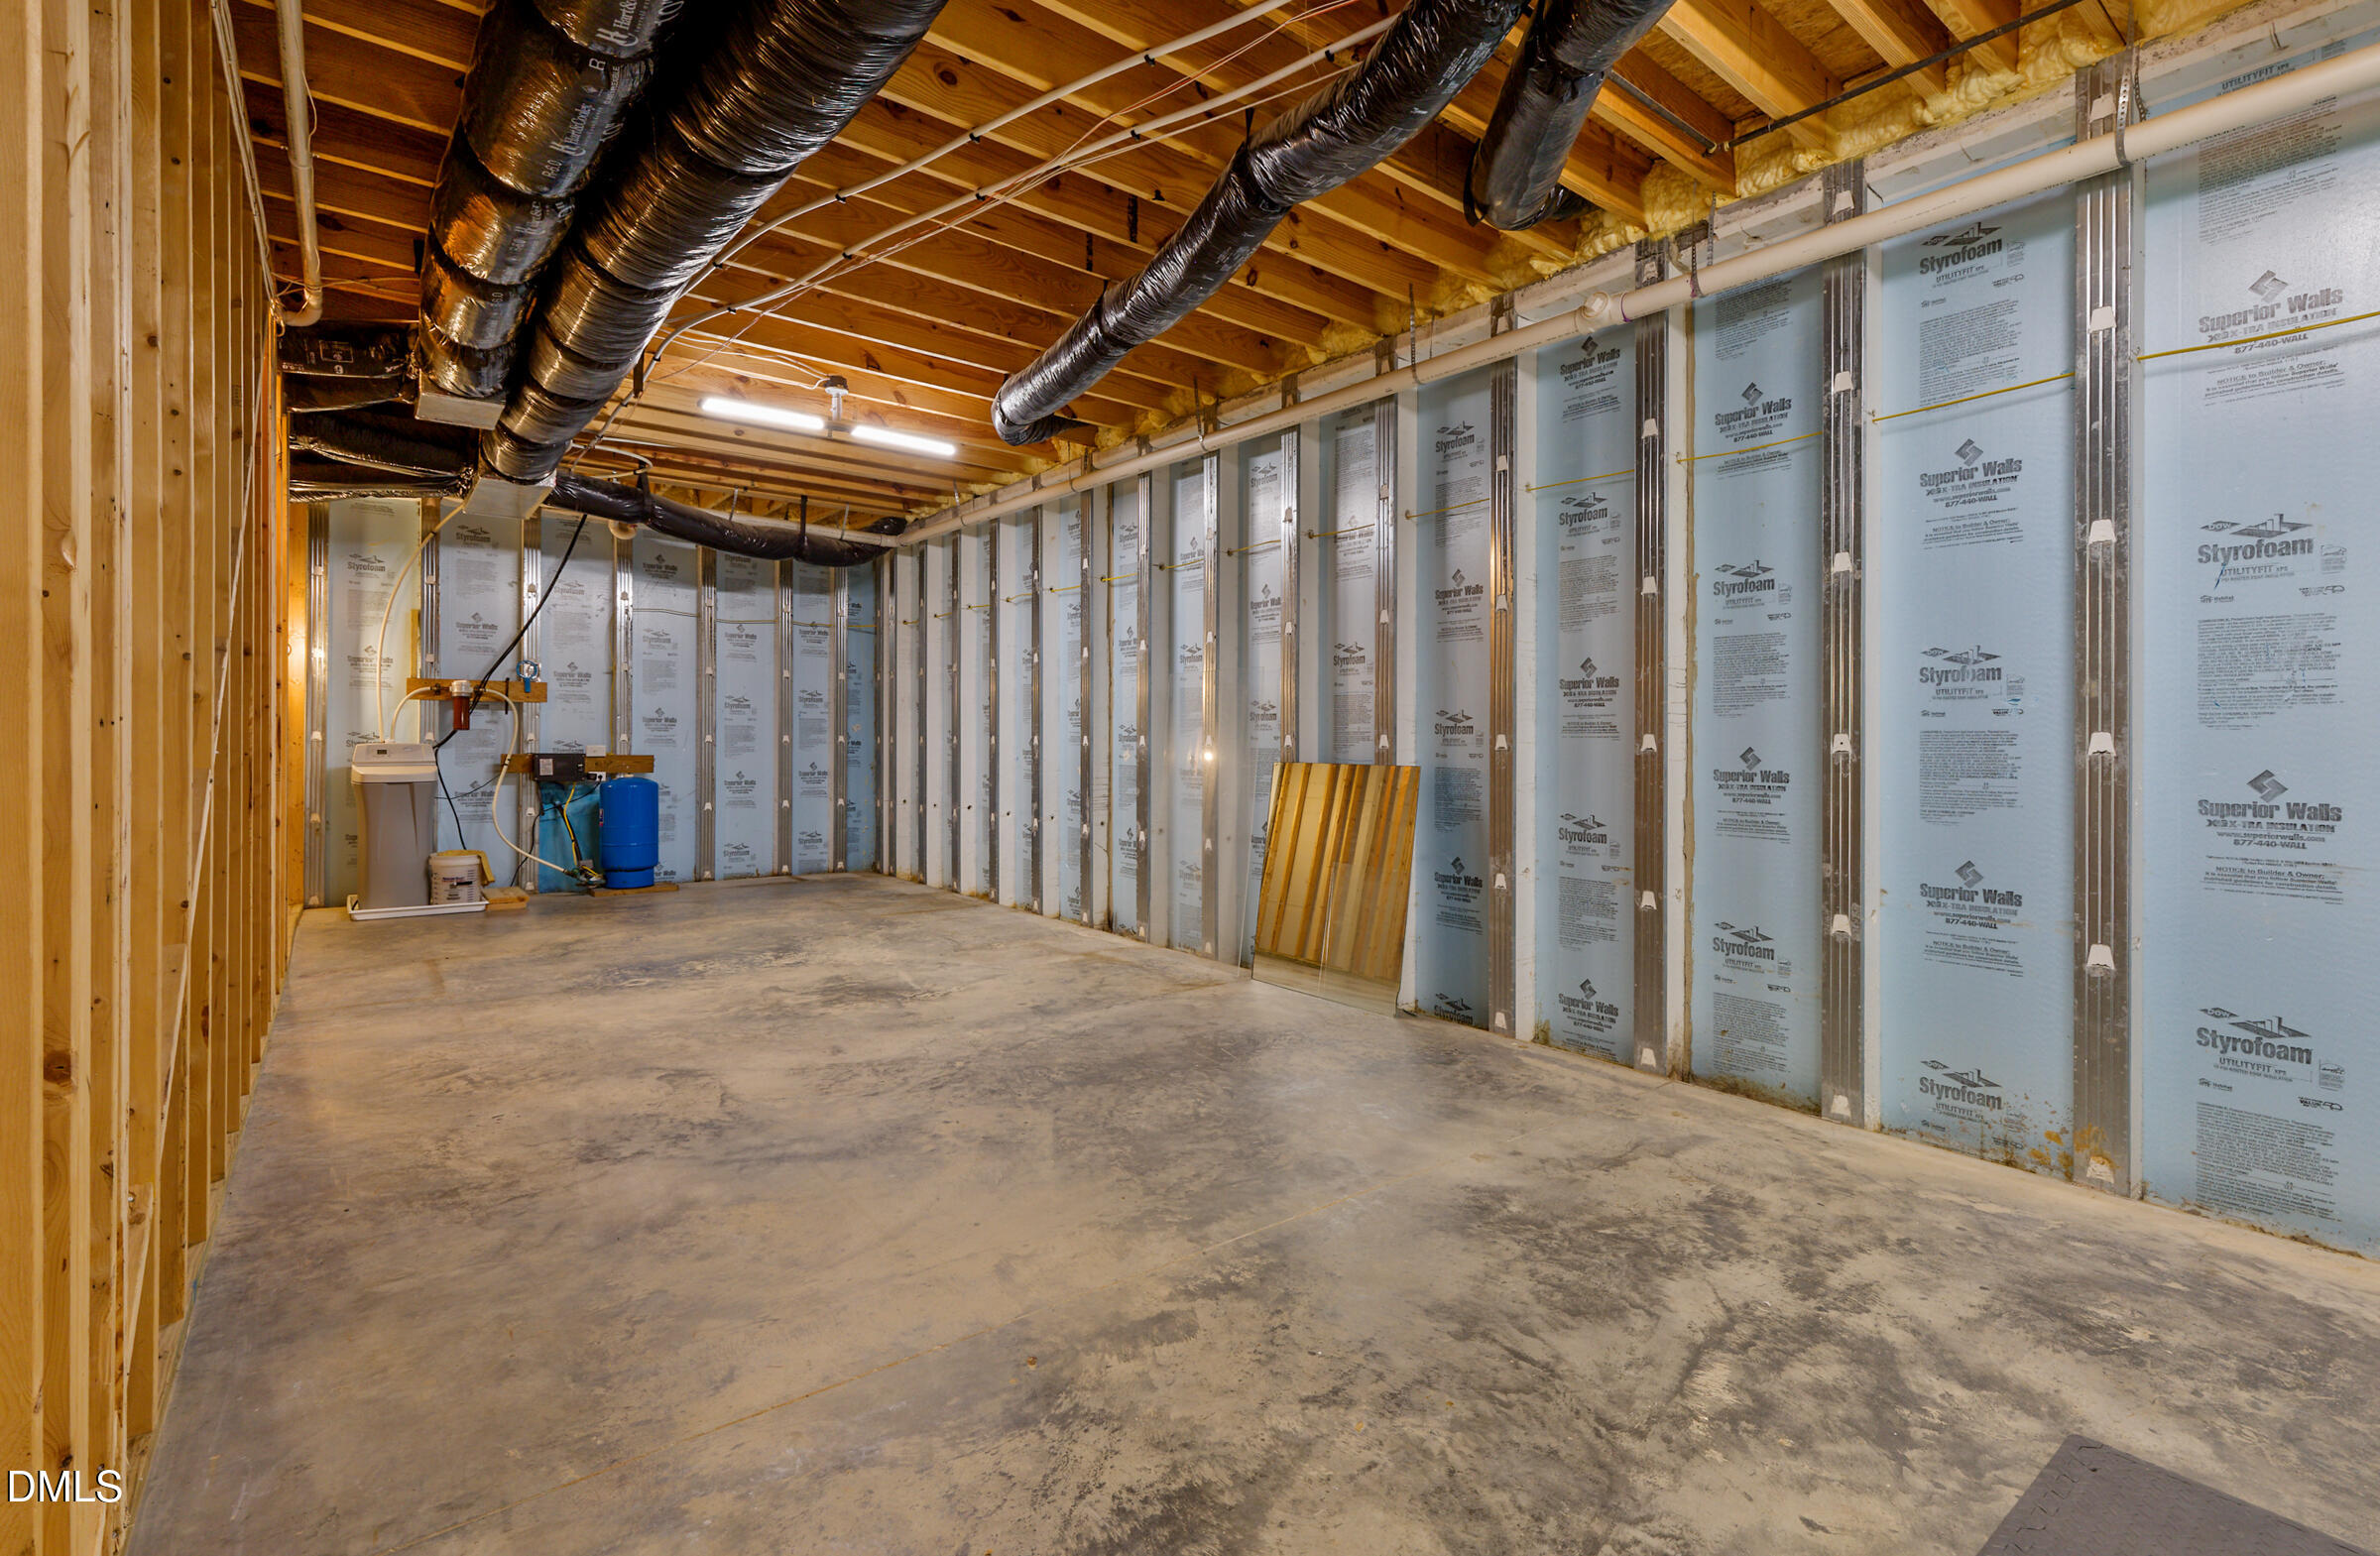
Unfinished basement with exposed ceiling joists, insulated walls, and utility equipment.
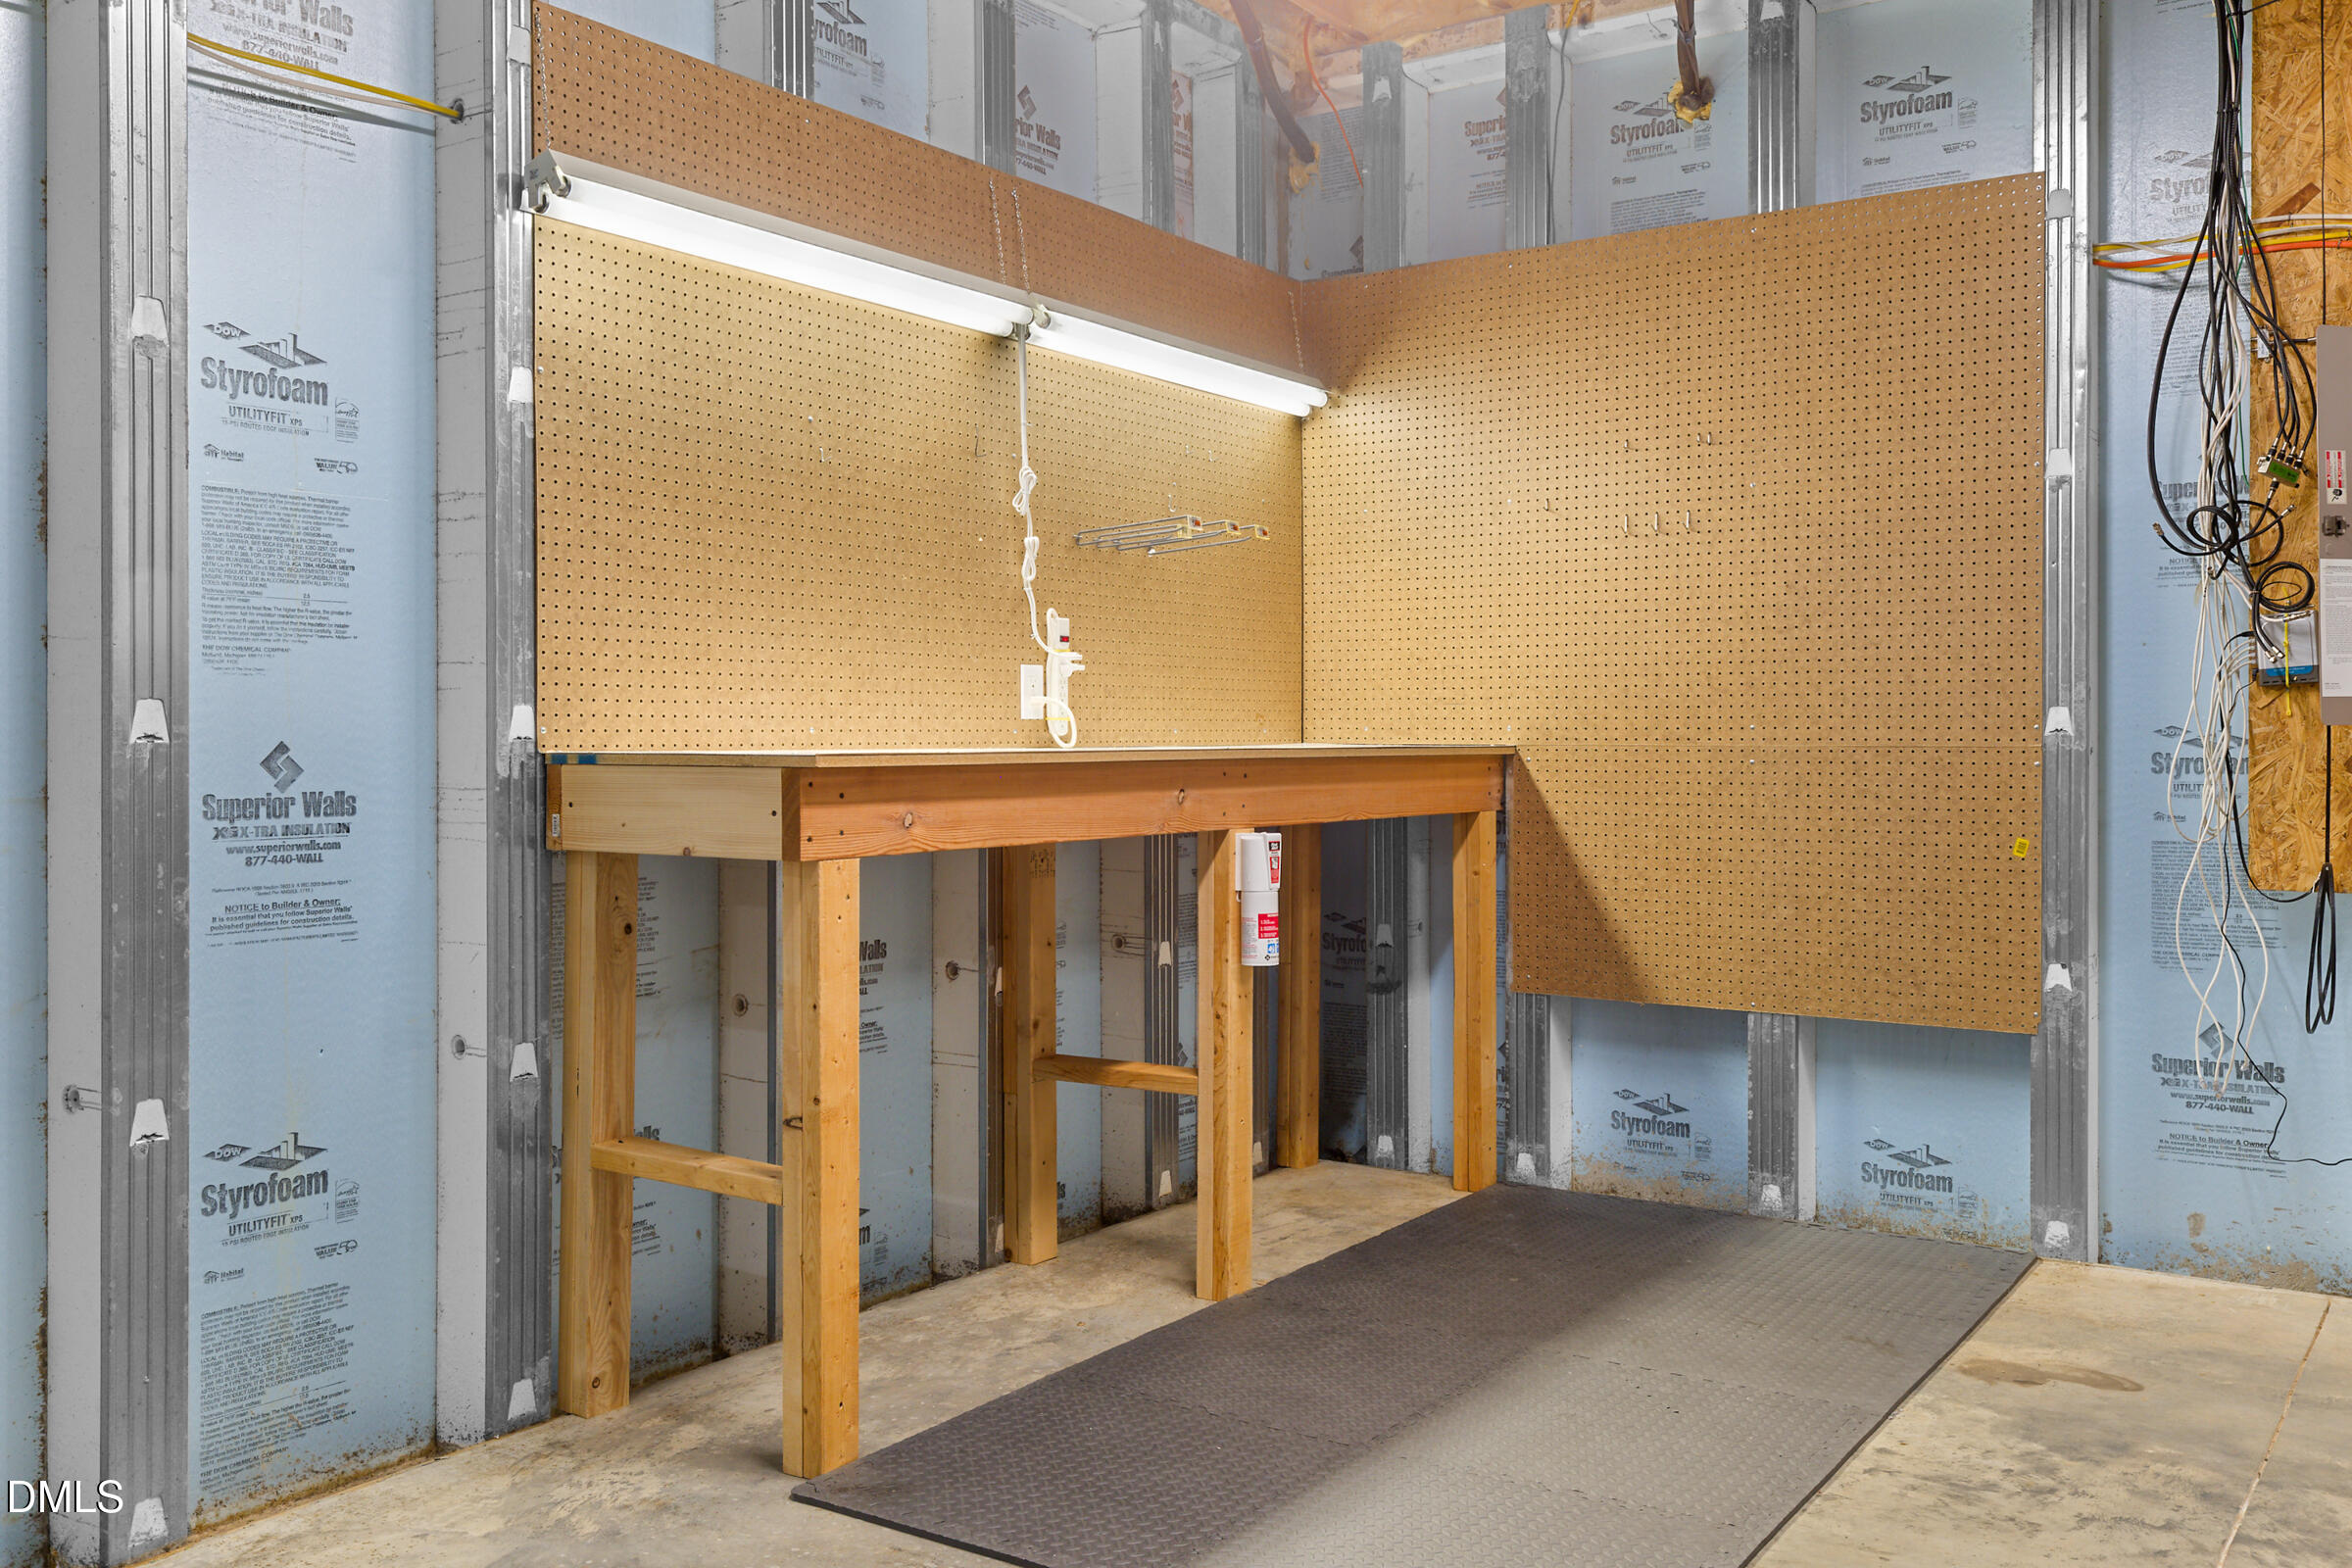
Unfinished garage workshop with a wooden workbench, pegboard walls, and exposed insulation.
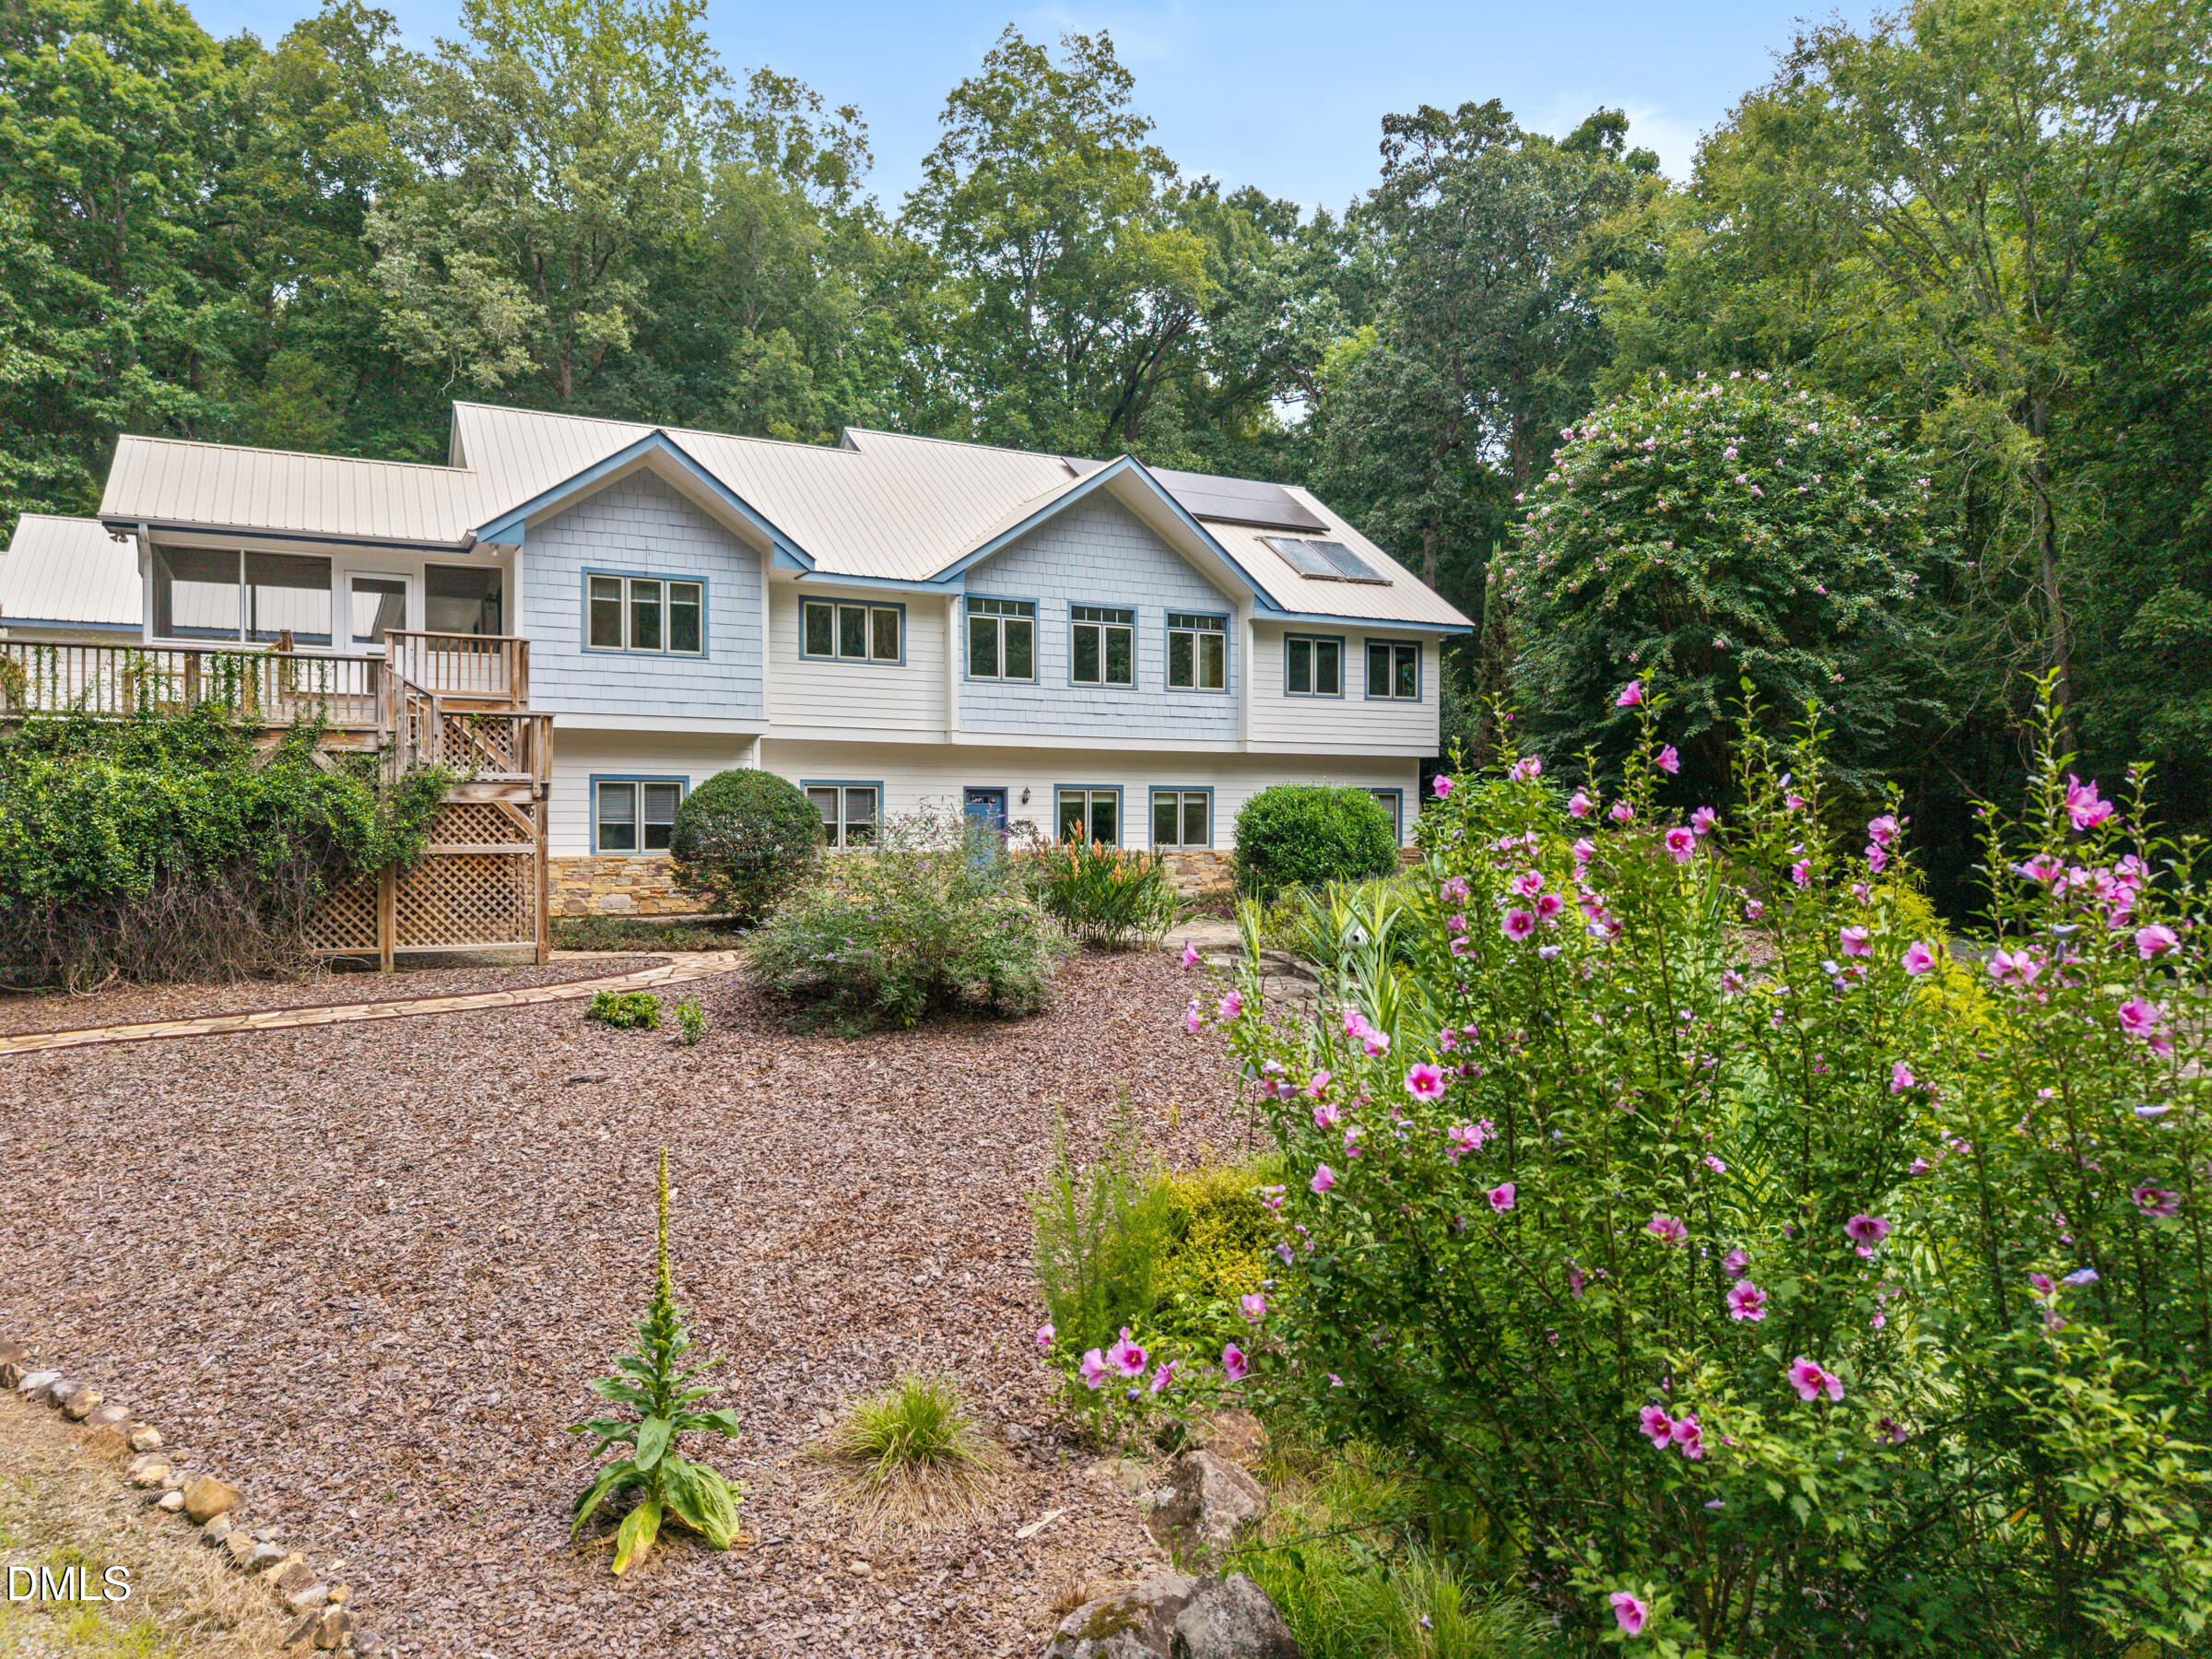
House with a metal roof and raised deck, set behind a garden of pink flowers and mature trees.
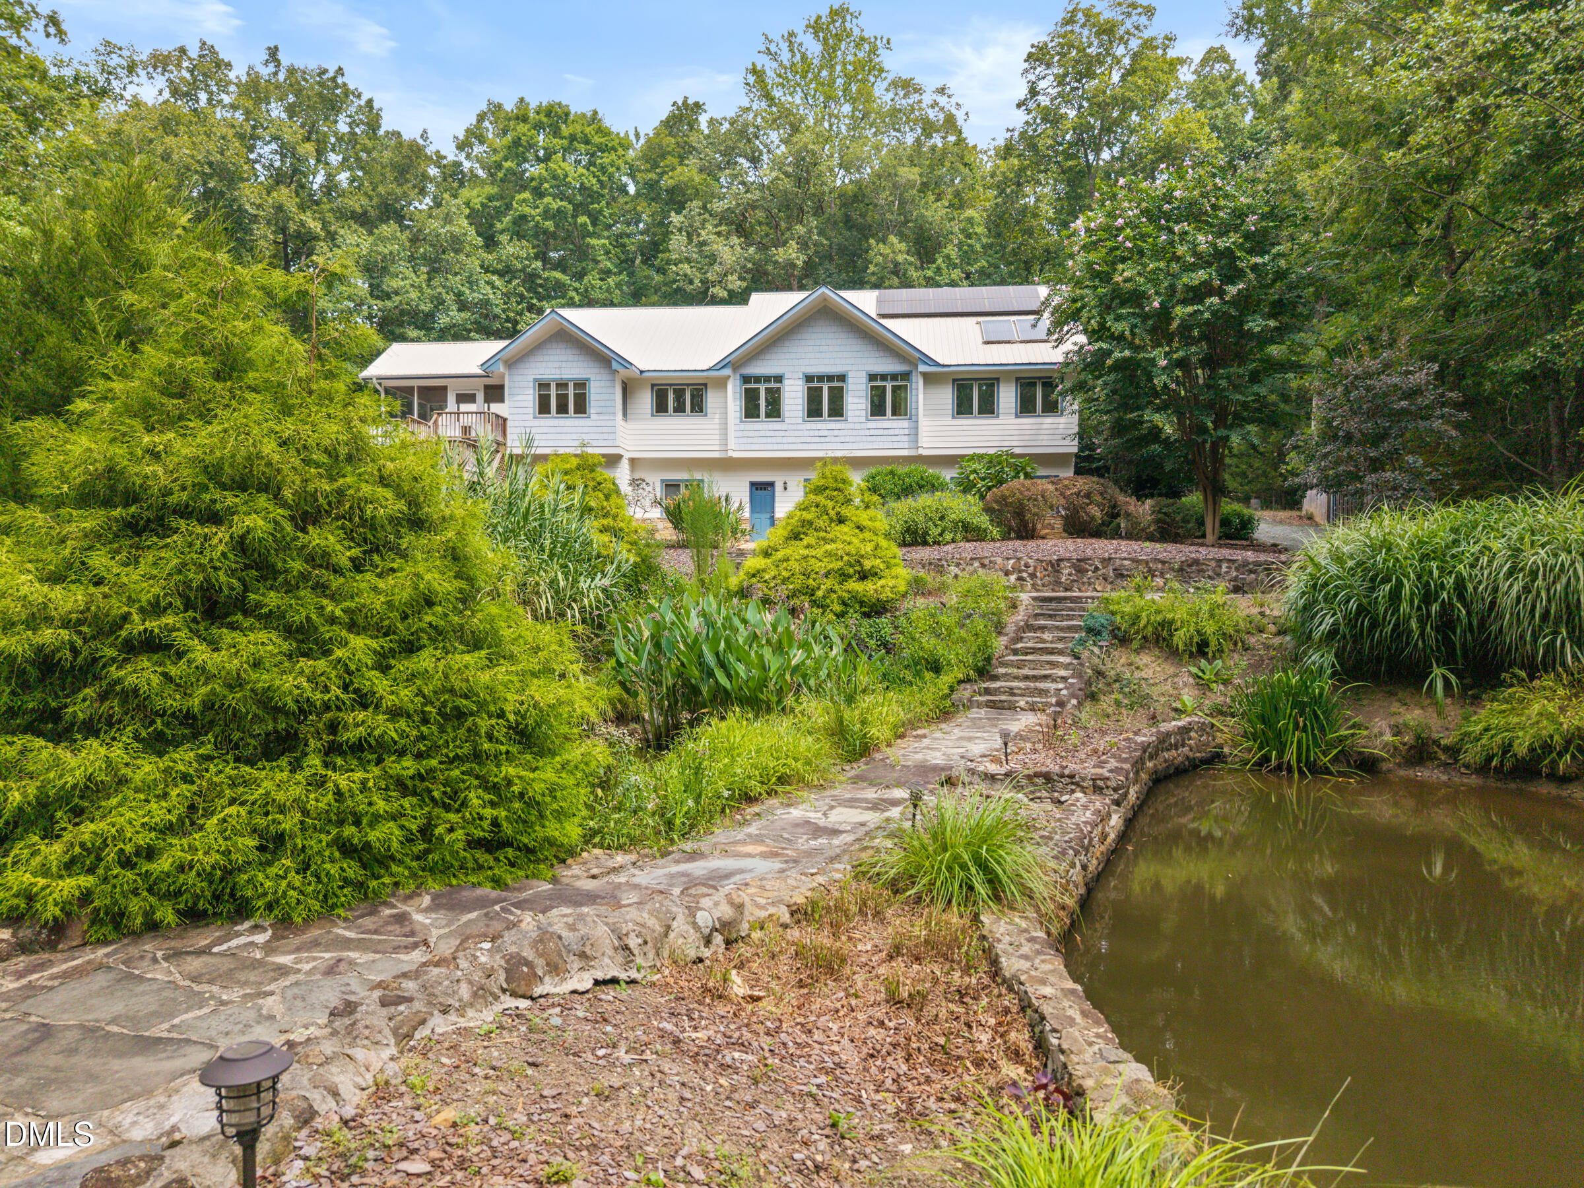
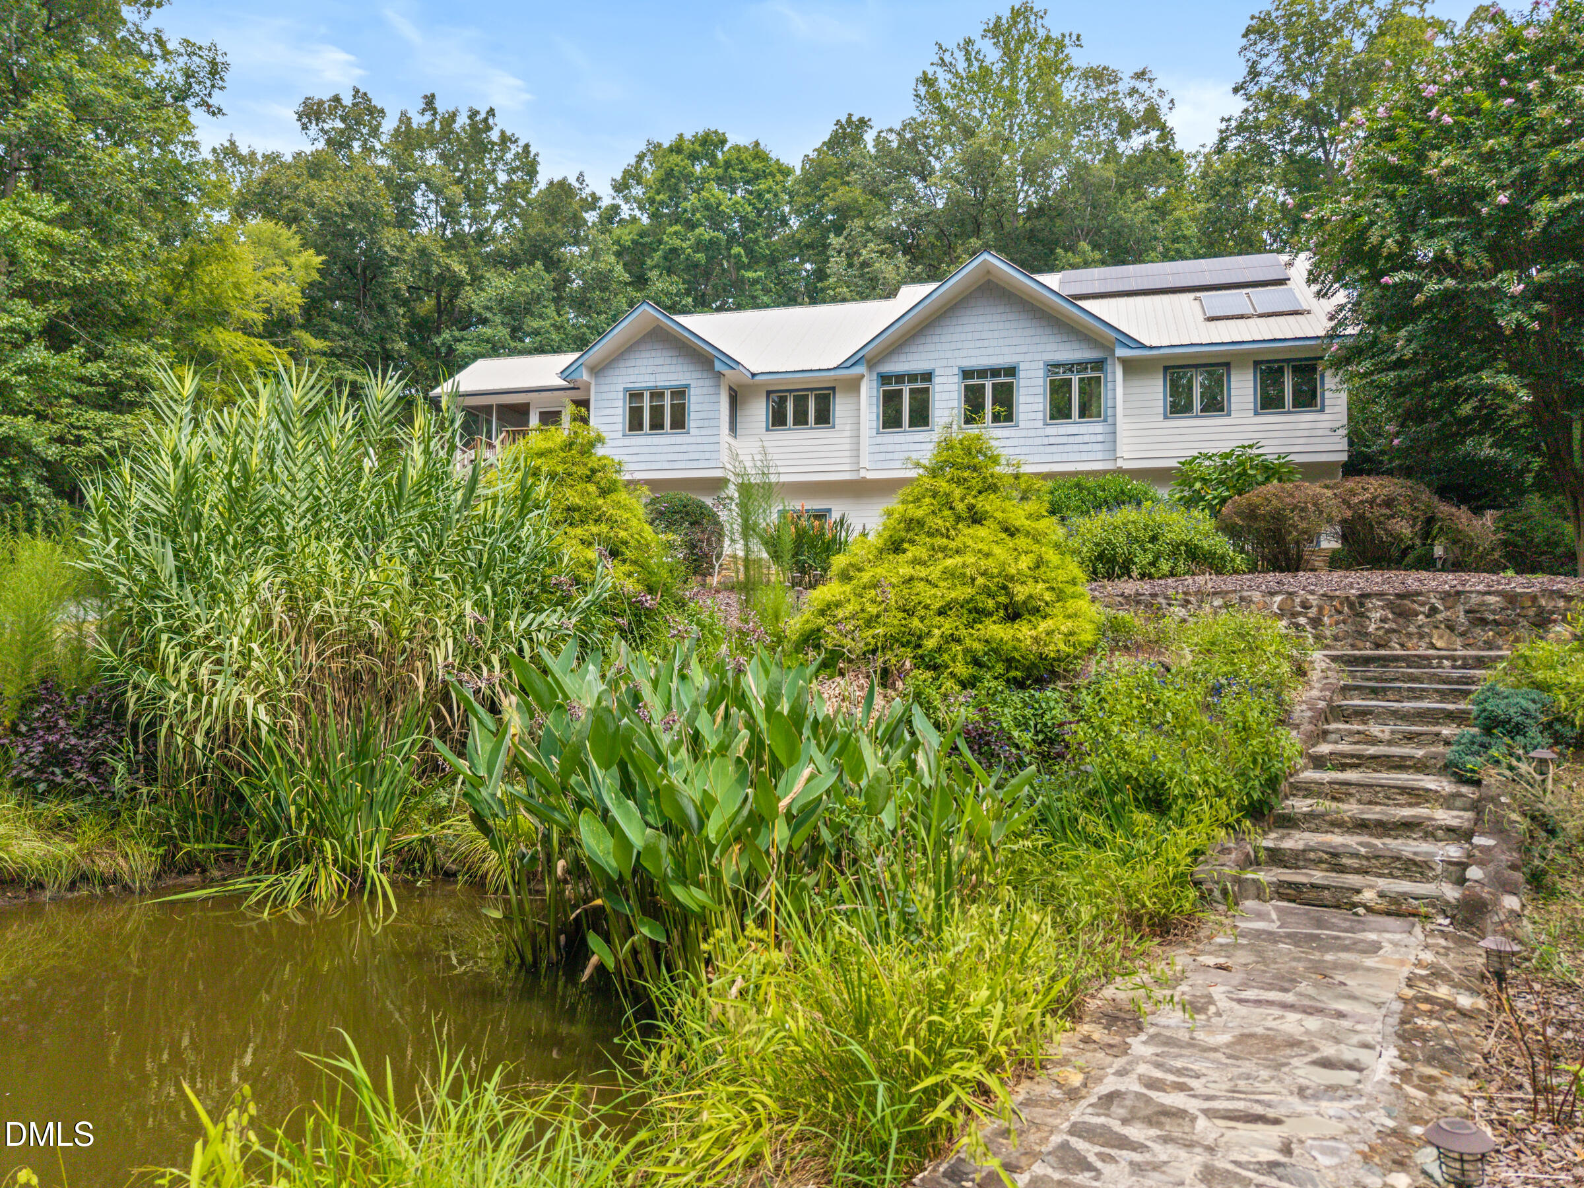
Light-colored home beyond a stone walkway and pond, surrounded by lush landscaping and mature trees.
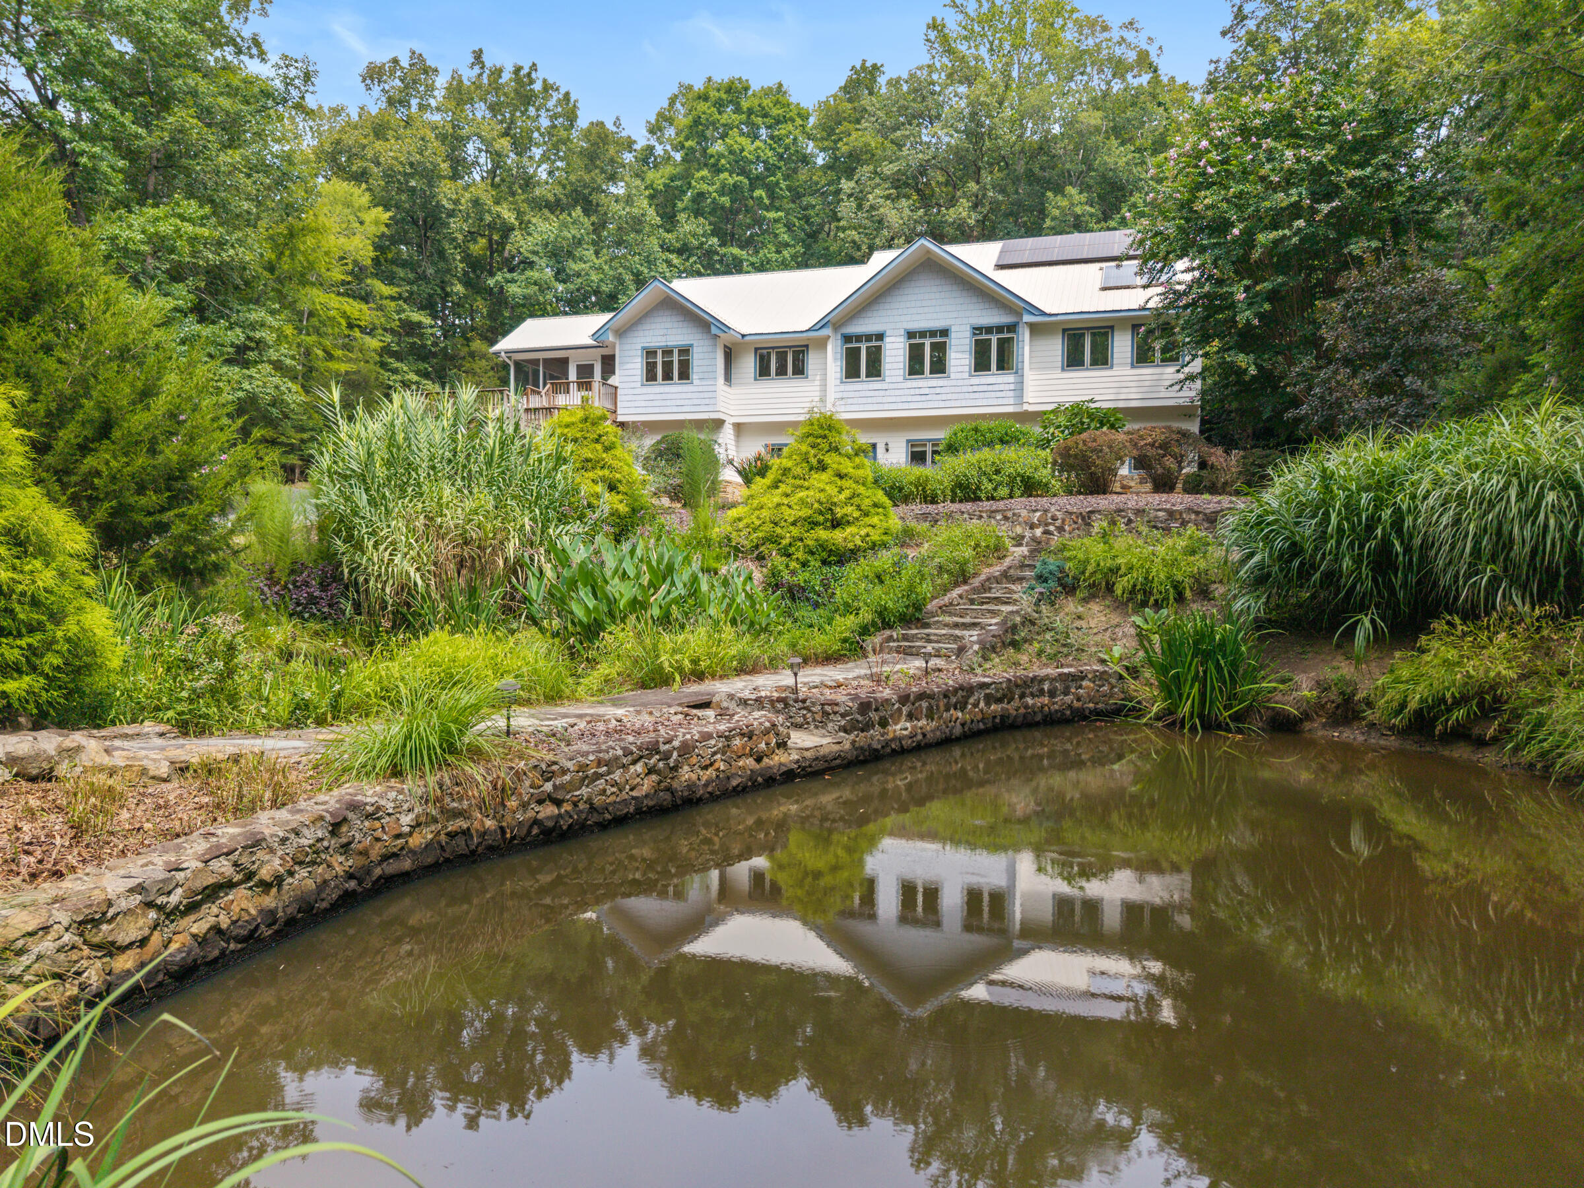
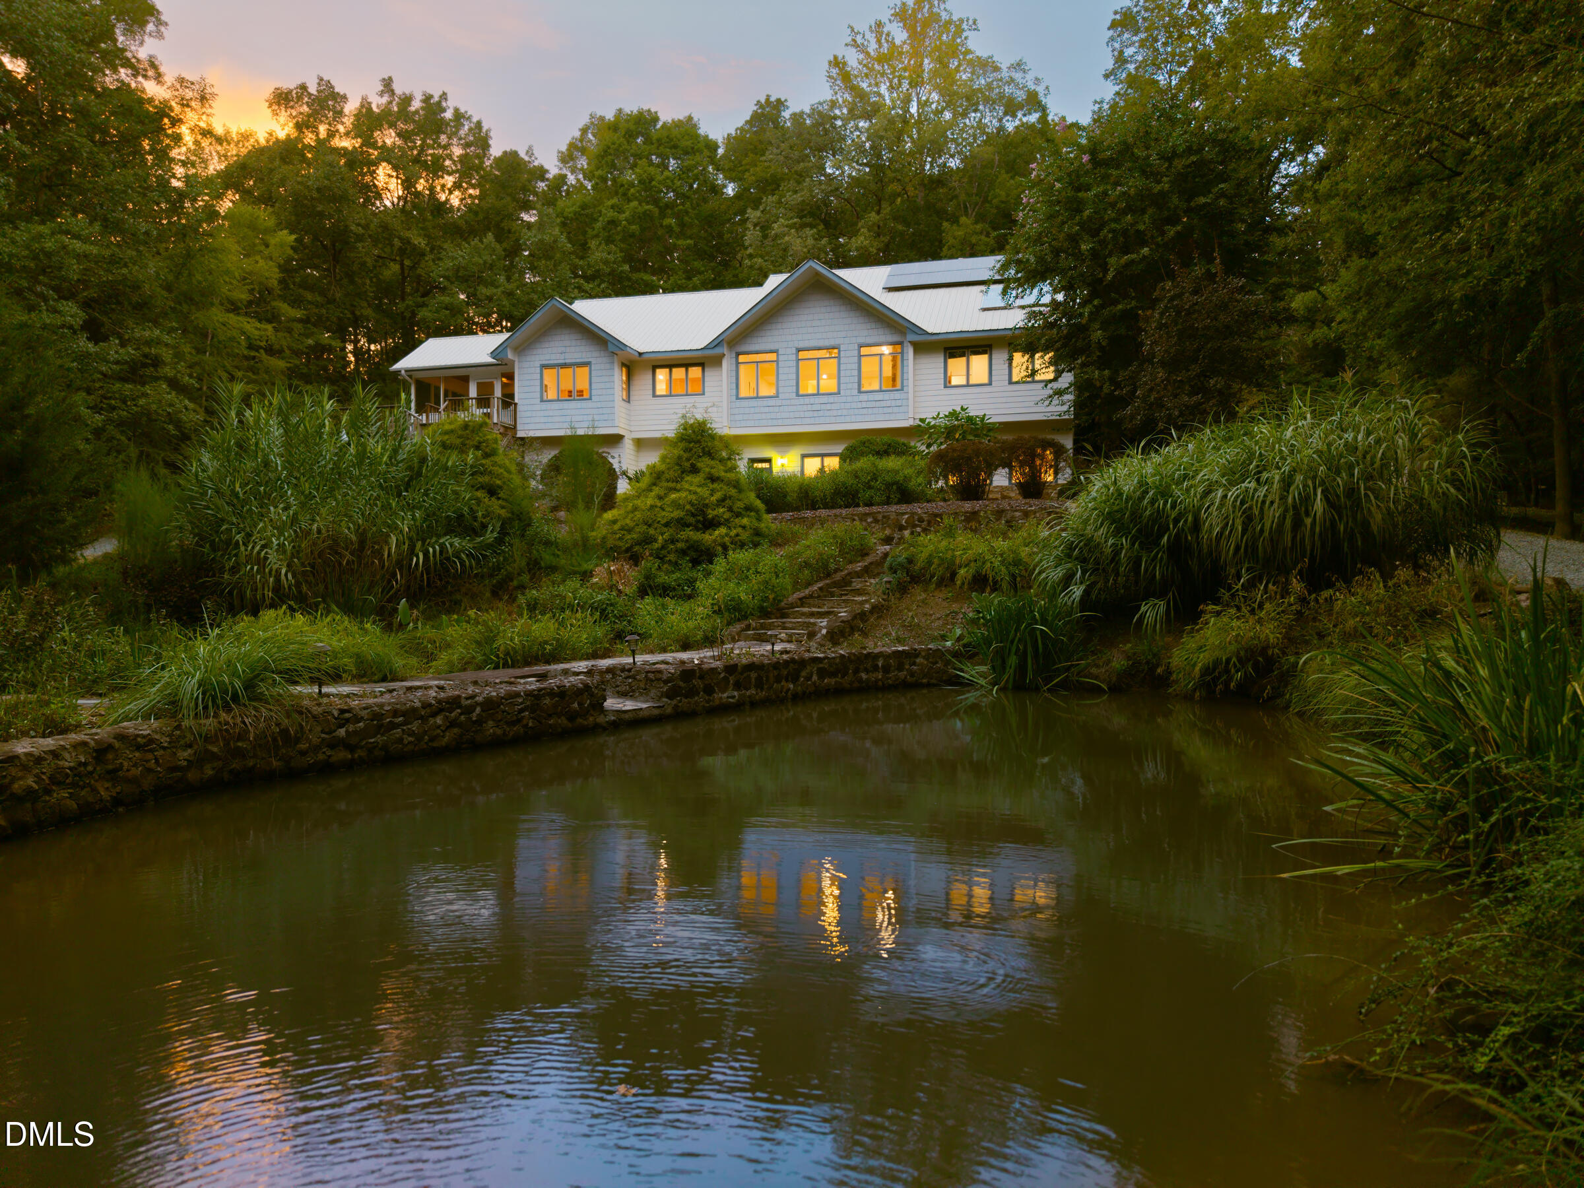
White house reflected in a landscaped pond, with stone walls and a garden path.
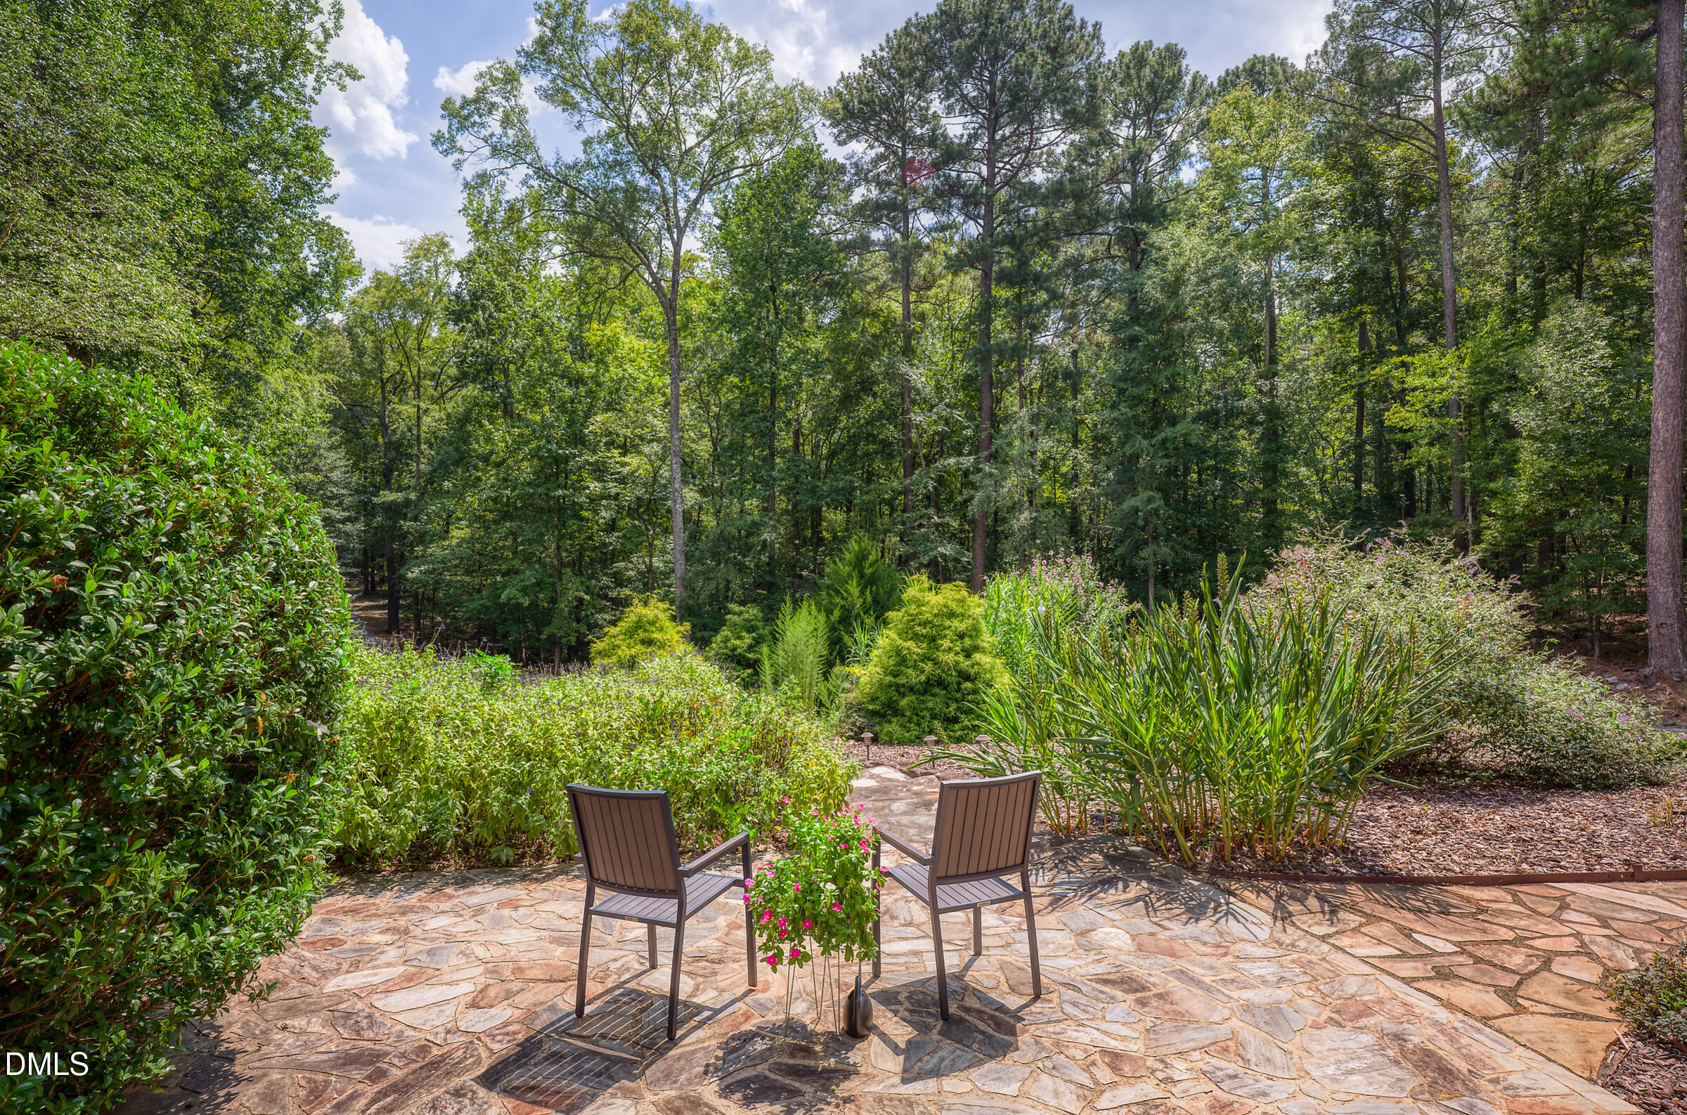
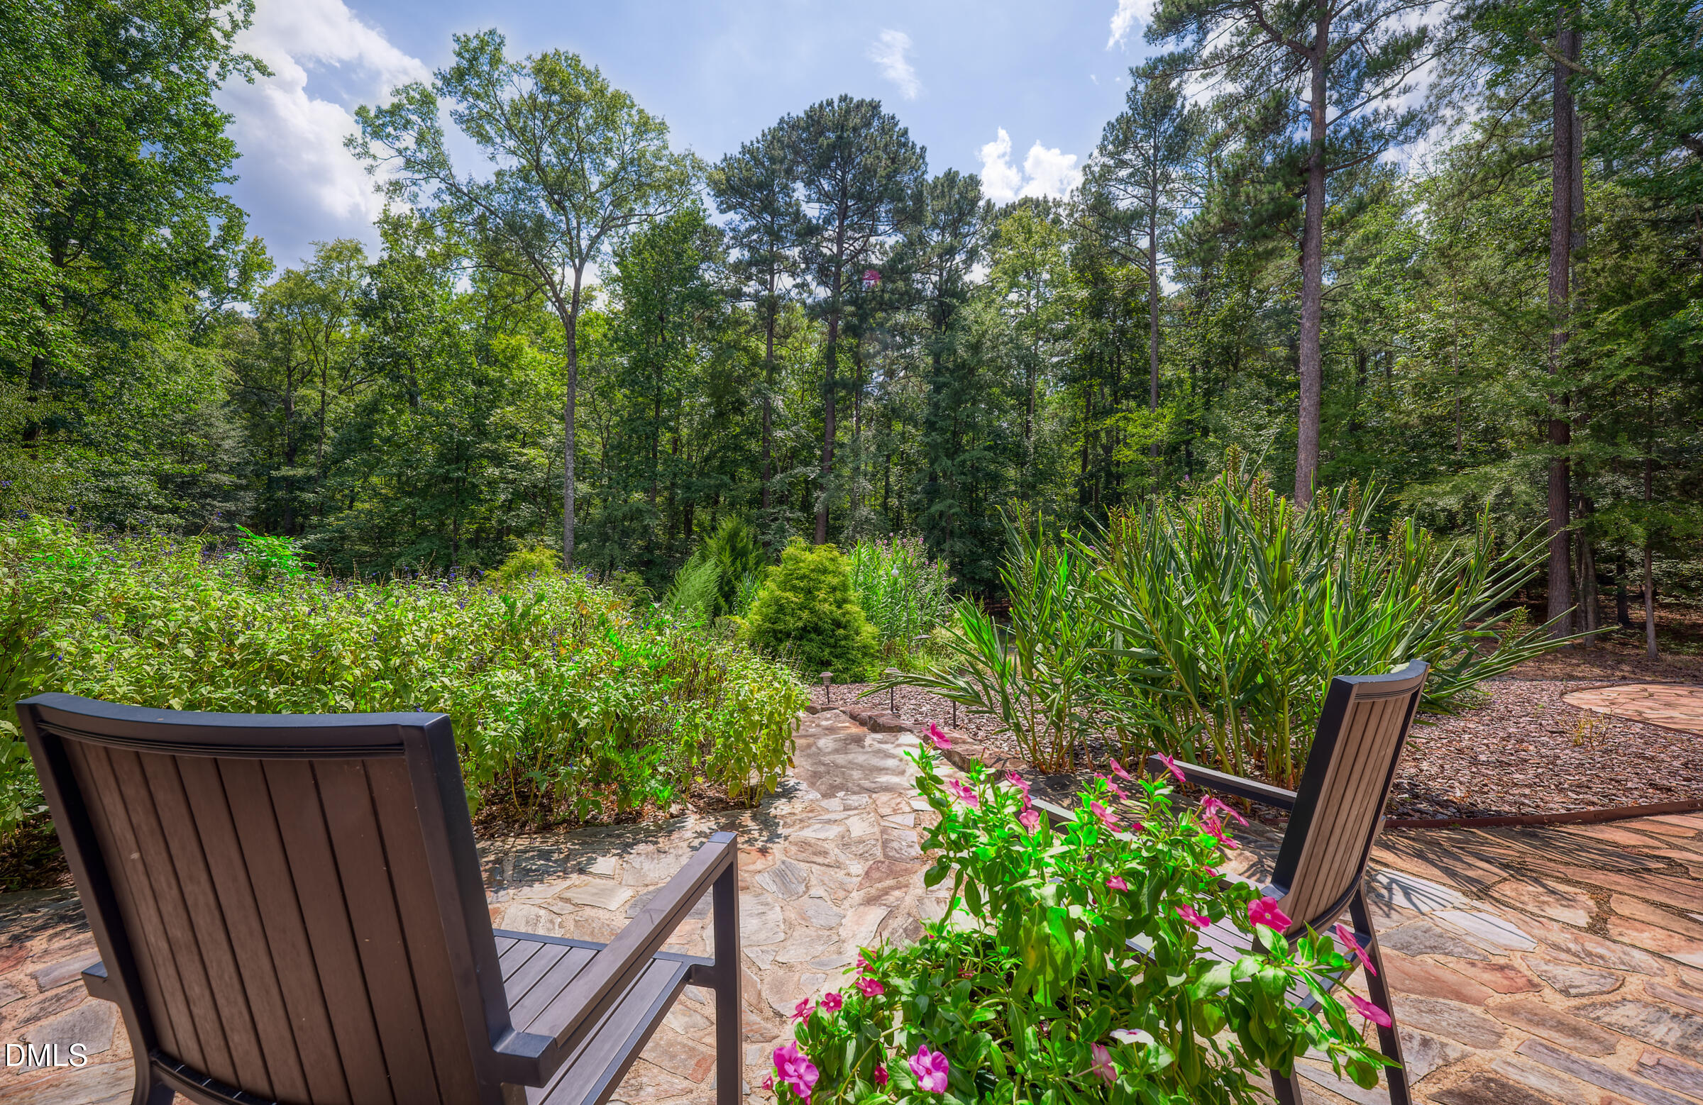
Flagstone patio with two chairs overlooks a lush, wooded garden.
Flagstone patio with two chairs overlooking flowering plants and dense woods.
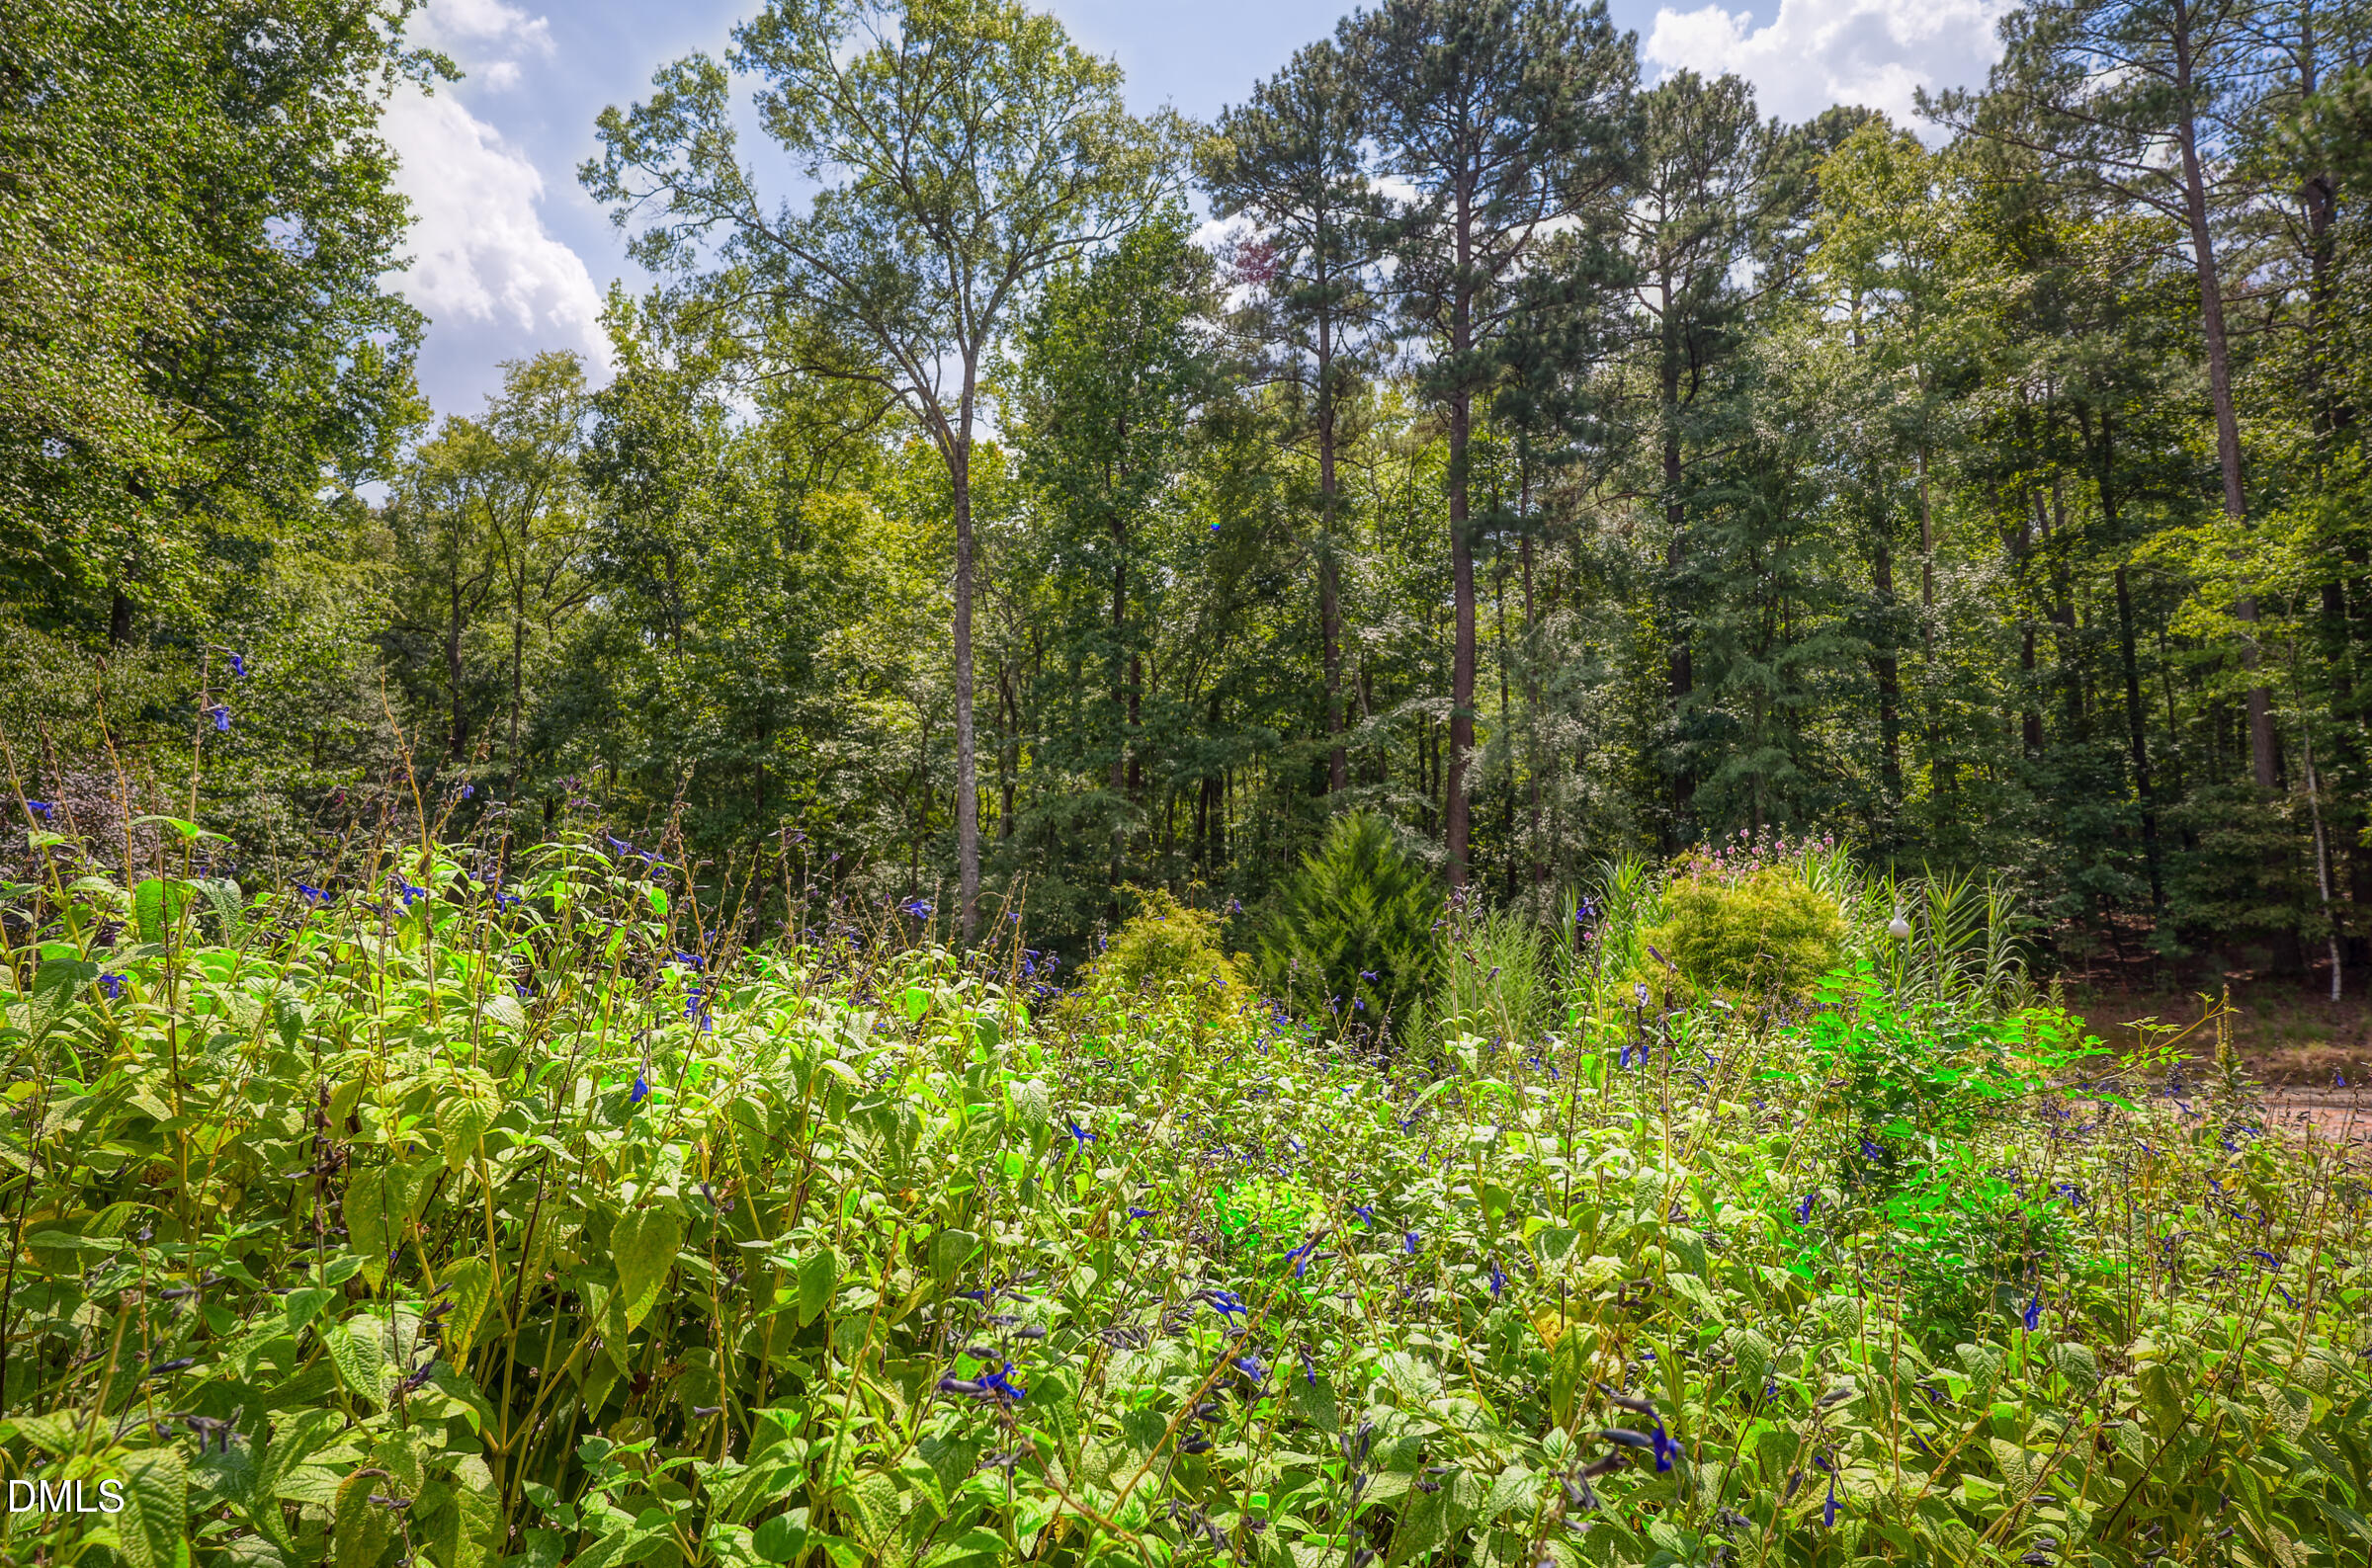
Wooded property lot with mature trees and wildflowers in the foreground.
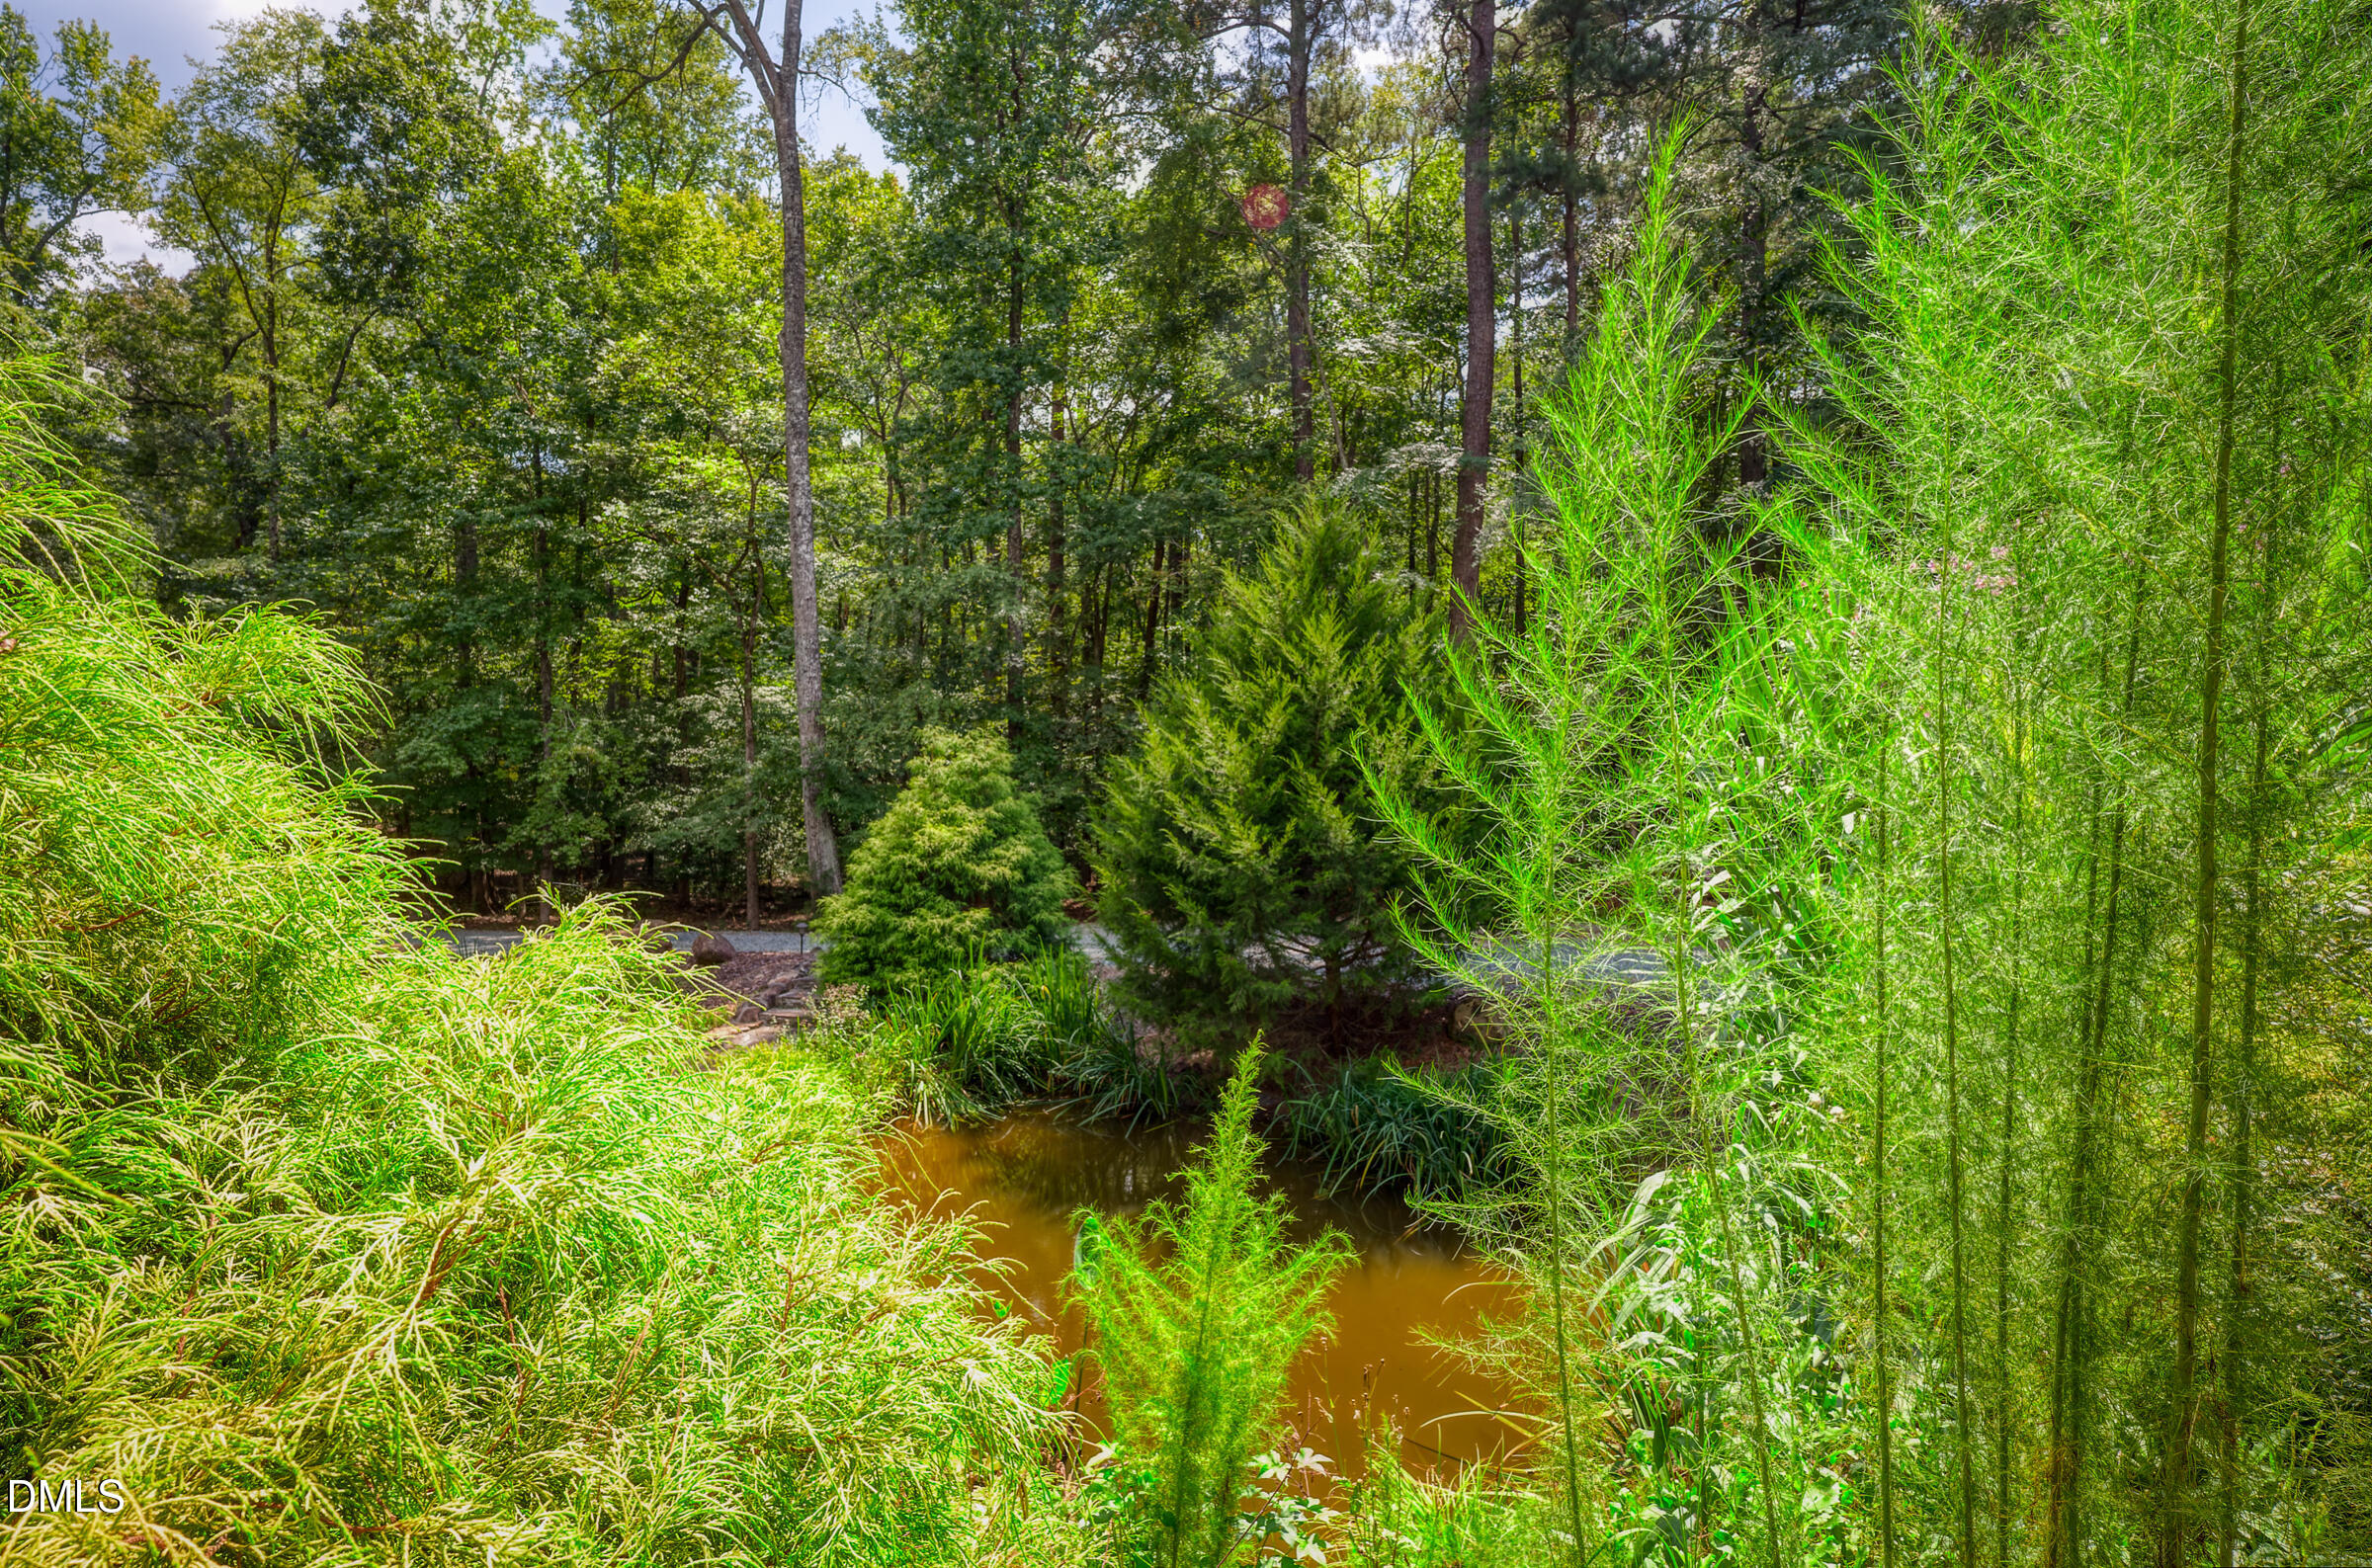
Landscaped pond edged by ornamental grasses and shrubs, with mature trees behind it.
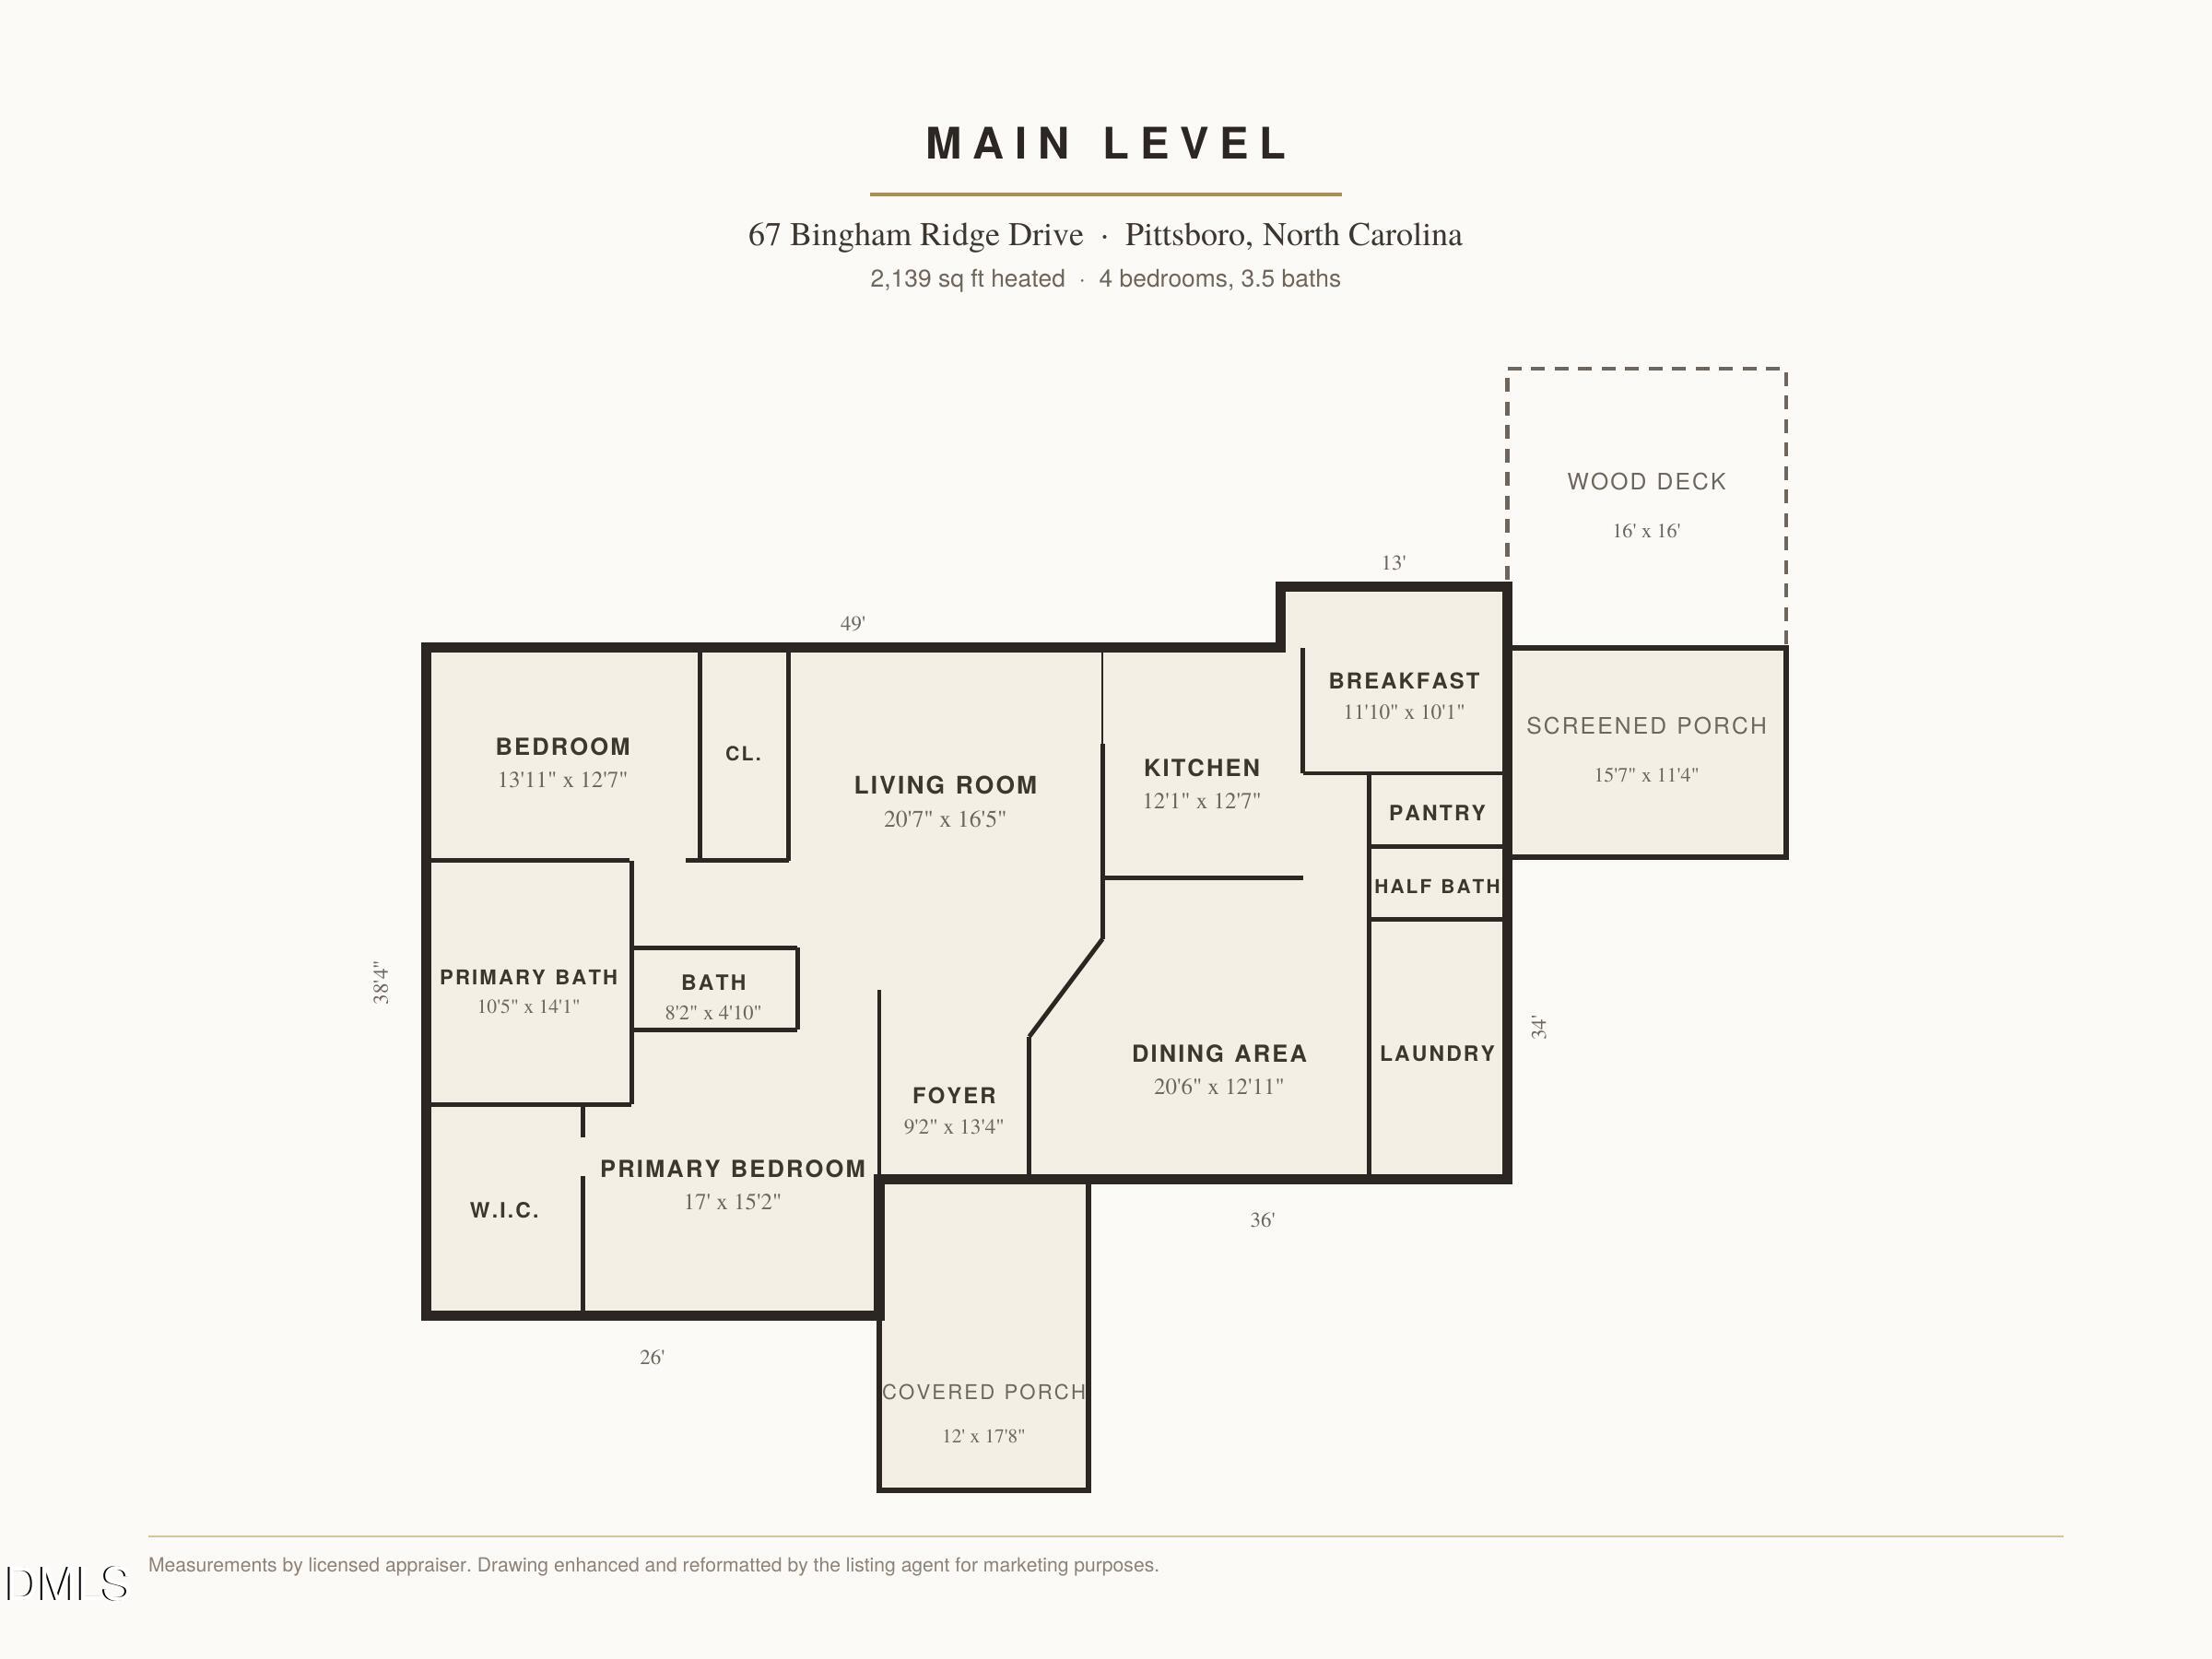
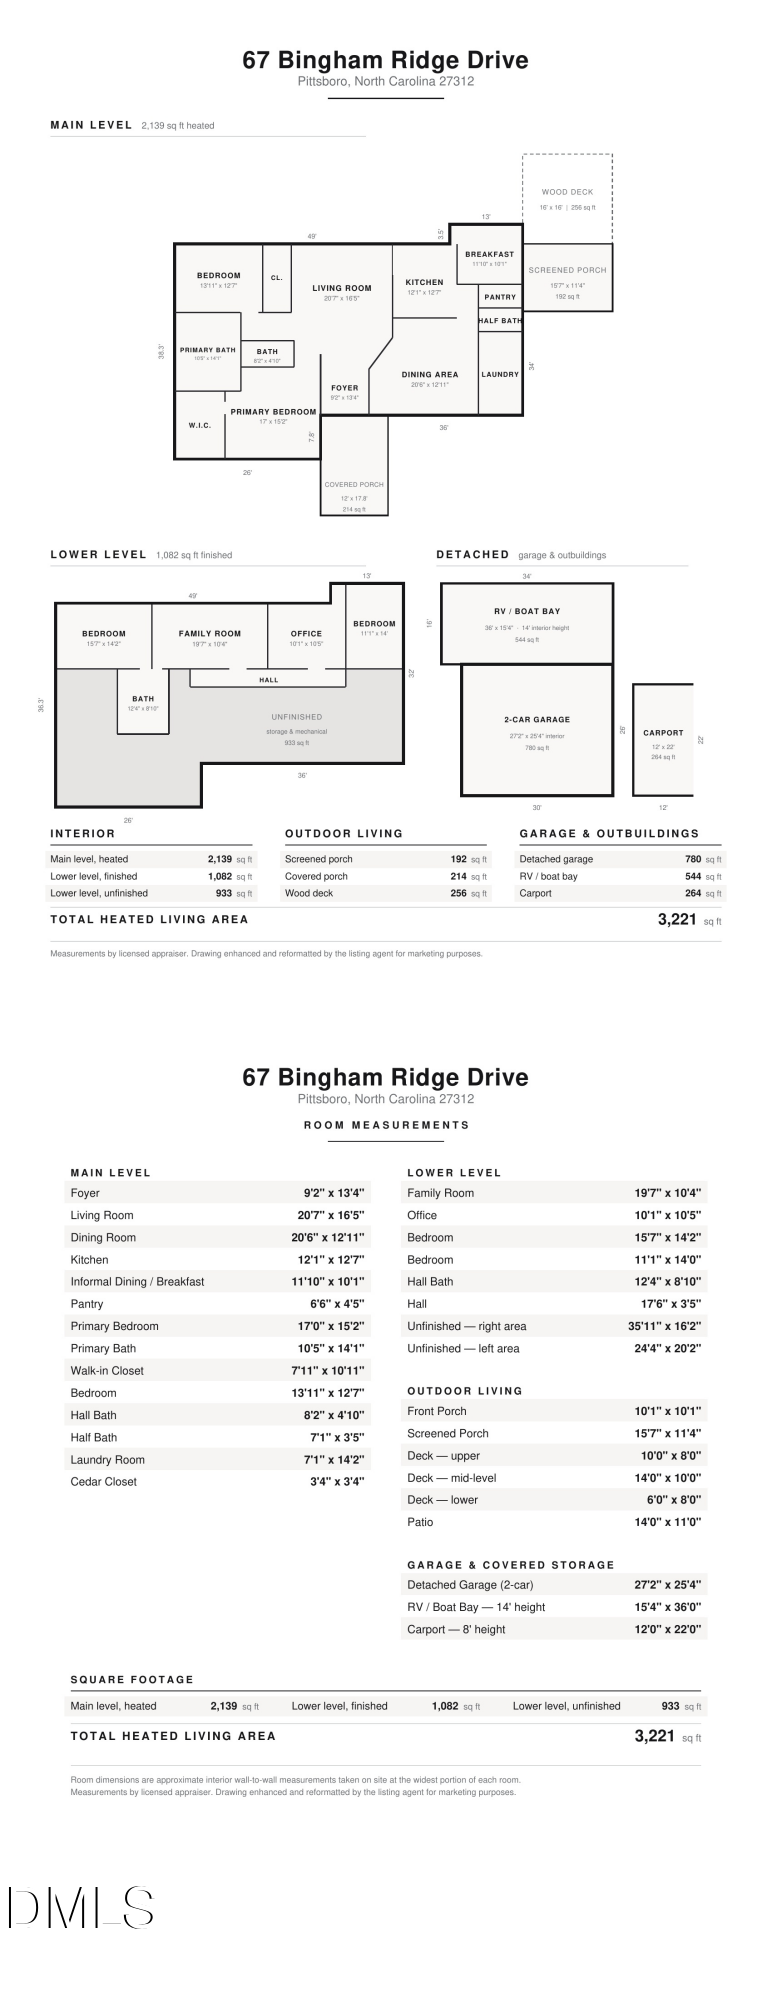
Main-level floor plan showing four bedrooms, shared living spaces, and a screened porch, covered porch, and deck.
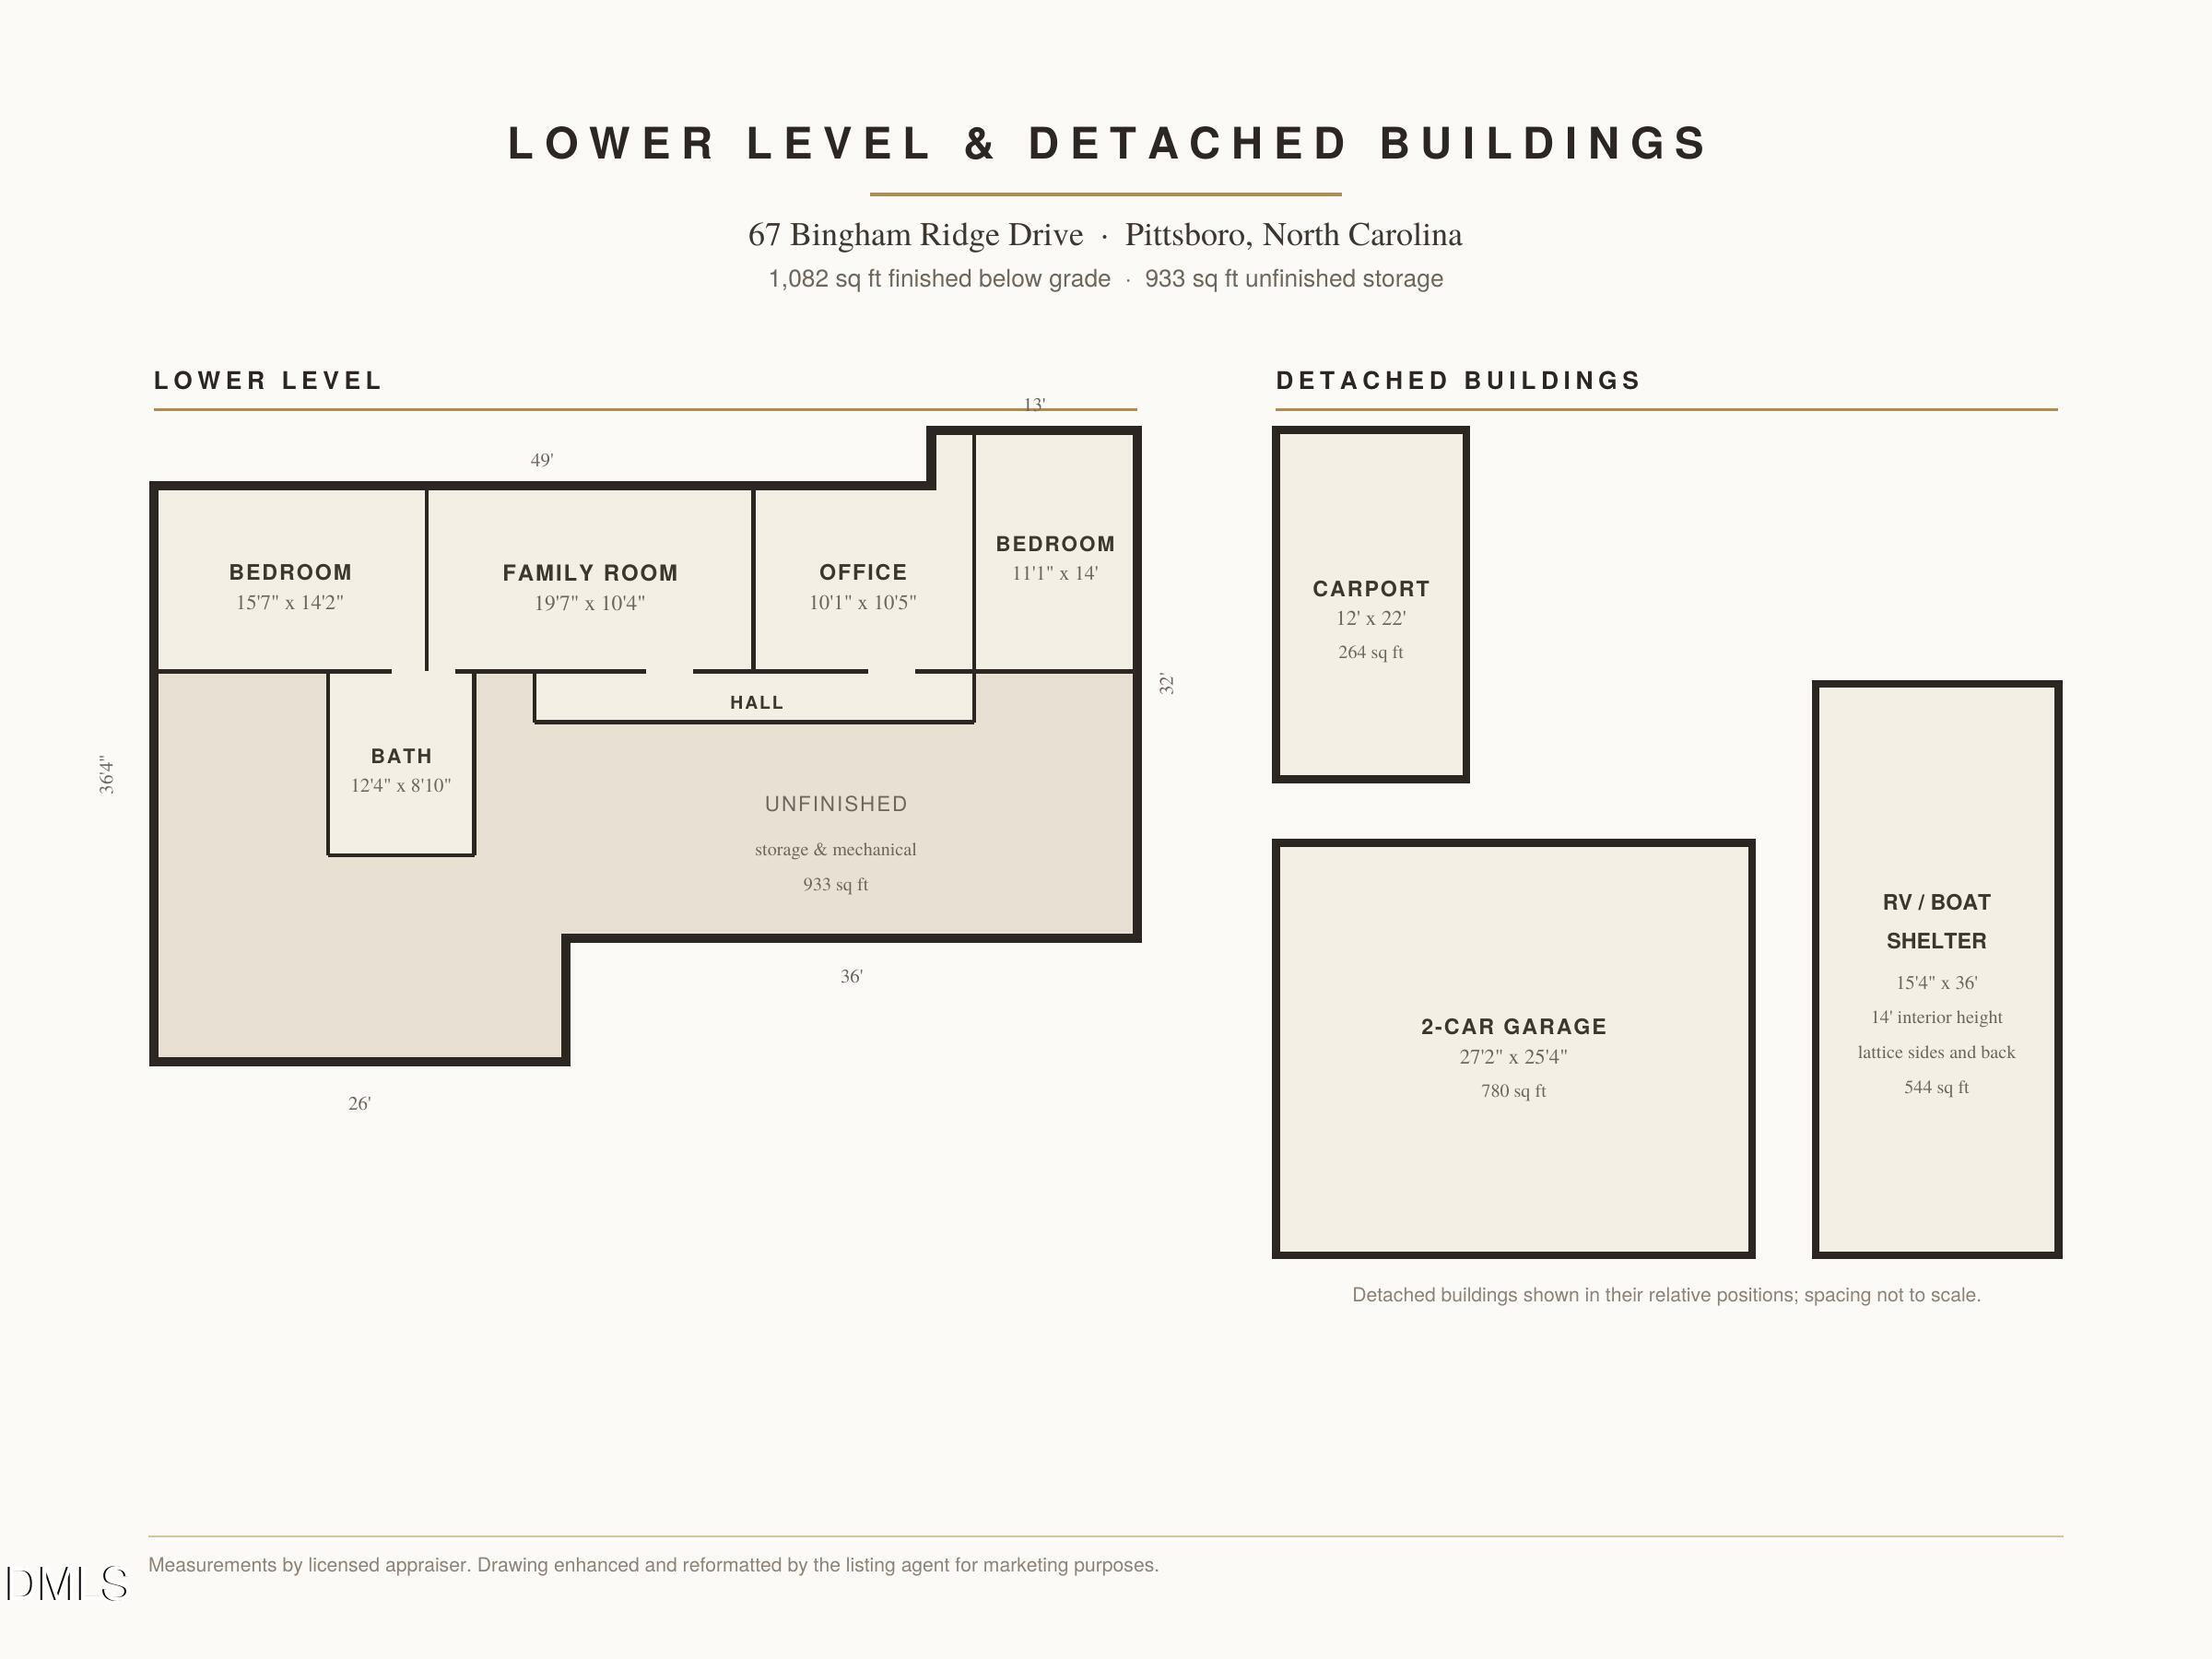
Lower-level floor plan with two bedrooms and detached carport, two-car garage, and RV or boat shelter.
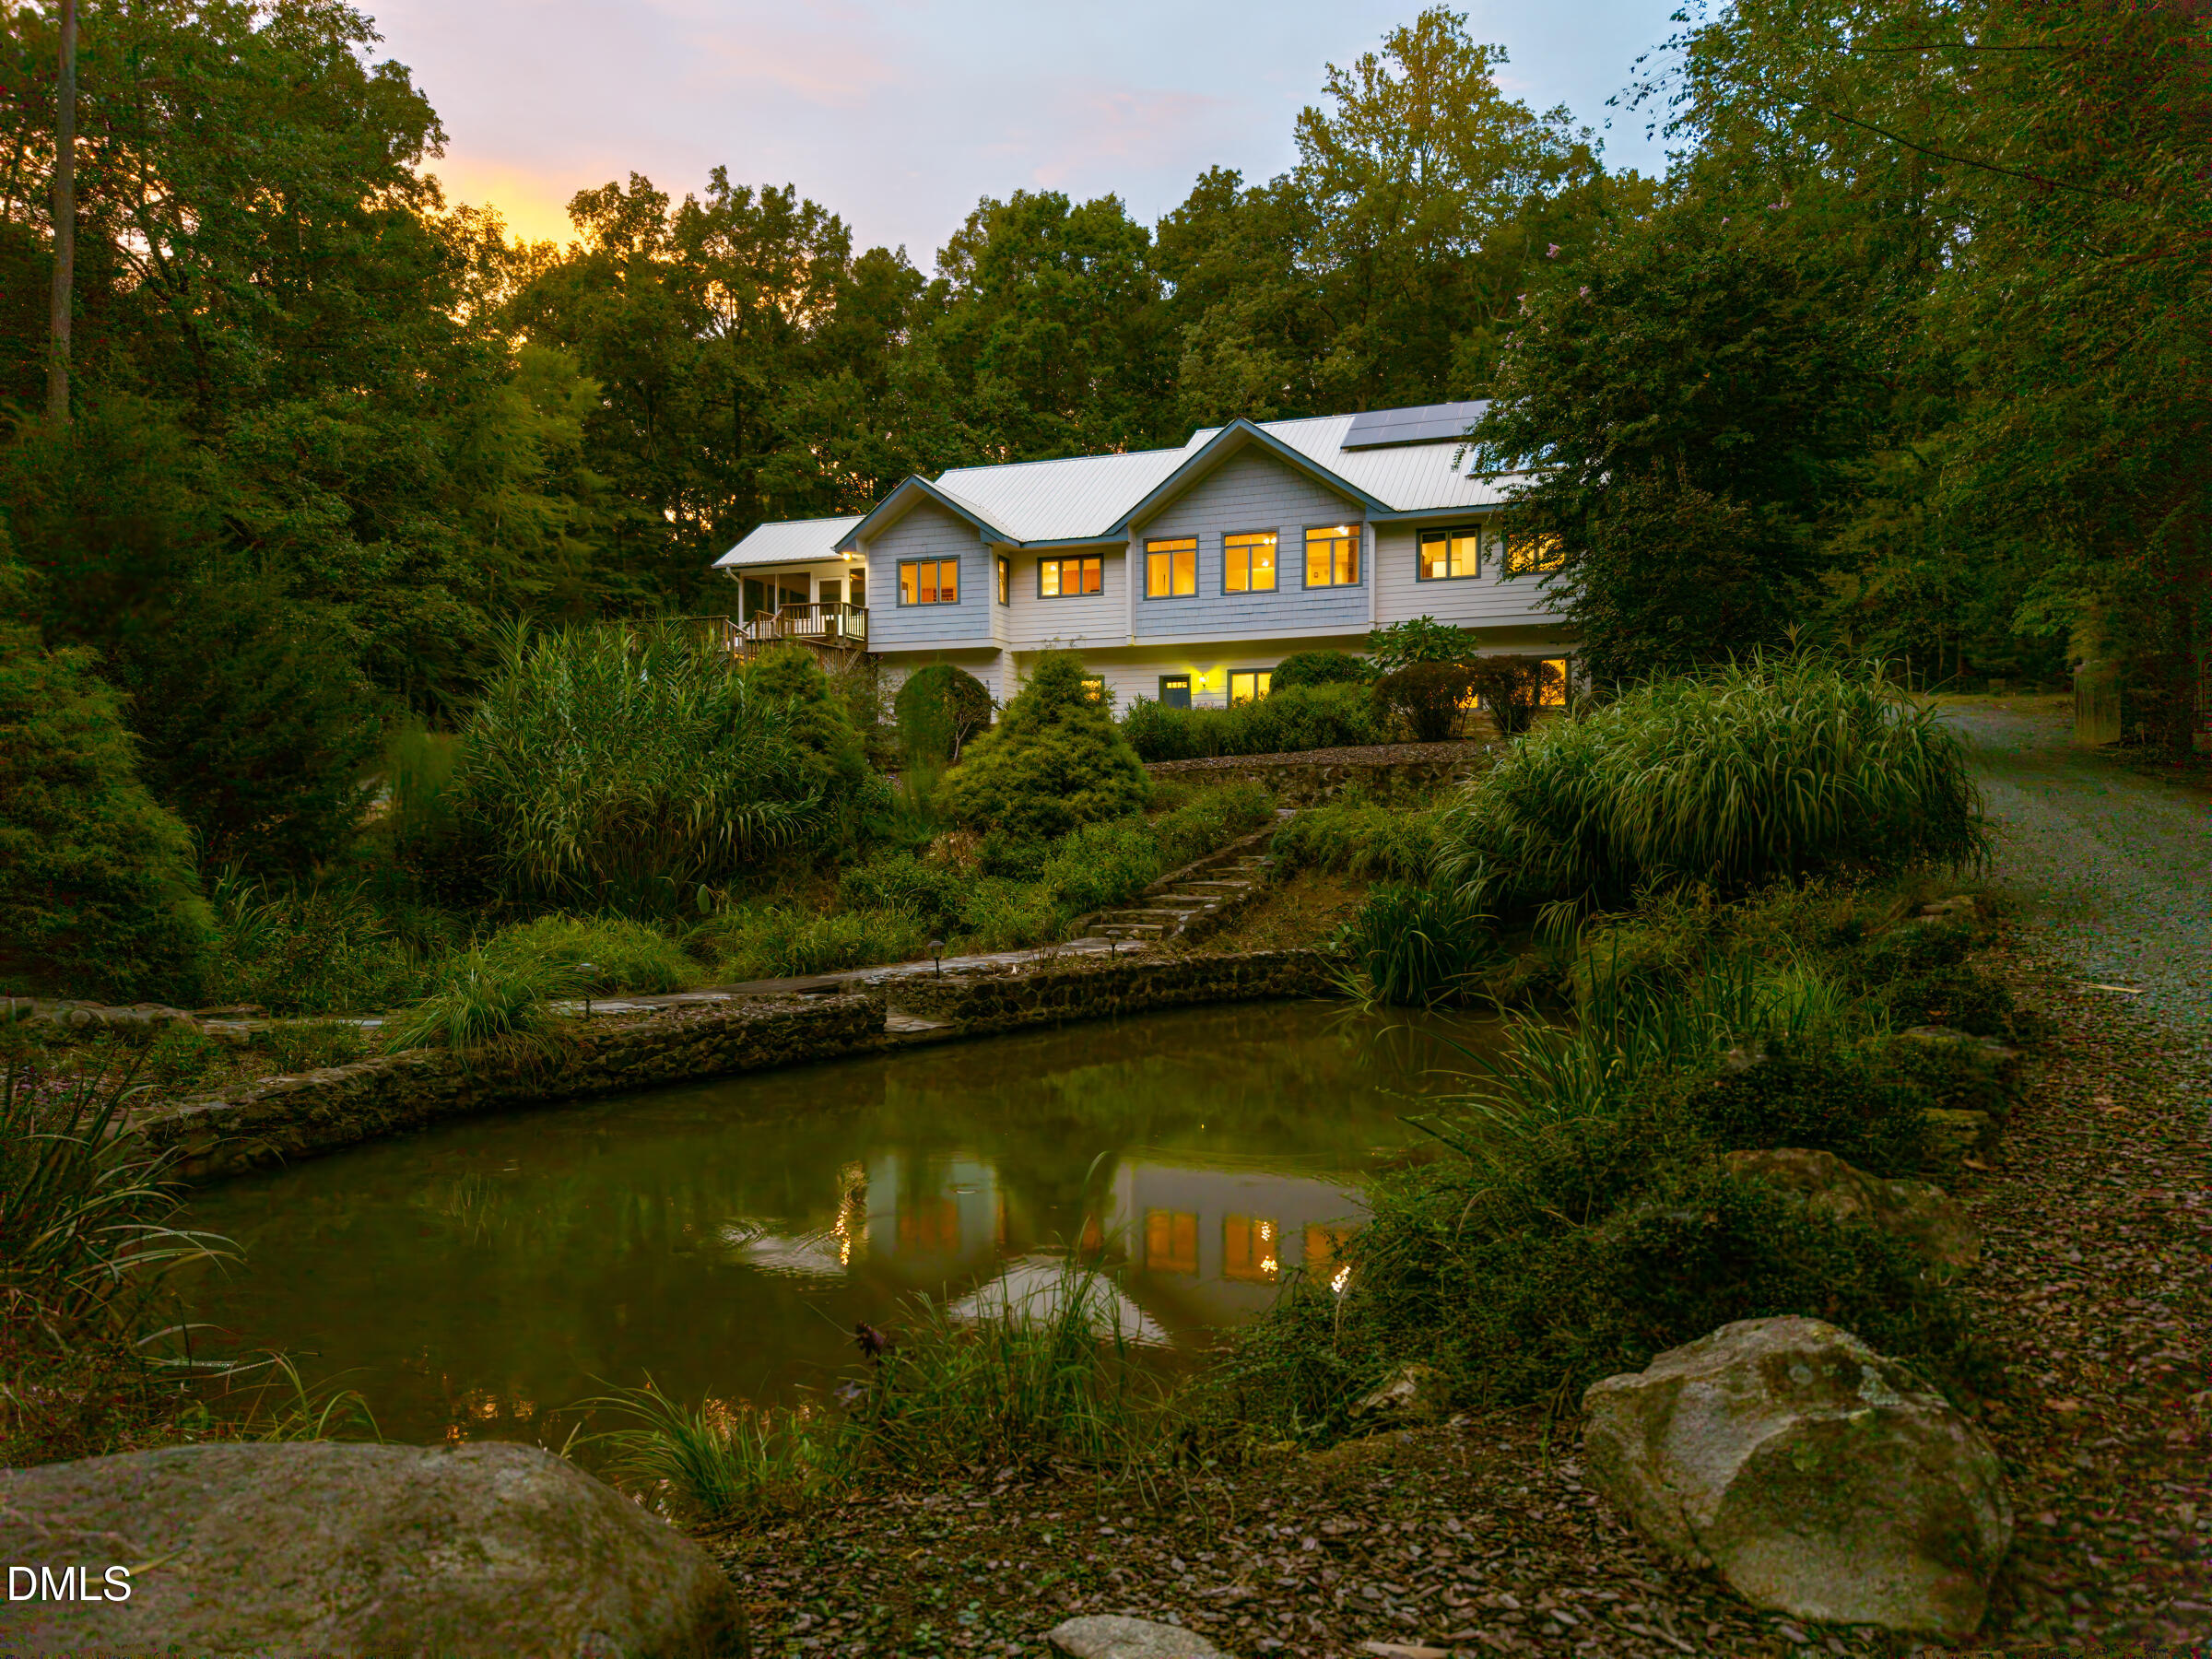
White home with rooftop solar panels above a landscaped pond and stone steps.
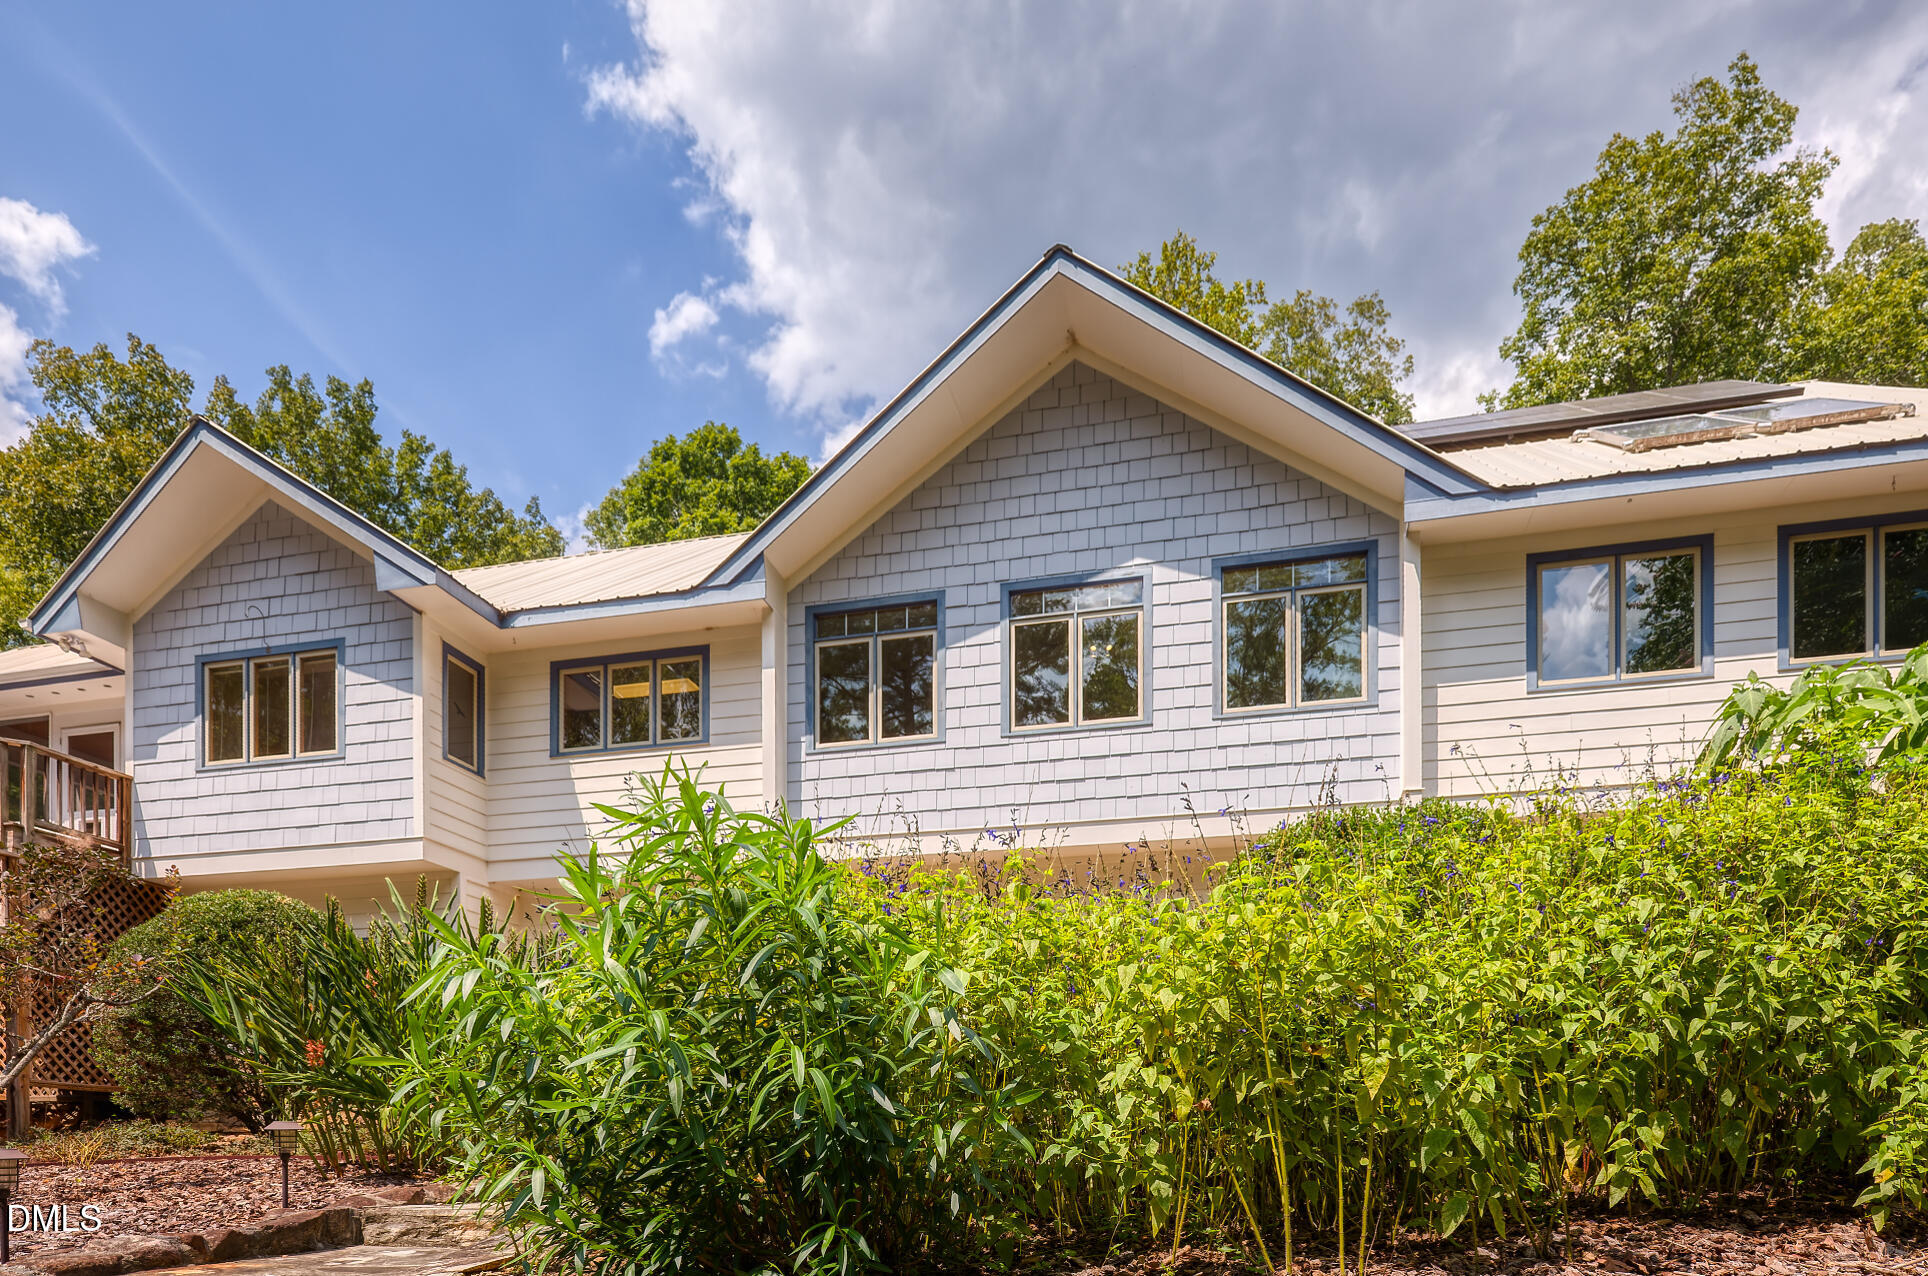
House exterior with shingle-style gables, dark-trimmed windows, and a lush garden
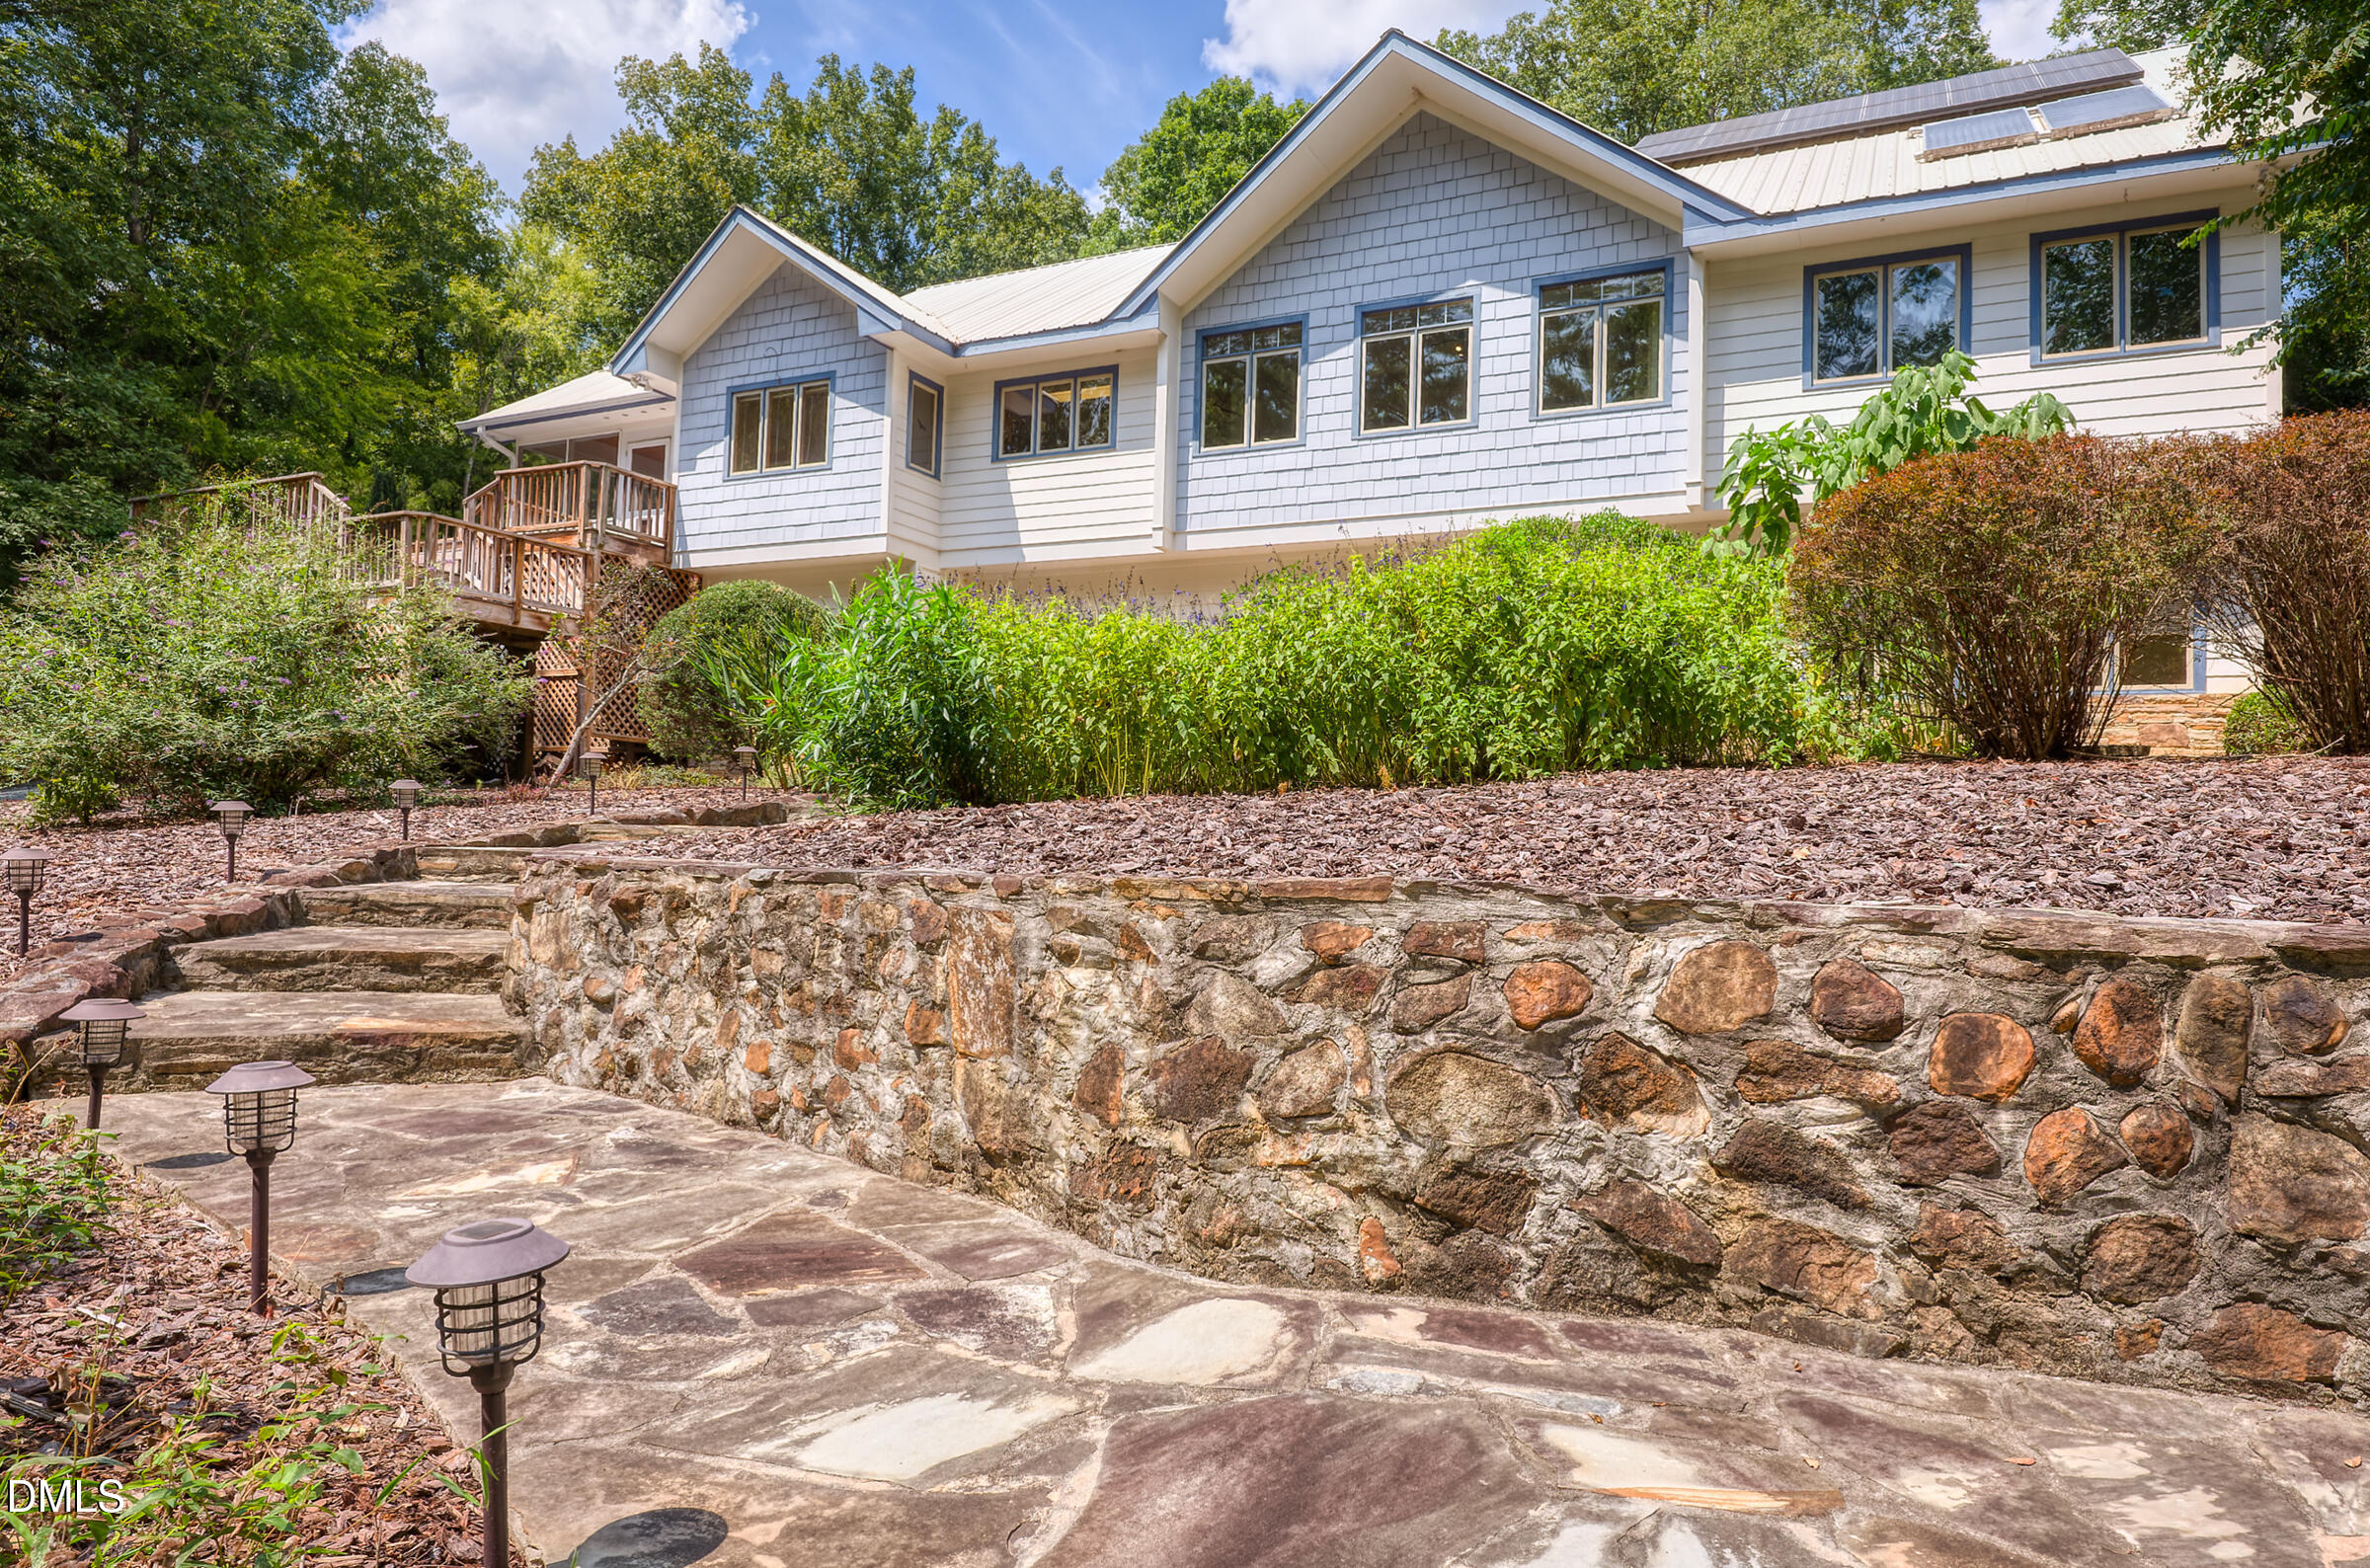
White gabled home above a stone retaining wall, with a wooden deck and flagstone walkway.
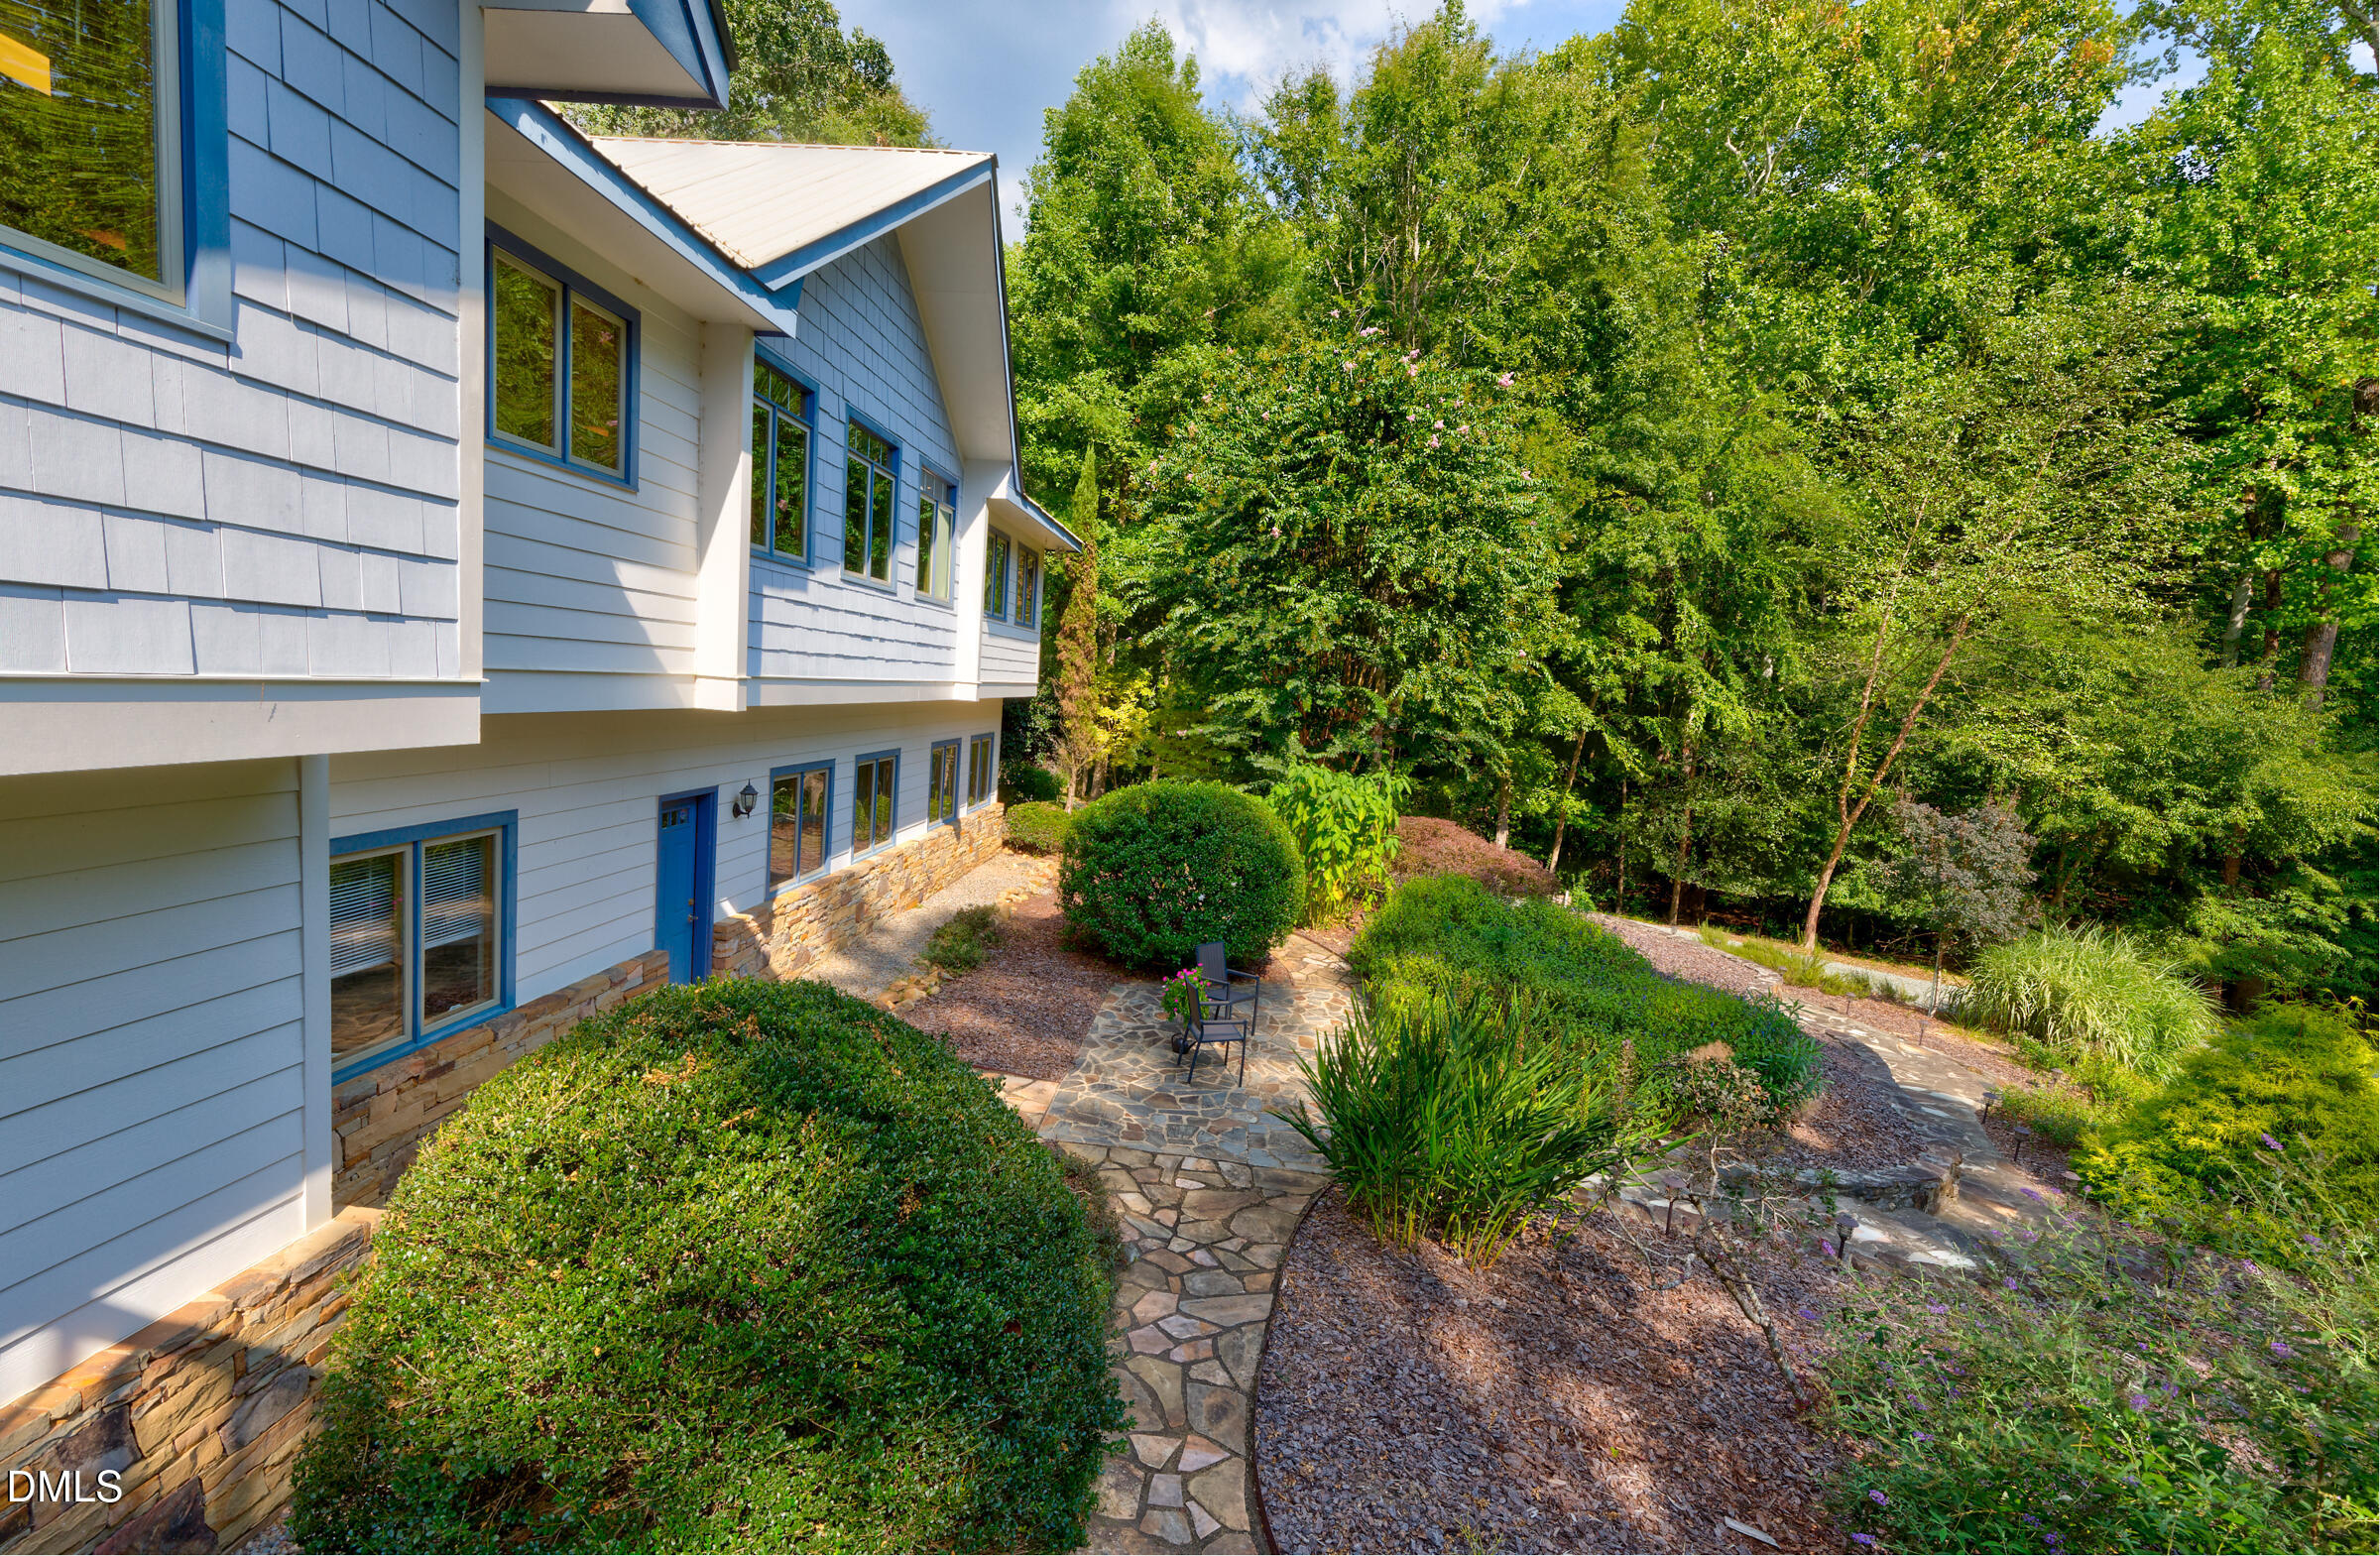
Light blue home beside a landscaped flagstone path and patio, surrounded by mature trees.
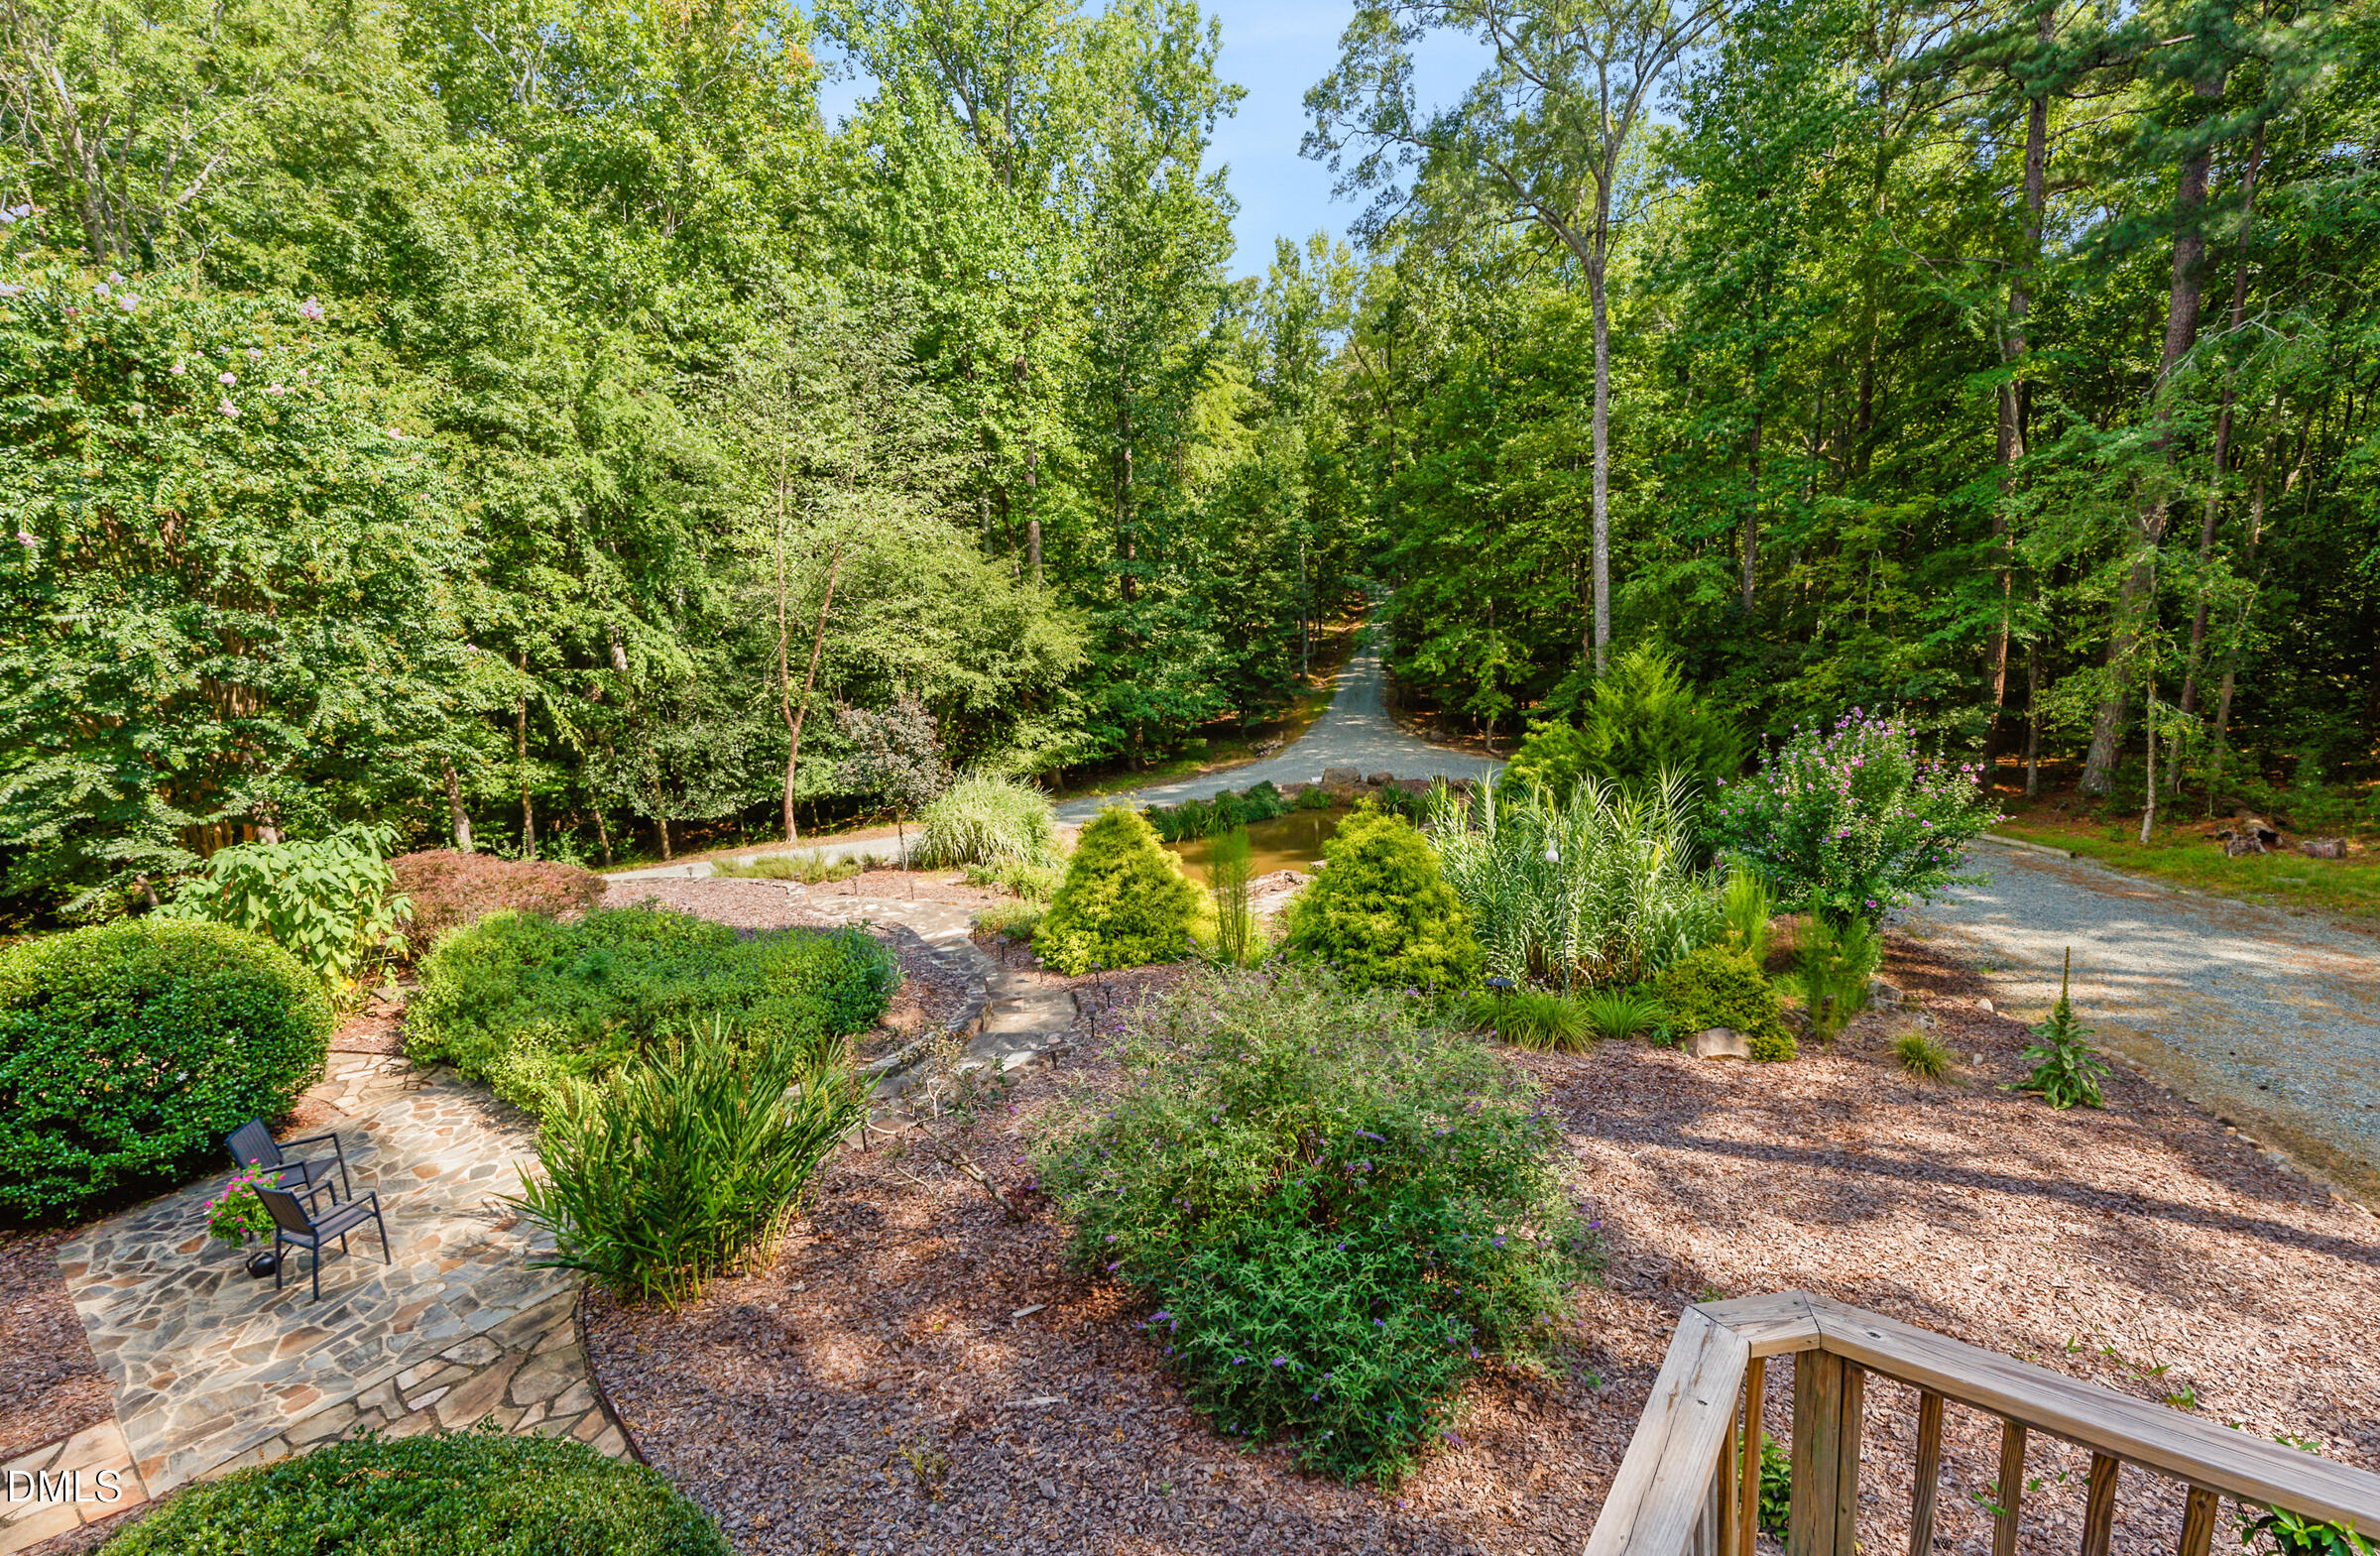
Wooded landscaped yard with a small pond, stone patio, and winding gravel drive.
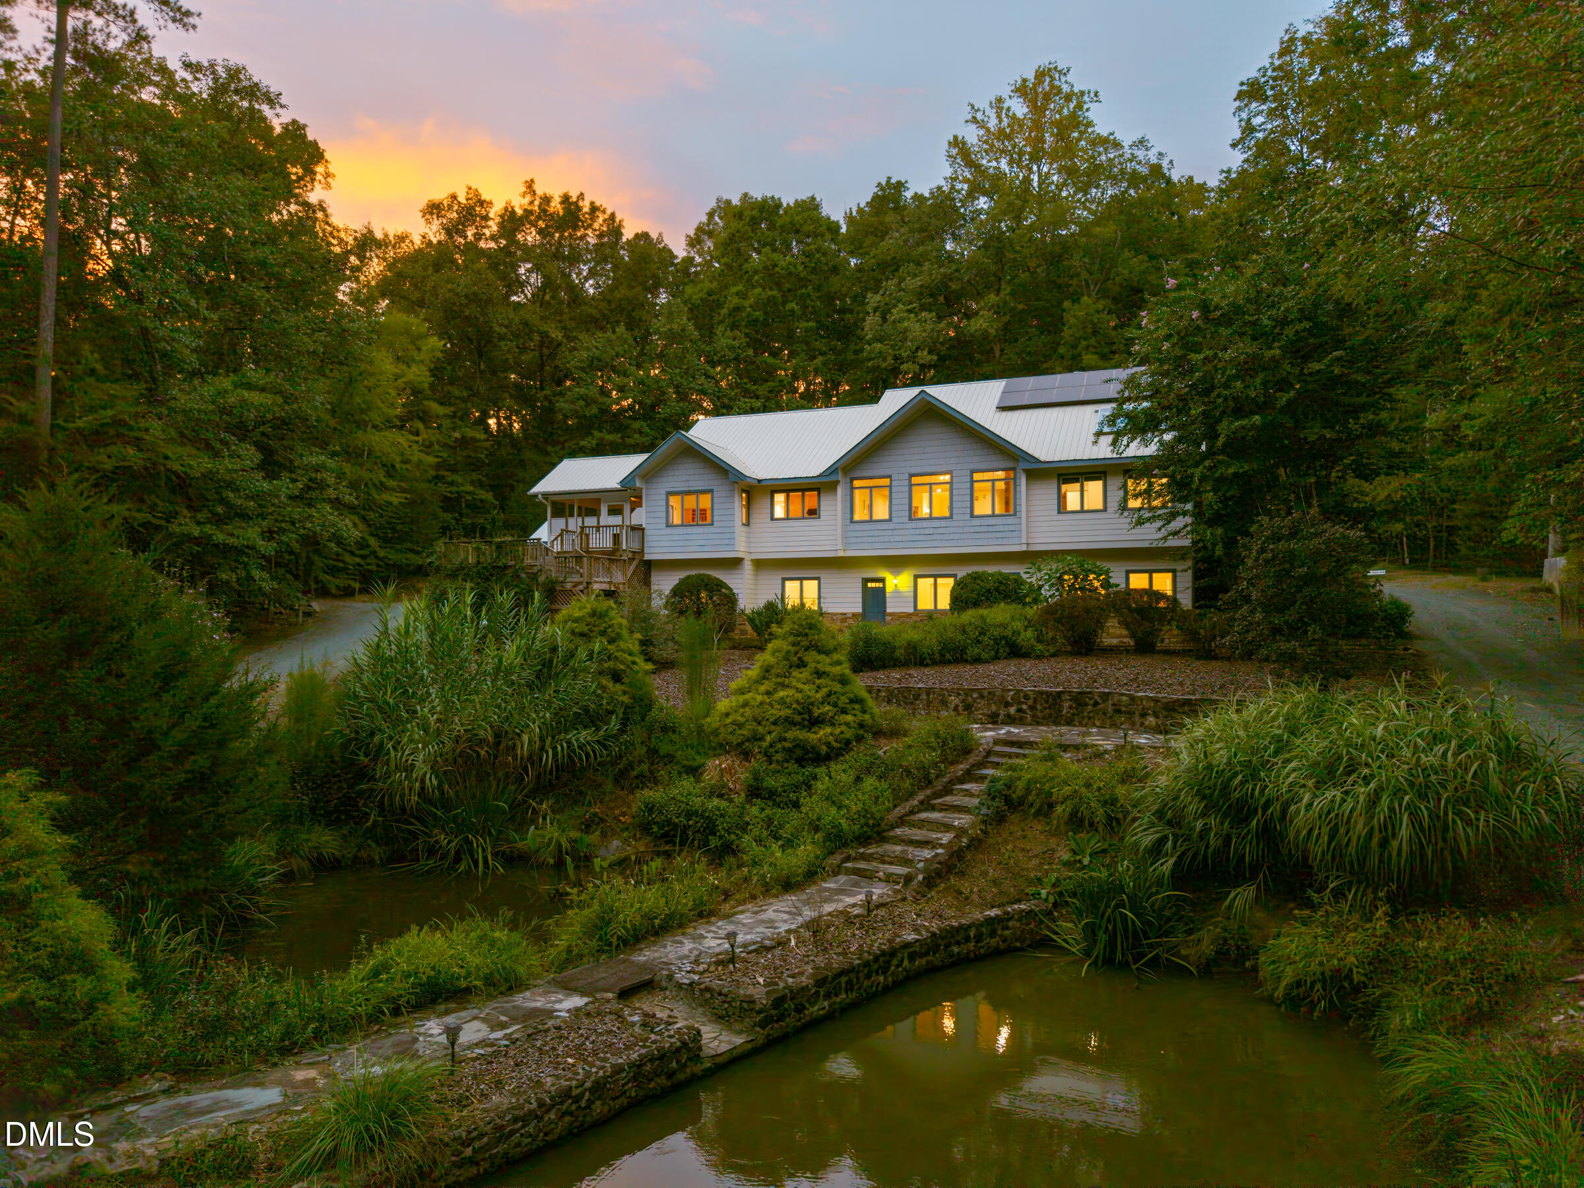
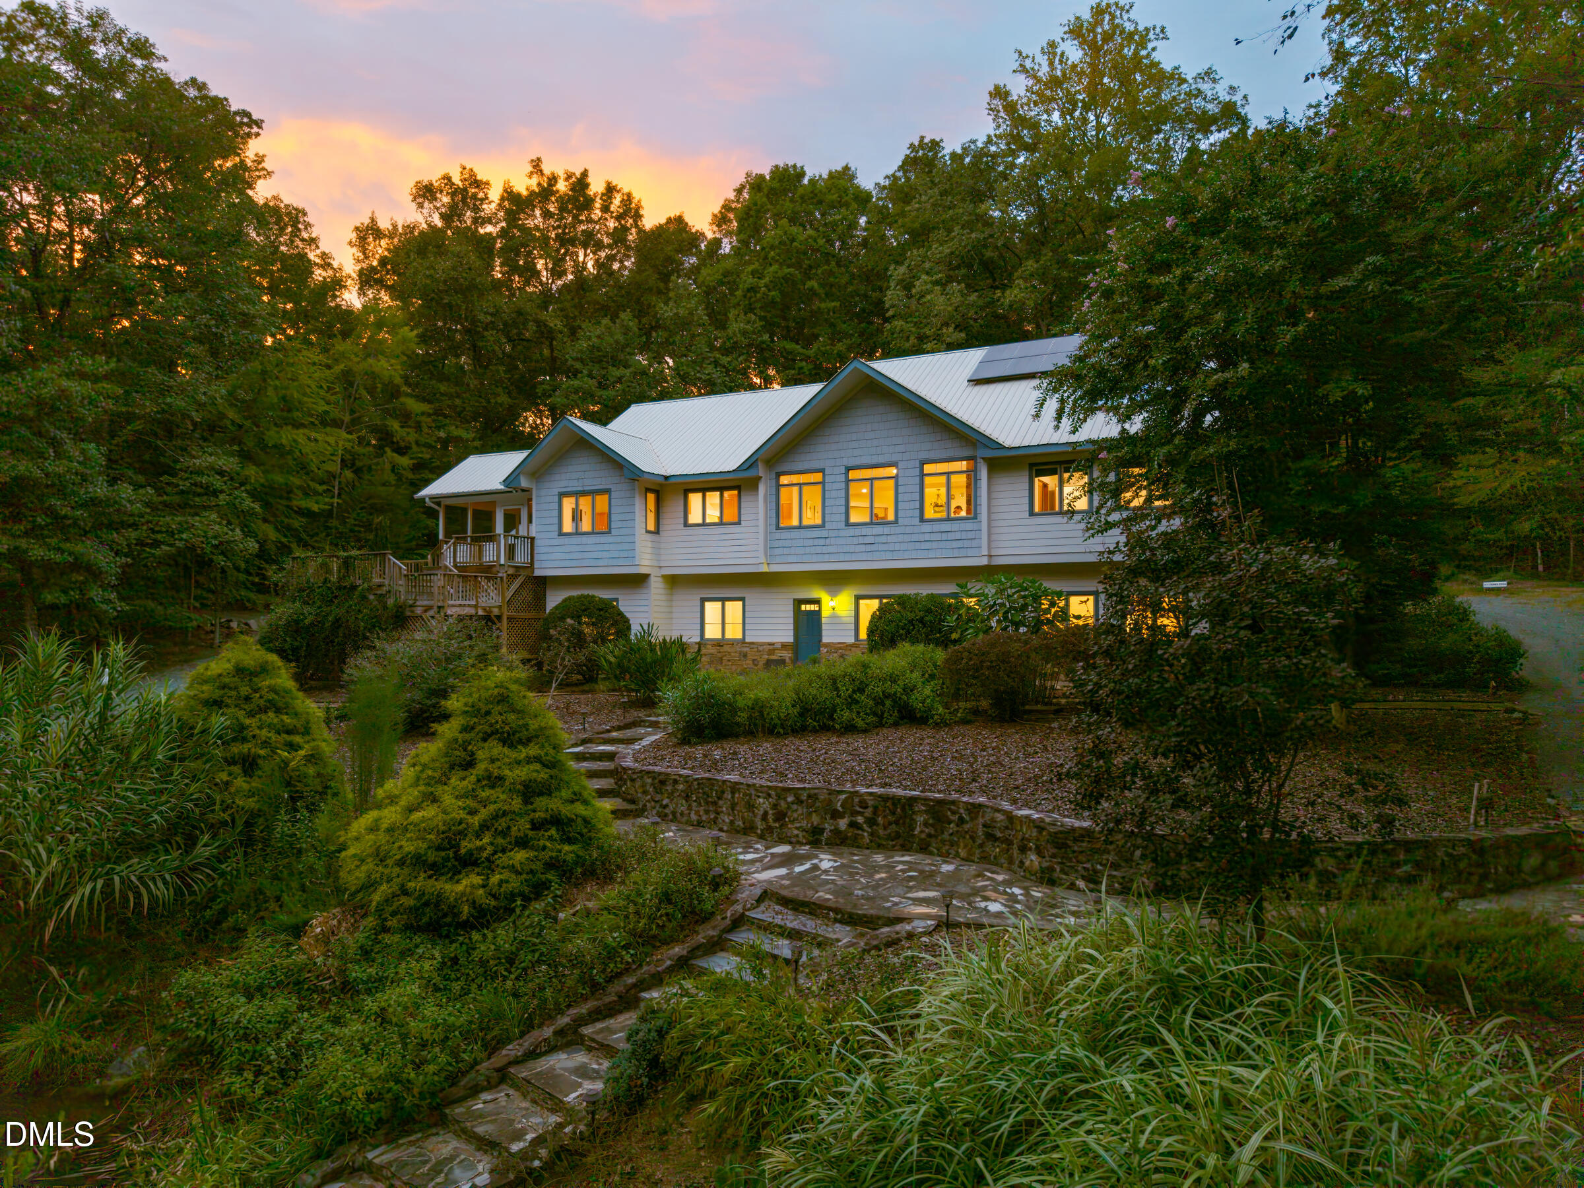
Two-story gray home with solar panels, glowing windows, and a stone path beside a pond at dusk.
Wooded home at dusk, with lit windows reflected in a stone-edged pond.
Modern home among trees overlooking a landscaped pond, with warm window lights reflected in the water.
Wooded home with a metal roof, glowing windows, and stone garden steps at dusk.
Single-story home with a pale metal roof, covered entry, landscaped shrubs, and a wide driveway.
Floor plans and room measurements for 67 Bingham Ridge Drive, including a detached garage and 3,221 square feet of heated living area.
SEE ALL PHOTOS
Wooded home with rooftop solar panels, a wooden deck, and lush landscaping.
Light-colored home with a metal roof, covered entry porch, flowering shrubs, and a wide concrete driveway.
Aerial view of a white home with solar panels, landscaped ponds, stone paths, and gravel drives.
Aerial view of a wooded home with a looping gravel drive, landscaped gardens, ponds, and rooftop solar panels.
Light-colored home with a metal roof, covered porch, flowering crepe myrtle, and attached two-car garage.
White multi-level home with a metal roof, raised wooden deck, and curved stone walkway.
Living room with a floor-to-ceiling stone fireplace, white sofa, hardwood floors, and windows overlooking trees.
Living room with a floor-to-ceiling stone fireplace, built-in shelves, hardwood floors, and large windows.
Open-plan living room with a white sofa, warm hardwood floors, and a tray ceiling.
Living room with a white sectional, hardwood floors, and wood-trimmed windows overlooking trees.
Dining room with a black grand piano, round rug, wooden table, and hardwood floors.
Dining room with a wood table, polished hardwood floors, tray ceiling, and large windows.
Dining room with a grand piano, wooden table, hardwood floors, and open doors to a stone fireplace.
Dining room with a wood table, cream chairs, hardwood floors, and French doors opening toward a stone fireplace.
Dining room with a wooden table, hardwood floors, tray ceiling, and French doors.
Kitchen with a granite-topped island, warm wood cabinetry, and large windows overlooking trees.
Kitchen with warm wood cabinets, granite island, gas range, and black refrigerator.
Kitchen with maple cabinets, granite counters, and a black gas range.
Kitchen with warm wood cabinets, granite counters, and a sink facing windows overlooking trees.
Kitchen with wood cabinets, granite island, black appliances, and a wine cooler.
Kitchen with warm wood cabinets, granite counters, black appliances, and a built-in desk nook.
Dining area with a glass-top table and two chairs beside large windows overlooking trees.
Dining area with an oval glass table, hardwood floors, built-in cabinetry, and large windows overlooking trees.
Staged bedroom with a white quilted bed between two wood-trimmed windows overlooking trees.
Bedroom with a woven-front dresser, gold sunburst mirrors, and an open doorway to a tiled area.
Furnished bedroom with a white bed, cream bench, and two windows overlooking trees.
Bathroom with a tiled corner soaking tub and a reddish-brown double vanity beneath mirrored cabinets.
Bathroom with a soaking tub and double-sink wood vanity beneath mirrored cabinets.
Corner soaking tub with chrome faucet set into a tiled platform beside a wood vanity.
Tiled walk-in shower with a built-in corner seat, handheld showerhead, and stainless grab bar.
Walk-in closet with white wire shelving along three walls and a paneled door.
Cedar-lined closet with a white clothes rod and dark metal wall hook.
Screened porch with a wood-plank ceiling, black dining table, and views of leafy trees.
Screened porch with black dining furniture, a wood-plank ceiling, and views of leafy trees.
Empty carpeted room with two sets of wood-trimmed windows overlooking leafy trees.
Bathroom vanity with a white sink and wood cabinetry beside a white shower enclosure.
Vacant carpeted room with pale yellow walls and a large white sliding-door closet.
Empty carpeted room with a wood-trimmed window and an open doorway revealing a wooden staircase.
Empty carpeted room with a ceiling fan and wood-trimmed windows overlooking trees.
Empty carpeted room with a ceiling fan, recessed lights, and tall wood-trimmed windows.
Bathroom with a double-sink wood vanity beside a white walk-in shower.
Sitting room with two gray lounge chairs, a white round table, and a window overlooking greenery.
Sitting area with two charcoal chairs beside a large wood-trimmed window overlooking greenery.
Unfurnished bedroom with beige carpet, a ceiling fan, and a window overlooking greenery.
Empty carpeted room with wood-trimmed windows overlooking leafy trees.
Empty carpeted bedroom with a wood-trimmed window and ceiling fan.
Empty carpeted bedroom with wood-trimmed windows overlooking trees and two closets.
Unfinished basement with exposed ceiling joists, insulated walls, and utility equipment.
Unfinished garage workshop with a wooden workbench, pegboard walls, and exposed insulation.
House with a metal roof and raised deck, set behind a garden of pink flowers and mature trees.
Light-colored home beyond a stone walkway and pond, surrounded by lush landscaping and mature trees.
White house reflected in a landscaped pond, with stone walls and a garden path.
Flagstone patio with two chairs overlooks a lush, wooded garden.
Flagstone patio with two chairs overlooking flowering plants and dense woods.
Wooded property lot with mature trees and wildflowers in the foreground.
Landscaped pond edged by ornamental grasses and shrubs, with mature trees behind it.
Main-level floor plan showing four bedrooms, shared living spaces, and a screened porch, covered porch, and deck.
Lower-level floor plan with two bedrooms and detached carport, two-car garage, and RV or boat shelter.
White home with rooftop solar panels above a landscaped pond and stone steps.
House exterior with shingle-style gables, dark-trimmed windows, and a lush garden
White gabled home above a stone retaining wall, with a wooden deck and flagstone walkway.
Light blue home beside a landscaped flagstone path and patio, surrounded by mature trees.
Wooded landscaped yard with a small pond, stone patio, and winding gravel drive.
Two-story gray home with solar panels, glowing windows, and a stone path beside a pond at dusk.
Wooded home at dusk, with lit windows reflected in a stone-edged pond.
Modern home among trees overlooking a landscaped pond, with warm window lights reflected in the water.
Wooded home with a metal roof, glowing windows, and stone garden steps at dusk.
Single-story home with a pale metal roof, covered entry, landscaped shrubs, and a wide driveway.
Floor plans and room measurements for 67 Bingham Ridge Drive, including a detached garage and 3,221 square feet of heated living area.
Listing courtesy of Berkshire Hathaway HomeService
For Sale

67 Bingham Ridge Drive

67 Bingham Ridge Drive, Pittsboro, NC 27312

$1,159,000
Start checking boxes! Custom Craftsman tucked away from traffic. CHECK! Quiet 15.4 private wooded acres. CHECK! Covered RV or boat shelter. CHECK! This 4-bedroom, 3.5-bath, 3,221 sq ft home has been freshly updated with new carpet, new paint throughout, all recessed lighting converted to LED, and a completed pre-listing inspection with repairs made. CHECK! Primary suite and main living are all on the main level, with a finished walk-out lower level. Inside: abundant natural light, tray ceilings, custom cabinetry and display shelving, slate foyer, walk-in pantry, dual-fuel range, gas fireplace, central vacuum, radiant-heated primary bath floor, cedar closet, 7x14 laundry room, and ample attic and basement storage. Built for efficiency: passive and active solar, solar-charged battery backup power (batteries replaced 2022), a deep high-GPM well, water softener, metal roof, and recently replaced front windows. Flexible living spaces and handicap-accessible features suit a range of lifestyles. Outdoors: screened porch, multi-level deck and patio, fenced garden, two landscape ponds, and native low-maintenance landscaping, deer- and drought-resistant. Detached two-car garage, an RV or boat shelter with double doors and 14-foot clearance, plus an open carport. Shaded two-mile community walking trail. AT&T fiber. Less than 8 miles to Chapel Hill, close to RDU, RTP and 15/501. Come sit for a spell on the screened porch and see.

4
beds

4
baths

3,221 Sq.Ft. LIVING AREA

15.4 Acres lot

Rhonda Szostak

Rhonda Szostak

Features & Amenities

Interior

  • total bedrooms4
  • Total bathrooms4
  • full bathrooms3
  • half bathroom1
  • Laundry room Electric Dryer Hookup, Laundry Room, Main Level, Sink, Washer Hookup
  • Flooring Carpet, Hardwood, Tile
  • Fireplace Gas Log, Glass Doors, Living Room
  • APPLIANCES Dishwasher, Electric Oven, Electric Water Heater, Gas Range, Range Hood, Refrigerator, Wine Refrigerator
  • other interior Features Bookcases, Cedar Closet(s), Ceiling Fan(s), Central Vacuum, Double Vanity, Eat-in Kitchen, Entrance Foyer, High Speed Internet, Kitchen Island, Natural Woodwork, Pantry, Recessed Lighting, Separate Shower, Shower Only, Smooth Ceilings, Soaking Tub, Storage, Walk-In Closet(s), Walk-In Shower

Area & Lot

  • Status For Sale
  • Living Area3,221 Sq.Ft.
  • Total Area3,221 Sq.Ft.
  • Lot Area15.4 Acres
  • MLS® ID10189854
  • TypeResidential
  • YEAR BUILT2007
  • NeighborhoodChatham County
  • Architecture StylesCraftsman
  • Elementary SchoolChatham - Perry W Harrison Elementary
  • Middle SchoolChatham - Margaret B Pollard Middle School
  • High SchoolChatham - Northwood High

Exterior

  • STORIES2
  • Garage Space2.0
  • water SourcePrivate, Well
  • roofMetal
  • lot featuresLandscaped, Pond on Lot, Private, Wooded
  • parkingCarport, Circular Driveway, Concrete, Covered, Detached, Garage, Gravel, RV Access/Parking
  • HEAT TYPECentral, Electric, Fireplace(s), Heat Pump, Radiant Floor
  • AIR CONDITIONINGCentral Air, Heat Pump
  • sewerSeptic Tank
  • SubstructureConcrete, Concrete Perimeter
  • HOA AmenitiesTrail(s)
  • security FeaturesCarbon Monoxide Detector(s), Smoke Detector(s)
  • Green featuresSolar
  • other exterior FeaturesGarden

Financial

  • Sales Price$1,159,000
  • HOA $300/yr
  • Zoning R-1
Light-colored home with a metal roof, covered entry porch, flowering shrubs, and a wide concrete driveway.

Schedule a Showing

I would love to show you this beautiful property. Please select your preferred date and time below. I will be in touch shortly to confirm your appointment.

Schedule a Showing

I would love to show you this beautiful property. Please select your preferred date and time below. I will be in touch shortly to confirm your appointment.

Thank you for your interest in 67 Bingham Ridge Drive, Pittsboro, NC 27312. We are reviewing your request and will be in touch shortly!

Mortgage Calculator

Estimate your monthly mortgage payment, including the principal and interest, property taxes, and HOA. Adjust the values to generate a more accurate rate.

All estimates are provided for informational purposes only. Actual amounts may vary.
$0,000 Your Payment 20 15 65
$0,000 Your Payment

Chatham County

Explore

Work With Rhonda

Rhonda has worked in the real estate industry for over 19 years and has amassed a renowned class of clientele and unmatched experience.

Follow Me on Instagram